- Overview
- Description
- Property Details
- Location
- HOA Management
- Facts & Features
- Getting Around
- Nearby Homes


$325,000
 2 Beds
 2 Baths
2 full baths
 1,333sqft
9540 High Gate Dr #1422, Sarasota, FL 34238
$325,000
Condominium
Built in 1996
$571.42/mo HOA
-- sqft lot
$244/sq.ft
Description
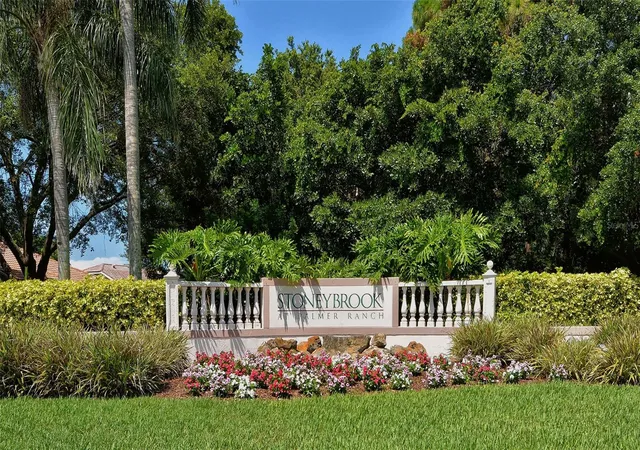
Come Home to this stunning lake and golf course views in this turnkey furnished Carlton condo overlooking the 4th fairway. Matching Tile throughout in the lovely, decorated condo boasting Granite Counters in the kitchen and Quarts countertops in the bathrooms, vaulted ceilings, 2 separate lanai areas, laundry room with excessive storage, one car garage. Entering this open floor unit, the kitchen has an eating area with a slider out to the front lanai. Living room/dining combo with bright views of the lake and 4th hole, primary bedroom has a great bay window for a desk area or additional sitting space, a slider out to the lanai, twin walk-in closets, updated tiled shower. Guest quarters offer privacy in the front of the unit. A premier member-owned country club, Stoneybrook of Sarasota, is only a short distance from Siesta Key and offers easy access to shopping and borders the Legacy Trail. Ownership in Stoneybrook Golf and Country Club includes an updated clubhouse and restaurant, Har-Tru tennis facility, well-equipped fitness center and additional club pool and spa. Nestled between Downtown Sarasota and Downtown Venice. In 2024, the Golf Course went through a complete redesign and seller selected to pay the assessment in full. Schedule your tour of this amazing unit before its too late.
- Houzeo last checked: 2 hours ago
- Listing updated: July 18, 2025 at 2:48 pm
- Listing Provided by: Kenneth Ipox (941) 993-7279 | DOUGLAS ELLIMAN (941) 867-6199
- Bought with: Angelica Ridley , Laura Rode | KELLER WILLIAMS ON THE WATER S
- Source: Stellar MLS-FL | MLS#: A4654204

Part of

Property Details
Status
Closed
Type
Condominium
No. of Stories
2
County
City
Neighborhood
--
Year Built
1996
HOA Fees
$571.42/mo
Finished Area
1,333 sqft
Lot Size
-- sqft lot
Basement Area
- sqft
MLS Name
Stellar MLS
MLS Number
A4654204
MLS Status
Sold
Cumulative Days on Market
34

Continue Your Journey in App
Find your dream home, receive real-time updates, and many more!
Download App
Continue Your Journey in App
Find your dream home, receive real-time updates, and many more!
Location
HOA Management
Pinnacle MGT
HOA Fees
$6,857/ Annually
Amenities
 Amenities and services may be covered by one or multiple associations and service providers.
 Golf
Golf
 Tennis
 Spa
Spa
 Sewer
Sewer
 Pool
Pool
 Security Gate
 Insurance
 Water
Water
 Trash Pickup
 Gym
Gym
 Club House
 Maintenance
 Vehicle Restrictions
Recreational Facilities
Escrow Reserves Fund
Recreation Facilities
Private Road
Management
Common Area Taxes
Disclaimer: Amenities are based on third-party information and may vary; buyers must independently verify all amenities, as information is deemed reliable but not guaranteed.
Facts & Features
Rooms
Bedrooms & bathrooms
Bedrooms: 2
Bathrooms: 2
Great Room
Level: First
Area: 336.00 Square Feet
Dimensions: 24x14
Kitchen
Level: First
Area: 153.00 Square Feet
Dimensions: 17x9
Primary Bedroom
Level: First
Area: 192.00 Square Feet
Dimensions: 16x12
Primary Bathroom
Level: First
Area: 55.00 Square Feet
Dimensions: 11x5
Bedroom 2
Level: First
Area: 144.00 Square Feet
Dimensions: 12x12
Balcony/Porch/Lanai
Level: First
Area: 98.00 Square Feet
Dimensions: 14x7
Balcony/Porch/Lanai
Level: First
Area: 98.00 Square Feet
Dimensions: 14x7
Interior
Flooring
Ceramic Tile
Interior Features
Cathedral Ceiling(s), Ceiling Fans(s), Eat In Kitchen, High Ceilings, Living Room/dining Room Combo, Open Floorplan
Exterior Features
Lighting, Sidewalk, Sliding Doors
Cooling
Central Air
Appliances
Dishwasher, Disposal, Dryer, Electric Water Heater, Microwave, Range, Refrigerator, Washer
Sewer
Public Sewer
Heating
Central, Electric
Construction
Year Built
Year Built: 1996
Home type
Condominium
Roof
Shingle
Foundation Details
Slab
Construction Materials
Block, Stucco
Utilities & Energy
Association Amenities
Clubhouse, Fitness Center, Gated, Golf Course, Pool, Recreation Facilities, Spa/hot Tub, Tennis Court(s), Vehicle Restrictions
Water Source
Public
Utilities
Bb/hs Internet Available, Cable Connected, Electricity Connected, Public, Sewer Connected, Sprinkler Recycled, Underground Utilities, Water Connected
Security Features
Fire Sprinkler System, Gated Community, Security Gate
Laundry Features
Laundry Room
Other Features
Lot Features
Greenbelt, Landscaped, Level, Near Golf Course, On Golf Course, Paved, Private
Subdivision Name
Stoneybrook Veranda Greens 1
Community Features
Association Recreation Owned, Clubhouse, Deed Restrictions, Fitness Center, Gated Community Guard, Golf, Irrigation Reclaimed Water, Pool, Restaurant, Sidewalks, Special Community Restrictions, Tennis Court(s), Street Lights
Price History
| Date | Event | Price |
|---|---|---|
07/18/2025 Source: | Sold | $325,000 -6.88% $244/sqft |
07/02/2025 Source: | Pending | $349,000 $262/sqft |
06/20/2025 Source: | Price Decreased | $349,000 -2.79% $262/sqft |
05/29/2025 Source: | Listed for Sale | $359,000 $269/sqft |
05/29/2025 Source: | Price Increased | $359,000 +2.57% $269/sqft |

Show more
Nearby Homes
Find Homes by Property Features in Sarasota, FL

Based on information from Stellar MLS® through Oct 08, 2026, 11:00AM as submitted to and distributed by MLS GRID. All data is obtained from various sources and may not have been verified by the broker or MLS GRID. Supplied Open House Information is subject to change without notice. All information should be independently reviewed and verified for accuracy. Properties may or may not be listed by the office/agent presenting the information. IDX information is provided exclusively for consumers’ personal non-commercial use. It may not be used for any purpose other than to identify prospective properties consumers may be interested in purchasing. The data is deemed reliable but is not guaranteed by MLS GRID. The use of the MLS GRID Data may be subject to an end-user license agreement prescribed by the Member Participant’s applicable MLS, if any, and as amended from time to time. © 2026 Stellar MLS. All Rights Reserved.
 Advertising Broker: Fred McGill | Simple Showing, Inc