- Overview
- Description
- Property Details
- Location
- HOA Management
- Facts & Features
- Getting Around
- Nearby Homes


$390,000
 2 Beds
 2 Baths
2 full baths
 1,661sqft
9540 High Gate Dr #1426, Sarasota, FL 34238
$390,000
Condominium
Built in 1996
$606.83/mo HOA
-- sqft lot
$235/sq.ft
Description
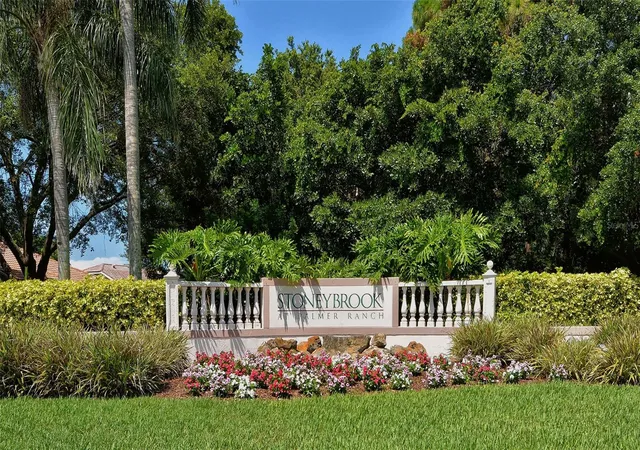
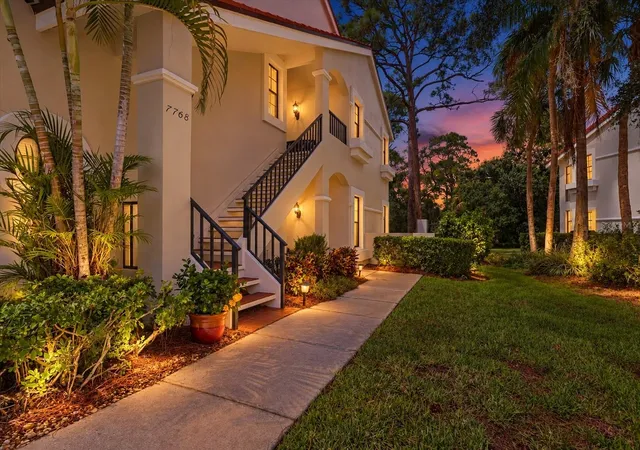
Welcome to our NEW fresh look and NEW price. This second floor Abbey has vaulted ceilings and is the largest of the Veranda floorplans with 1661 sq ft living space. The front and rear lanais add extra outdoor living space too. Enjoy your morning coffee on the front lanai or entertain friends on the rear lanai while watching the golfers tee off on the 4th hole or enjoy quiet time watching the ducks swim in the pond and the trees sway in the wind. The spacious kitchen with dinette area was remodeled with solid wood shaker cabinets and newer appliances, granite and breakfast bar that opens to the dining room, make entertaining easier. The dining and living rooms open to the rear lanai to create the indoor/outdoor lifestyle Florida is famous for. Perfect for entertaining! The master suite has views of the golf course, 2 walk-in closets and an updated ensuite bathroom with garden tub, double sink vanity and large shower. The den/office has double doors, a large window for extra light, and doubles as a spare guest room when needed. The guest bedroom is light and airy, with a walk-in closet and a full bathroom nearby. There is a separate laundry room of the kitchen. Your own garage is just steps away and has plenty of room for a car and your extra beach chairs and toys. This complex has its own pool for residents to enjoy. As a bonus, the seller has paid the full Golf Course Modernization Project assessment—a $8,000+ value—giving you full access to the upgraded course at no additional cost. Residents of Stoneybrook enjoy a wide array of amenities, including a renovated 18-hole golf course, Har-Tru tennis courts, bocce ball, a fully equipped fitness center, a resort-style pool and spa, and an on-site restaurant. Located near the Legacy Trail and just a short drive from the beaches of Nokomis and Siesta Key, you’ll have endless opportunities for outdoor fun, shopping, and fine dining. Call to schedule your private showing today and experience the best of Florida living! Nowhere but here—Stoneybrook Golf & Country Club.
- Houzeo last checked: 19 minutes ago
- Listing updated: May 30, 2025 at 8:44 pm
- Listing Provided by: Debbie Daviadoff (770) 331-9805 | MICHAEL SAUNDERS & COMPANY (941) 966-8000
- Bought with: Debbie Baraona | ROBERT SLACK LLC
- Source: Stellar MLS-FL | MLS#: A4639632

Part of

Property Details
Status
Closed
Type
Condominium
No. of Stories
2
County
City
Neighborhood
--
Year Built
1996
HOA Fees
$606.83/mo
Finished Area
1,661 sqft
Lot Size
-- sqft lot
Basement Area
- sqft
MLS Name
Stellar MLS
MLS Number
A4639632
MLS Status
Sold
Cumulative Days on Market
80

Continue Your Journey in App
Find your dream home, receive real-time updates, and many more!
Download App
Continue Your Journey in App
Find your dream home, receive real-time updates, and many more!
Location
HOA Management
Pinnacle
HOA Fees
$-/
Stoneybrook
HOA Fees
$7,282/ Annually
Amenities
 Amenities and services may be covered by one or multiple associations and service providers.
 Pool
Pool
Disclaimer: Amenities are based on third-party information and may vary; buyers must independently verify all amenities, as information is deemed reliable but not guaranteed.
Facts & Features
Rooms
Bedrooms & bathrooms
Bedrooms: 2
Bathrooms: 2
Foyer
Level: Second
Kitchen
Level: Second
Great Room
Level: Second
Den
Level: Second
Primary Bedroom
Level: Second
Primary Bathroom
Level: Second
Bedroom 2
Level: Second
Balcony/Porch/Lanai
Level: Second
Balcony/Porch/Lanai
Level: Second
Interior
Heating
Electric, Heat Pump
Sewer
Public Sewer
Cooling
Central Air
Interior Features
Ceiling Fans(s), Chair Rail, Eat In Kitchen, High Ceilings, Living Room/dining Room Combo, Open Floorplan, Primary Bedroom Main Floor, Solid Wood Cabinets, Split Bedroom, Stone Counters, Thermostat, Vaulted Ceiling(s), Walk In Closet(s), Window Treatments
Appliances
Dishwasher, Disposal, Dryer, Electric Water Heater, Microwave, Range, Refrigerator, Washer
Window Features
Blinds, Drapes, Insulated Windows, Rods, Window Treatments
Exterior Features
Balcony, Sidewalk, Sliding Doors
Flooring
Carpet, Tile, Wood
Construction
Year Built
Year Built: 1996
Home type
Condominium
Construction Materials
Stucco
Foundation Details
Block
Roof
Shingle
Utilities & Energy
Water Source
Public
Laundry Features
Laundry Room
Utilities
Cable Connected, Electricity Connected, Public, Sewer Connected, Sprinkler Recycled, Water Connected
Parking Features
Garage Door Opener, Open
Other Features
Community Features
Pool, Street Lights
Subdivision Name
Stoneybrook Veranda Greens 1
Price History
| Date | Event | Price |
|---|---|---|
05/30/2025 Source: | Price Decreased | $390,000 -2.26% $235/sqft |
05/06/2025 Source: | Sold | $399,000 -6.12% $240/sqft |
04/11/2025 Source: | Listing Removed | $425,000 -5.56% $256/sqft |
03/14/2025 Source: | Listed for Sale | $450,000 $271/sqft |

Nearby Homes
Find Homes by Property Features in Sarasota, FL

Based on information from Stellar MLS® through Oct 08, 2026, 10:30AM as submitted to and distributed by MLS GRID. All data is obtained from various sources and may not have been verified by the broker or MLS GRID. Supplied Open House Information is subject to change without notice. All information should be independently reviewed and verified for accuracy. Properties may or may not be listed by the office/agent presenting the information. IDX information is provided exclusively for consumers’ personal non-commercial use. It may not be used for any purpose other than to identify prospective properties consumers may be interested in purchasing. The data is deemed reliable but is not guaranteed by MLS GRID. The use of the MLS GRID Data may be subject to an end-user license agreement prescribed by the Member Participant’s applicable MLS, if any, and as amended from time to time. © 2026 Stellar MLS. All Rights Reserved.
 Advertising Broker: Fred McGill | Simple Showing, Inc