- Overview
- Description
- Property Details
- Location
- HOA Management
- Facts & Features
- Getting Around
- Nearby Homes

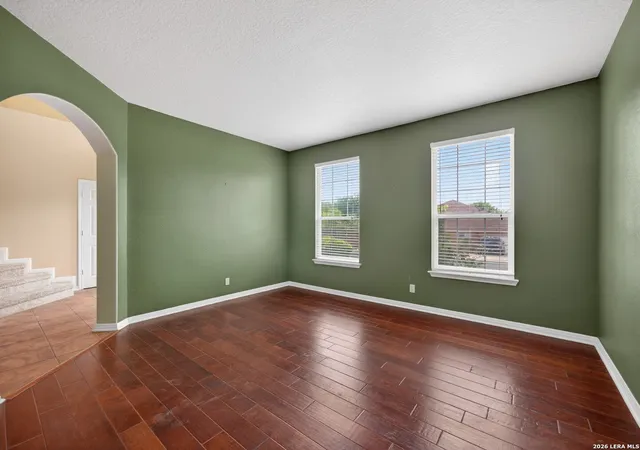


$450,000
Monthly Est:$2,240
 4 Beds
 3 Baths
2 full baths + 1 half bath
 3,085sqft
9546 Haviland Ct, San Antonio, TX 78251
$450,000
$2,240/moEst:
Get Pre-Approved
Single Family Residence
Built in 2002
$-- HOA
8,450.64 sqft lot
$146/sq.ft
Description
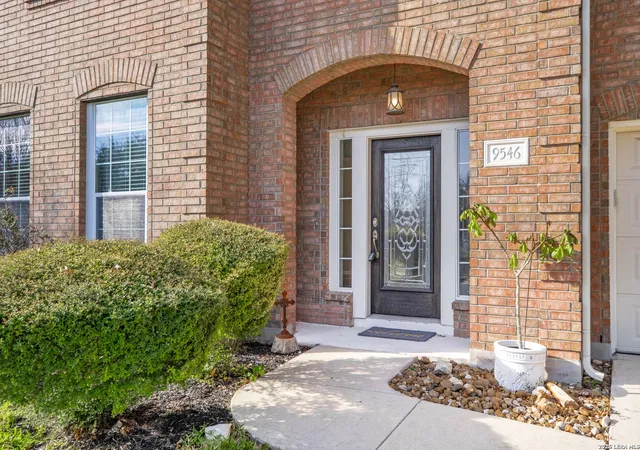
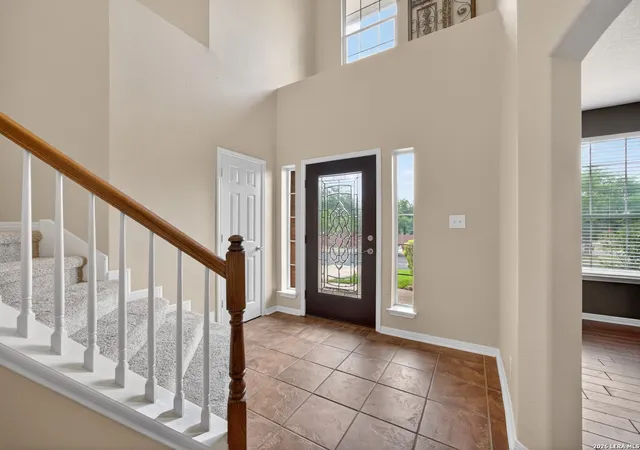
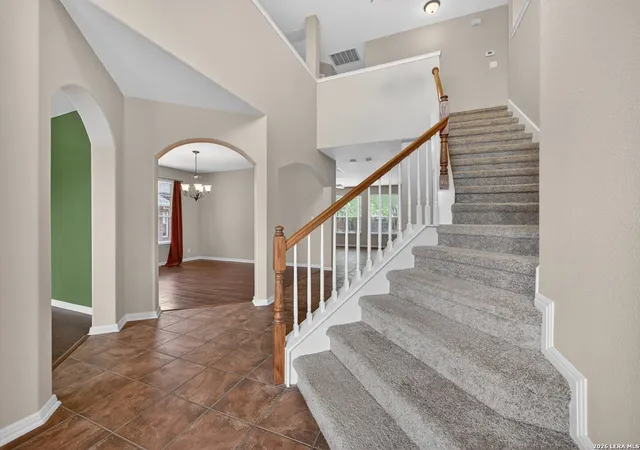
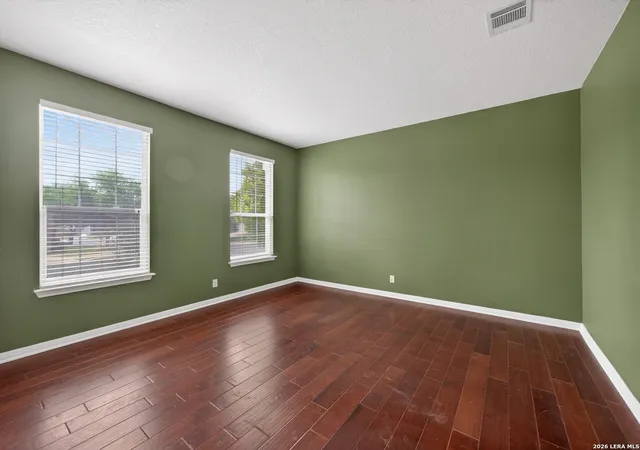
This beautifully designed two-story Ryland Home offers 4 bedrooms, 2.5 bathrooms, and approximately 3,085 square feet of well-planned living space. Located on a quiet dead-end street within a gated community, the home balances open living, privacy, and flexibility for modern lifestyles. The main level welcomes you with a foyer accented by interior archways and hardwood flooring, some of which have had recent repairs. A dedicated office sits just off the entry and is ideal for remote work or a quiet study. The formal dining room connects seamlessly to the spacious living room, which features a fireplace and creates an inviting setting for entertaining. The kitchen is positioned at the heart of the home and offers granite countertops, ample cabinetry, a kitchen island, and a breakfast nook filled with natural light. New kitchen appliances include a microwave, dishwasher, and garbage disposal. The kitchen overlooks the living area, allowing for easy connection with family and guests. A conveniently located half bath, access to the laundry room, and entry to the attached two-car garage complete the first floor. Upstairs, all bedrooms are thoughtfully arranged for privacy. A large game room provides a secondary living or media space overlooking the entry below. The primary suite serves as a true retreat with an oversized walk-in closet and a spacious ensuite bathroom featuring a dual vanity, soaking tub, and a separate walk-in shower. Three additional bedrooms are located on the opposite side of the floor, each with ample closet space and access to nearby bathrooms. New carpet has been installed throughout the upper level. Step outside to a private backyard retreat designed for both relaxation and entertaining. An expansive stone paver patio provides an inviting setting for gatherings, outdoor dining, or weekend lounging, all framed by mature trees that offer shade, privacy, and natural beauty. At the center of the backyard is a sparkling in-ground pool built by Gary Pools, with a depth of approximately 5.5 feet. The surrounding concrete patio allows ample room for poolside dining, lounging, and entertaining. Lush landscaping and layered garden beds enhance the space, creating a peaceful, resort-style atmosphere that feels like an extension of the homes living areas. Additional highlights include a new roof installed in 2025, original AC systems, hardwood flooring throughout the downstairs, a nicely landscaped yard, and an attached two-car garage. With multiple indoor and outdoor living spaces, a dedicated office, all bedrooms upstairs, and a well-separated primary suite, this home is well-suited for growing households or anyone seeking comfort, functionality, and privacy within a gated community.
- Houzeo last checked: 12 hours ago
- Listing updated: April 10, 2026 at 4:49 pm
- Listing Provided by: Christopher Watters | Watters International Realty (512) 646-0038
- Source: LERA MLS-TX | MLS#: 1935333

Property Details
Status
Active
Type
Single Family Residence
No. of Stories
-
County
City
Neighborhood
Year Built
2002
HOA Fees
-
Finished Area
3,085 sqft
Lot Size
8,450.64 sqft lot
Basement Area
- sqft
MLS Name
LERA MLS
MLS Number
1935333
MLS Status
ACT
Days on Market
287

Continue Your Journey in App
Find your dream home, receive real-time updates, and many more!
Continue Your Journey in App
Find your dream home, receive real-time updates, and many more!
Location
HOA Management
WESTOVER FOREST HOMEOWNERS ASSOCIATION
HOA Fees
$632/
Amenities
 Amenities and services may be covered by one or multiple associations and service providers.
 Air Conditioning
 Park Playground
 Sports Court
Disclaimer: Amenities are based on third-party information and may vary; buyers must independently verify all amenities, as information is deemed reliable but not guaranteed.
Facts & Features
Rooms
Bedrooms & bathrooms
Bedrooms: 4
Bathrooms: 3
Interior
Window Features
None
Utilities & Energy
Fireplace Features
Livrm, Lginc
Association Amenities
Cntrl, Park, Court
Other Features
Subdivision Name
Westover Forest
Price History
| Date | Event | Price |
|---|---|---|
02/25/2026 Source: | Price Decreased | $450,000 -1.96% $146/sqft |
01/20/2026 Source: | Price Decreased | $459,000 -1.29% $149/sqft |
10/29/2025 Source: | Price Decreased | $465,000 -0.64% $151/sqft |
09/24/2025 Source: | Price Decreased | $468,000 -2.48% $152/sqft |
08/22/2025 Source: | Listed for Sale | $479,900 +62.68% $156/sqft |

Show more
Nearby Homes
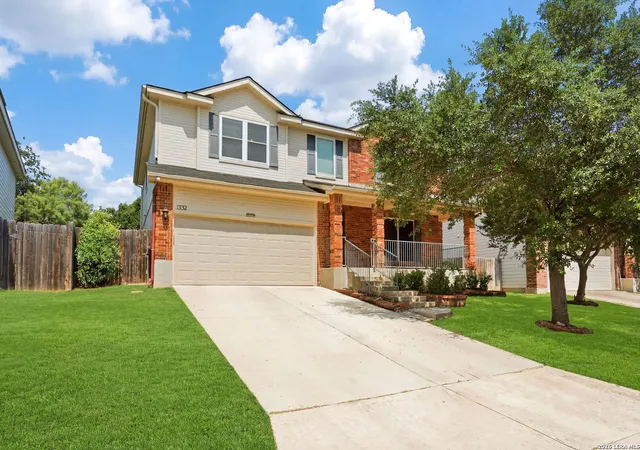
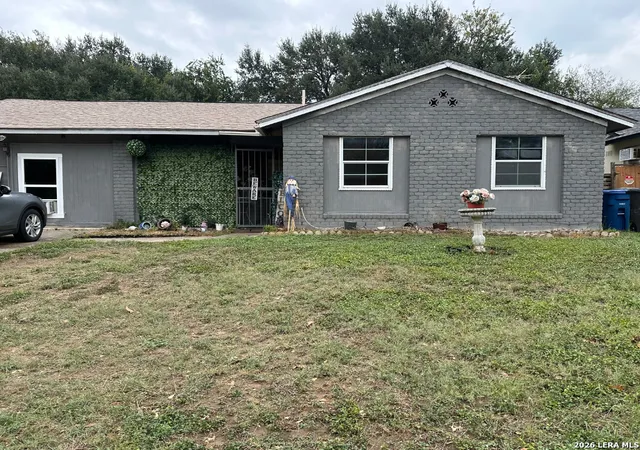
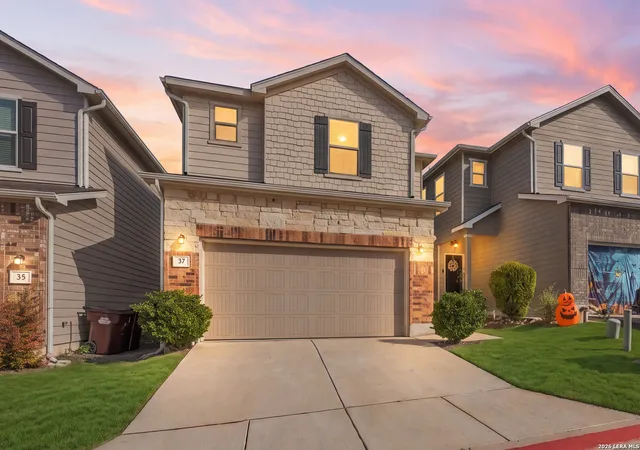
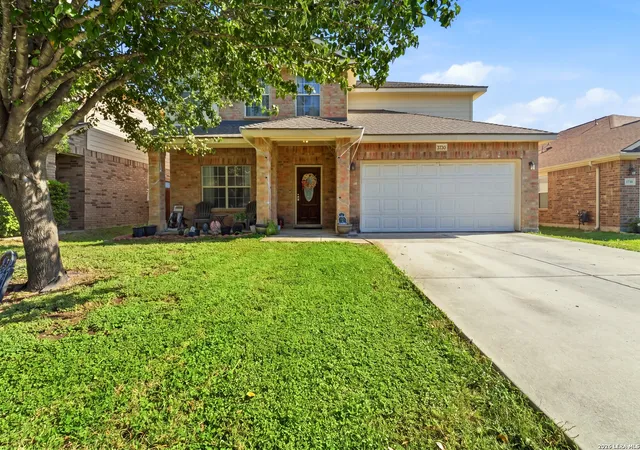
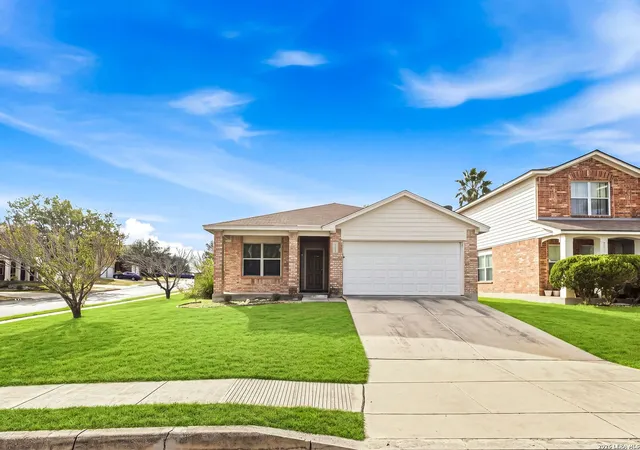
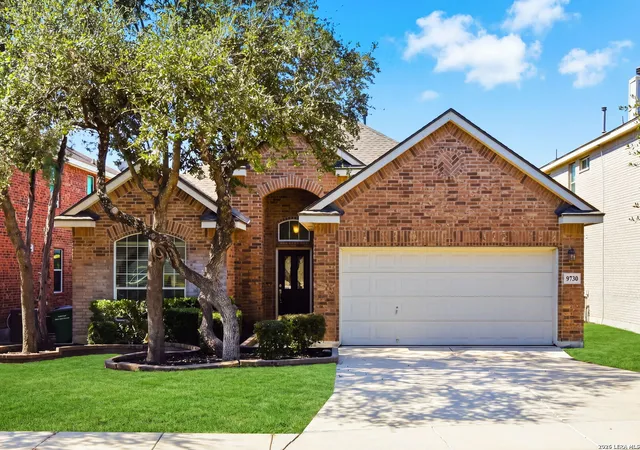
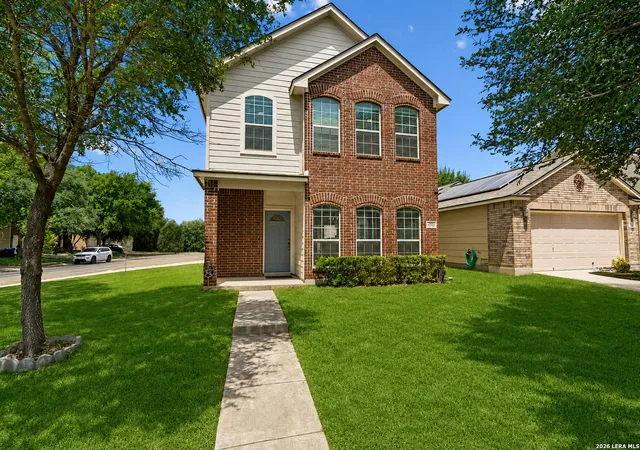
Find Homes by Property Features in San Antonio, TX

Based on information from the San Antonio Board of REALTORS® MLS through Nov 02, 2026, 02:15PM. Information is provided exclusively for consumers’ personal, non-commercial use, and it may not be used for any purpose other than to identify prospective properties consumers may be interested in purchasing. The data is deemed reliable but is not guaranteed. © 2026 San Antonio Board of REALTORS - All Rights Reserved.
 Advertising Broker: David Montalvo | CapTex Realty
