- Overview
- Description
- Property Details
- Location
- HOA Management
- Facts & Features
- Getting Around
- Nearby Homes

Street View
$2,325,000
Monthly Est:$11,572
 5 Beds
 6 Baths
5 full baths + 1 half bath
 5,801sqft
955 Ebenezer Ln, Roswell, GA 30075
$2,325,000
$11,572/moEst:
Get Pre-Approved
Single Family Residence
Built in 2026
$150/mo HOA
1.21 acres lot
$401/sq.ft
Description
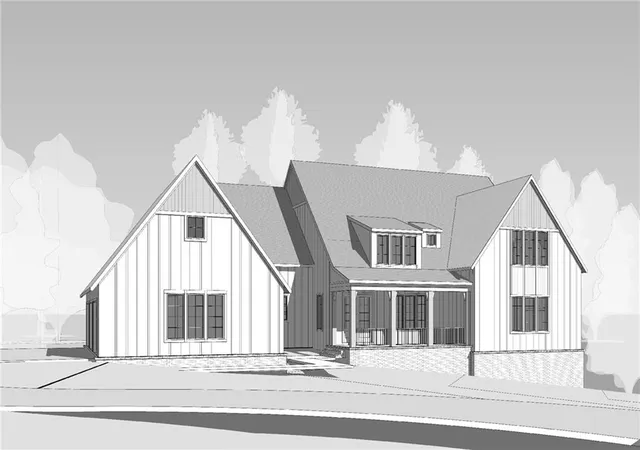
Introducing The Ridge at Sweet Apple, A Rare Collection of 19 Custom Homes, where the tranquility of nature meets the sophistication of modern living. As the final phase of the highly coveted Sweet Apple neighborhoods, The Ridge presents an extraordinary opportunity to own in one of Milton’s most distinguished communities.
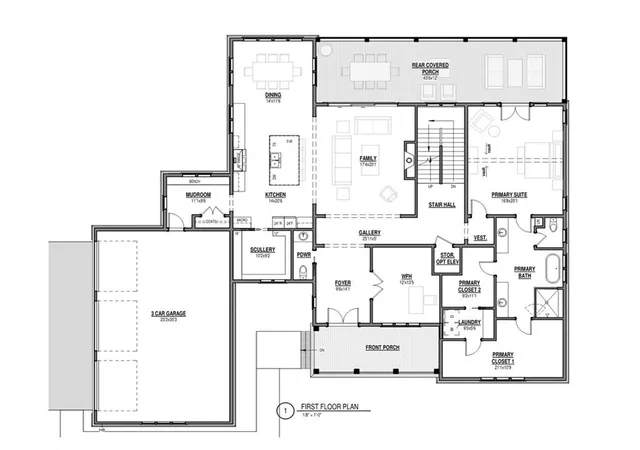
This elevated custom home is designed for an unparalleled lifestyle. Step inside to a stunning open floor plan highlighted by bright open spaces, hardwood floors (throughout), and gorgeous appointments. The gourmet kitchen showcases custom Bell Cabinetry Studio Collection cabinetry, a 48” range, 24” freezer and fridge columns, walk-in service pantry, and professional-grade appliances, overlooking the elegant dining and living areas. The expansive family room extends outdoors through elegant sliders to a large, covered deck overlooking a private wooded backyard.
A dedicated work-from-home office, mudroom, and large pantry/scullery add to the home’s thoughtful design. The main-level primary suite is a true retreat, featuring serene views, spa-like finishes, and spacious his and hers custom closets with direct access to a private laundry room.
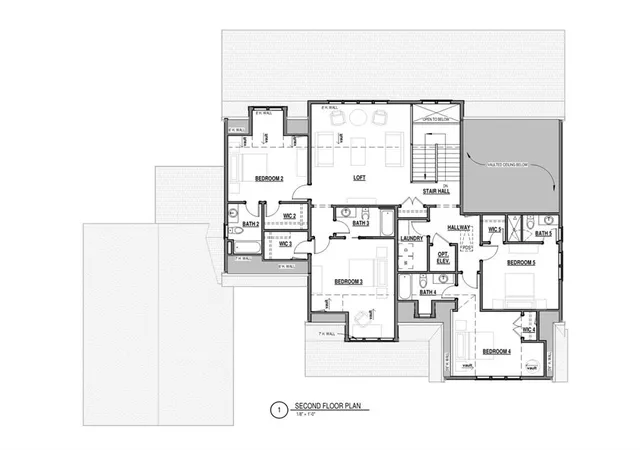
Upstairs, four generously sized bedroom suites each offer walk-in closets and private baths. The 2nd floor also features a large loft area, perfect for an entertainment system or quiet reading, as well as a secondary laundry room.
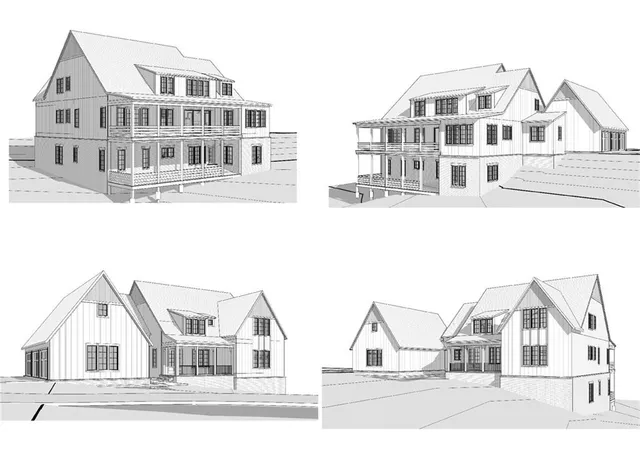
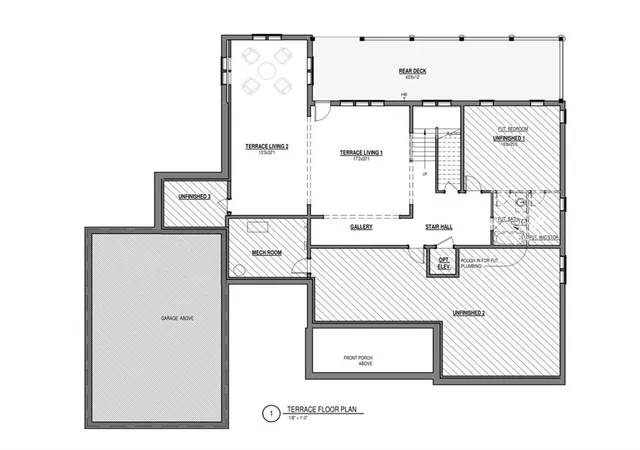
The partially finished terrace level provides endless future possibilities—media room, gym, game room, or additional guest suites—all with walkout access to the private backyard. Built as a Zero Energy Ready Home, every detail is crafted for efficiency and comfort, including open-cell spray foam insulation throughout, tankless water heater, and high-end Anderson clad windows. Residents enjoy access to a private, 20-acre nature preserve complete with two fire pits, a fishing dock, bocce ball court, community garden, and miles of scenic hiking trails. Just 2 miles from Crabapple City Center and a short drive to Downtown Alpharetta and Milton, the location blends seclusion with convenience to premier dining, shopping, and entertainment. The Ridge at Sweet Apple is more than a neighborhood—it’s a curated lifestyle of luxury, nature, and community. Disclaimers: The home is to be built. Pictures depicted are artist renderings and measurements, built-in features, furnishings, and finishes depicted are for illustrative purposes only and may not be reflected in the final product. See agent for more details. Seller offering $40,000 Design Allowance on a Seller accepted contract on or before 3/31/26.
- Houzeo last checked: 2 hours ago
- Listing updated: April 22, 2026 at 7:58 pm
- Listing Provided by: MATTHEW SCHWARTZHOFF (678) 591-6902 | Atlanta Fine Homes Sotheby's International (770) 442-7300
- Source: First Multiple Listing Service-GA | MLS#: 7704424

Property Details
Status
Pending
Type
Single Family Residence
No. of Stories
-
County
City
Neighborhood
--
Year Built
2026
HOA Fees
$150/mo
Finished Area
5,801 sqft
Lot Size
1.21 acres lot
Basement Area
- sqft
MLS Name
First Multiple Listing Service
MLS Number
7704424
MLS Status
Pending
Days on Market
280

Continue Your Journey in App
Find your dream home, receive real-time updates, and many more!
Download App
Continue Your Journey in App
Find your dream home, receive real-time updates, and many more!
Location
HOA Management
N/A
HOA Fees
$1,800/ Annually
Amenities
 Amenities and services may be covered by one or multiple associations and service providers.
 Reserve Fund
Disclaimer: Amenities are based on third-party information and may vary; buyers must independently verify all amenities, as information is deemed reliable but not guaranteed.
Facts & Features
Rooms
Bedrooms & bathrooms
Bedrooms: 5
Bathrooms: 6
Interior
Cooling
Central Air, Electric, Energy Star Qualified Equipment, Zoned
Interior Features
Double Vanity, Entrance Foyer, High Ceilings 9 Ft Lower, High Ceilings 9 Ft Upper, High Ceilings 10 Ft Main, His And Hers Closets, Recessed Lighting, Walk In Closet(s)
Window Features
Double Pane Windows, Insulated Windows
Appliances
Dishwasher, Disposal, Double Oven, Energy Star Qualified Appliances, Gas Cooktop, Gas Range, Gas Water Heater, Microwave, Range Hood, Refrigerator, Tankless Water Heater
Flooring
Ceramic Tile, Hardwood
Heating
Central, Heat Pump, Zoned
Exterior Features
Private Entrance, Private Yard, Rain Gutters
Sewer
Septic Tank
Construction
Year Built
Year Built: 2026
Home type
Single Family Residence
Construction Materials
Brick, Hardi Plank Type, Spray Foam Insulation
Property Condition
To Be Built
Roof
Composition, Shingle
Foundation Details
Concrete Perimeter
Architectural Style
Contemporary, Modern, Traditional
Utilities & Energy
Fireplace Features
Family Room, Gas Log, Gas Starter
Utilities
Cable Available, Electricity Available, Natural Gas Available, Phone Available, Underground Utilities, Water Available
Electric
110 Volts, 220 Volts In Garage, 220 Volts In Laundry
Security Features
Smoke Detector(s)
Water Source
Public
Parking Features
Covered, Garage, Garage Door Opener, Kitchen Level, Level Driveway
Pool Features
None
Basement
Bath/stubbed, Daylight, Exterior Entry, Finished, Full, Interior Entry
Laundry Features
Main Level, Mud Room, Upper Level
Other Features
Community Features
Community Dock, Fishing, Homeowners Assoc, Lake, Near Schools, Near Shopping, Park, Street Lights
Patio And Porch Features
Covered, Deck, Front Porch
Lot Features
Back Yard, Cul De Sac, Front Yard, Landscaped, Private, Wooded
Subdivision Name
The Ridge At Sweet Apple
Price History
| Date | Event | Price |
|---|---|---|
04/22/2026 Source: | Pending | $2,325,000 $401/sqft |
01/16/2026 Source: | Listed for Sale | $2,325,000 $401/sqft |

Nearby Homes




Find Homes by Property Features in Roswell, GA

Listings identified with the FMLS IDX logo come from FMLS and are held by brokerage firms other than the owner of this website. The listing brokerage is identified in any listing details. Information is deemed reliable but is not guaranteed. If you believe any FMLS listing contains material that infringes your copyrighted work, please click here to review our DMCA policy and learn how to submit a takedown request. © 2026 First Multiple Listing Service, Inc.
The listing broker’s offer of compensation is made only to participants of the MLS where the listing is filed.
 Advertising Broker: Fred McGill | Simple Showing, Inc
