Savvy Avenue
Powered by 
- 0
- 10
- Overview
- Description
- Property Details
- Location
- Facts & Features
- Getting Around
- Nearby Homes
 New Construction
 No HOA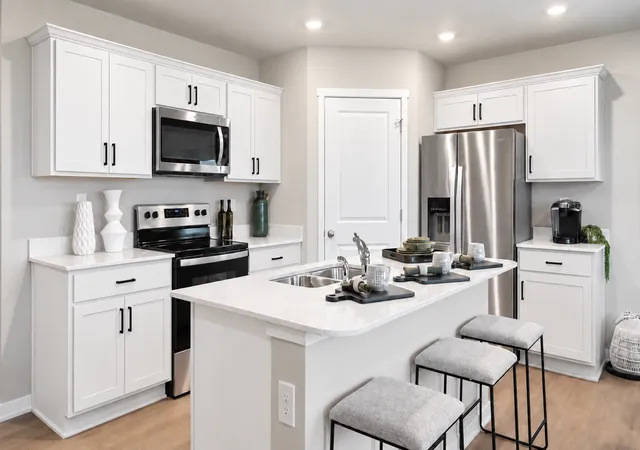

Street View
$359,990
Monthly Est:$1,792
 3 Beds
 2 Baths
1 full bath
 1,485sqft
955 Greenlawn Ave, Delano, MN 55328
$359,990
$1,792/moEst:
Get Pre-Approved
Single Family Residence
Built in 2026
$-- HOA
0.18 acre lot
$242/sq.ft
Description
**Ask about how you can receive a 5.50% Gov or 5.99% Conv 30-year fixed rate mortgage PLUS up to $5,000 in closing costs on this home!!**
Schedule your tour today before these FINAL TWO RAMBLER HOMES are gone!
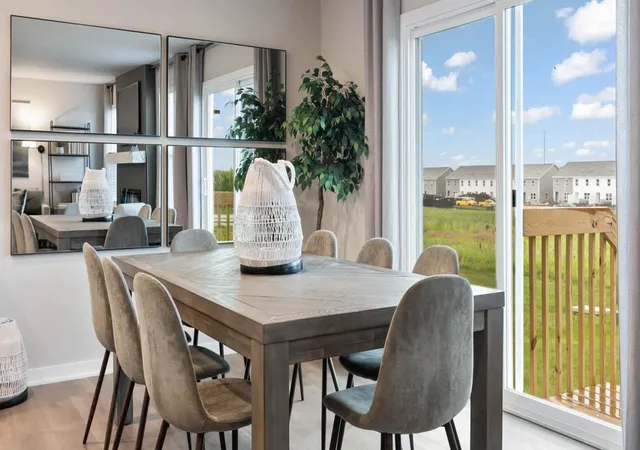
The popular HARMONY RAMBLER FLOOR PLAN in GREYWOOD offers the ease of one-level living combined with an open-concept design, soaring 9-FOOT CEILINGS, and beautiful views of surrounding green space and nature. Unwind in the evening on the 14x8 rear PATIO overlooking the farm.
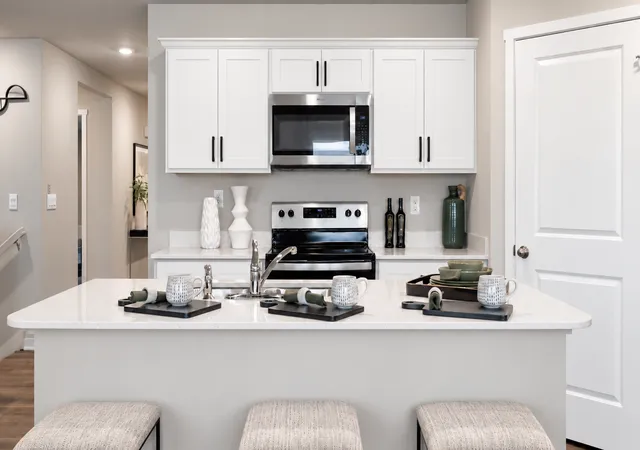
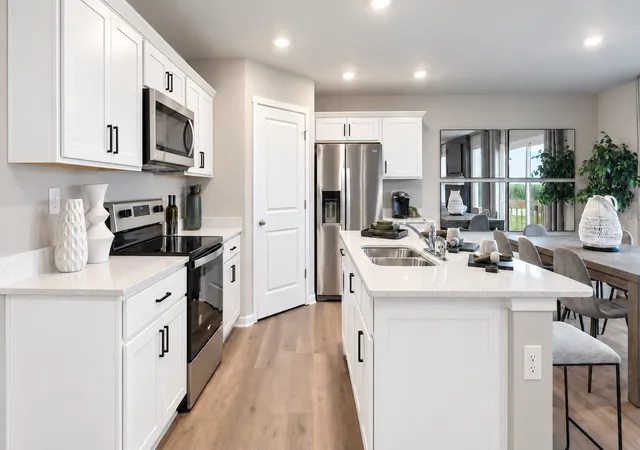
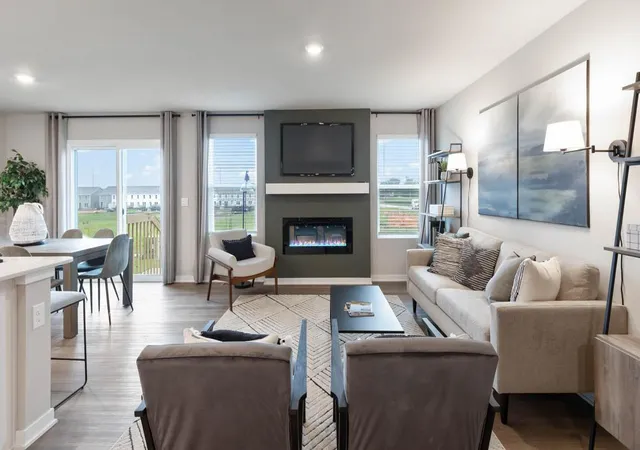
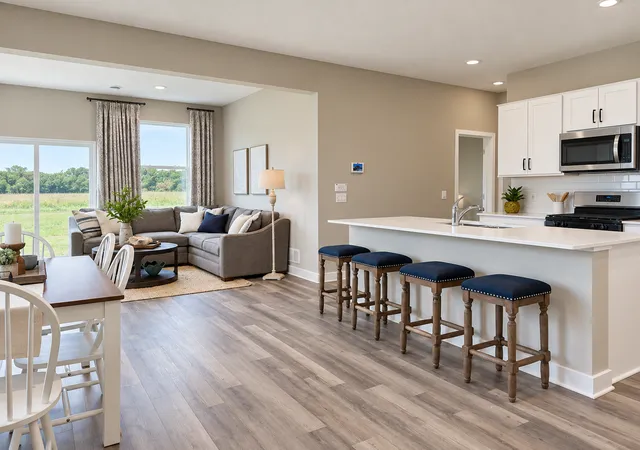
Step inside to find two versatile secondary bedrooms at the front of the home, perfectly suited for guests, a home office, or hobby space, with a full bathroom conveniently located nearby. The spacious main living area was designed with entertaining in mind, featuring a large family room, dedicated dining area, and a stunning kitchen centered around an oversized island that invites gathering and conversation.
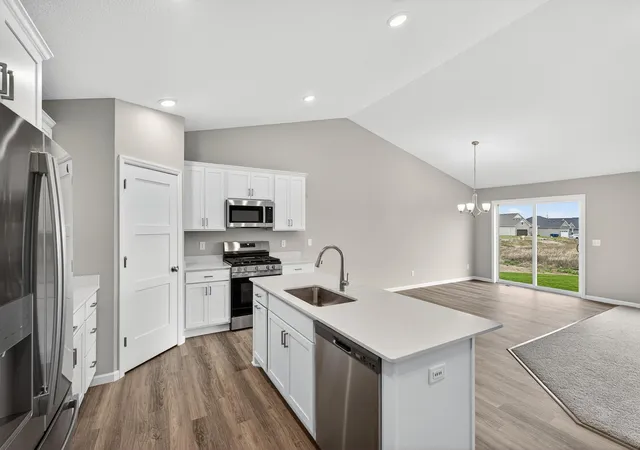
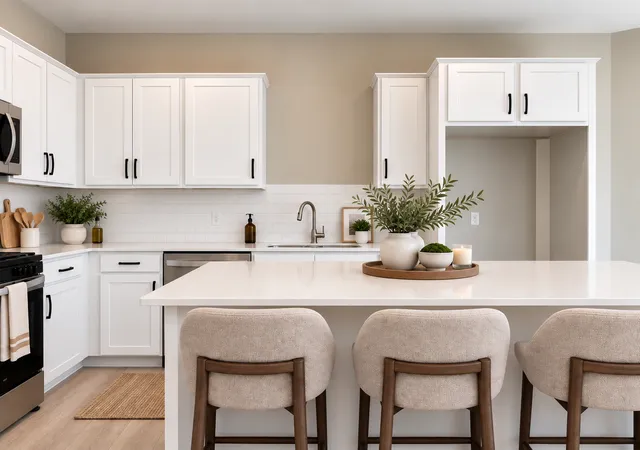
The well-appointed kitchen showcases QUARTZ COUNTERTOPS, STAINLESS STEEL APPLIANCES, a GAS RANGE, and a generous walk-in pantry, providing both style and functionality for everyday living. Just beyond the dining area, step outside and enjoy peaceful views of open space and natural surroundings from your backyard.
Privately tucked away, the owner's suite offers a comfortable retreat with a spacious walk-in closet and an en-suite bath featuring dual vanities, quartz countertops, and abundant cabinet and counter space.
Built with INDUSTRY-LEADING SMART HOME TECHNOLOGY, this home offers modern convenience, comfort, and peace of mind. Plus, enjoy the freedom of NO HOA!
Greywood offers the perfect blend of SMALL-TOWN CHARM and modern convenience in desirable Delano. Enjoy nearby parks, trails, the Crow River, and a vibrant historic downtown filled with local shops, dining, and community events. Spacious homesites, scenic surroundings, and easy access to Highway 12 make commuting a breeze, while students benefit from the highly rated Delano School District #879, including Delano Elementary, Delano Intermediate School, and Delano High School.
Every home is backed by our comprehensive 1, 2, AND 10-YEAR WARRANTY PROGRAM, helping you avoid the uncertainty and expense often associated with older homes.
Call to schedule your tour or just stop by and see why Greywood is one of Delano's most desirable communities.
- Houzeo last checked: 1 minute ago
- Listing updated: October 11, 2026 at 5:02 pm
- Listing Provided by: Laura Castagna (952) 454-4731 | Lennar Sales Corp (952) 373-0485
- Source: Northstar MLS-MN | MLS#: 7147224

Property Details
Status
Active
Type
Single Family Residence
No. of Stories
-
County
City
Neighborhood
--
Year Built
2026
HOA Fees
-
Finished Area
1,485 sqft
Lot Size
0.18 acre lot
Basement Area
- sqft
MLS Name
Northstar MLS
MLS Number
7147224
Days on Market
20
Cumulative Days on Market
66

Continue Your Journey in App
Find your dream home, receive real-time updates, and many more!
Download App
Continue Your Journey in App
Find your dream home, receive real-time updates, and many more!
Location
Facts & Features
Rooms
Bedrooms & bathrooms
Bedrooms: 3
Bathrooms: 2
Dining Room
Level: Main
Area: 103.50 Square Feet
Dimensions: 11.5 x 9
Family Room
Level: Main
Area: 195.00 Square Feet
Dimensions: 13 x 15
Bedroom
Level: Main
Area: 188.50 Square Feet
Dimensions: 13 x 14.5
Kitchen
Level: Main
Area: 112.50 Square Feet
Dimensions: 12.5 x 9
Laundry
Level: Main
Area: 30.00 Square Feet
Dimensions: 5 x 6
Patio
Level: Main
Area: 112.00 Square Feet
Dimensions: 14 x 8
Pantry (Walk-In)
Level: Main
Area: 16.00 Square Feet
Dimensions: 4 x 4
Bedroom 2
Level: Main
Area: 104.50 Square Feet
Dimensions: 9.5 x 11
Bedroom 3
Level: Main
Area: 104.50 Square Feet
Dimensions: 9.5 x 11
Walk-In Closet
Level: Main
Area: 51.00 Square Feet
Dimensions: 8.5 x 6
Interior
Heating
Forced Air
Cooling
Central Air
Appliances
Air To Air Exchanger, Dishwasher, Disposal, Exhaust Fan, Humidifier, Gas Water Heater, Microwave, Range, Stainless Steel Appliances, Tankless Water Heater
Sewer
City Sewer/connected
Exterior Features
Stone, Vinyl
Construction
Year Built
Year Built: 2026
Home type
Single Family Residence
Construction Materials
Frame
Foundation Details
Slab
Roof
Age 8 Years Or Less, Architectural Shingle, Asphalt, Pitched
Utilities & Energy
Electric
Circuit Breakers, 200+ Amp Service
Fireplace Features
Electric, Family Room
Laundry Features
Electric Dryer Hookup, Laundry Room, Washer Hookup
Basement
None
Parking Features
Attached Garage, Asphalt, Garage Door Opener
Water Source
City Water/connected
Other Features
Subdivision Name
Greywood
Lot Features
Sod Included In Price, Tree Coverage Light, Underground Utilities
Price History
| Date | Event | Price |
|---|---|---|
10/11/2026 Source: | Listed for Sale | $359,990 $242/sqft |
09/20/2026 Source: | Listing Removed | $359,990 $242/sqft |

Getting Around 955 Greenlawn Ave
Bike Score®

Somewhat Bikeable
23/100
Walk Score®

Car-Dependent
0/100
Data provided by Redfin
Nearby Homes
Find Homes by Property Features in Delano, MN
Nearby New Homes For Sale

Based on information submitted to the MLS GRID from the REGIONAL MULTIPLE LISTING SERVICE OF MINNESOTA, INC through Oct 11, 2026, 05:30PM. IDX information is provided exclusively for consumers’ personal, non-commercial use. It may not be used for any purpose other than to identify prospective properties consumers may be interested in purchasing. The data is deemed reliable but is not guaranteed by MLS GRID. The use of the MLS GRID Data may be subject to an end-user license agreement prescribed by the Member Participant’s applicable MLS, if any and as amended from time to time. All data is obtained from various sources and may not have been verified by the broker or MLS GRID. Supplied Open House Information is subject to change without notice. All information should be independently reviewed and verified for accuracy. Properties may or may not be listed by the office/agent presenting the information.
Information deemed reliable but not guaranteed. The property data presented reflects information otherwise available from public records. The real estate broker participating in MLS and providing this information may not have represented the buyer or seller in some or all of the transactions. Listings courtesy of Northstar MLS as distributed by MLS GRID. © 2026 Regional Multiple Listing Service of Minnesota, Inc. All Rights Reserved.
 Advertising Broker: Moe Mossa (Savvy Avenue) (612) 490-1268 | Savvy Avenue, LLC