- Overview
- Description
- Property Details
- Location
- HOA Management
- Facts & Features
- Getting Around
- Nearby Homes




$1,990,000
Monthly Est:$9,905
 9 Beds
 9 Baths
9 full baths
 4,490sqft
955 Jack Nicklaus Ct, Kissimmee, FL 34747
$1,990,000
$9,905/moEst:
Get Pre-Approved
Single Family Residence
Built in 2021
$1,000/mo HOA
8,712 sqft lot
$443/sq.ft
Description
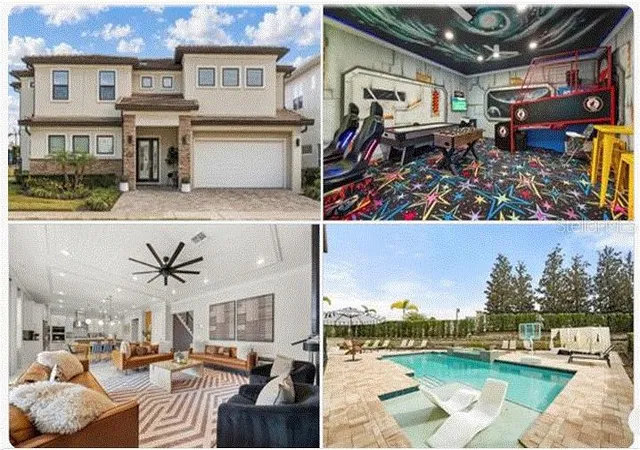
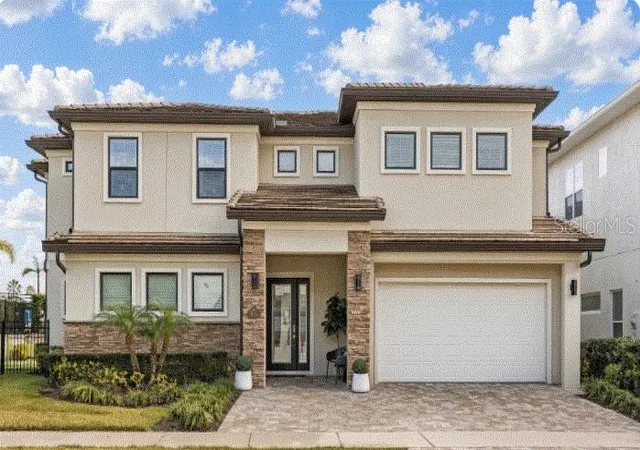
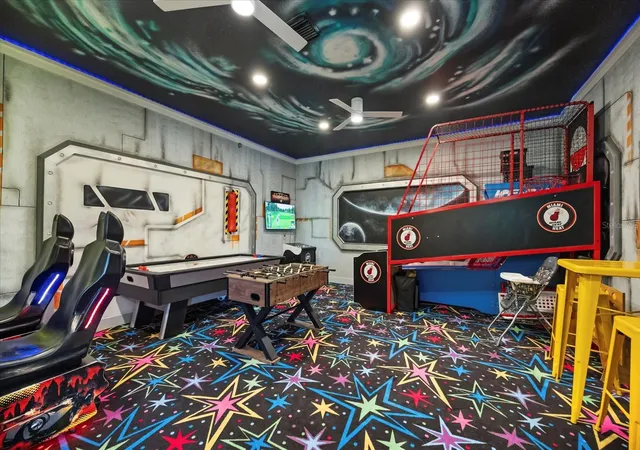
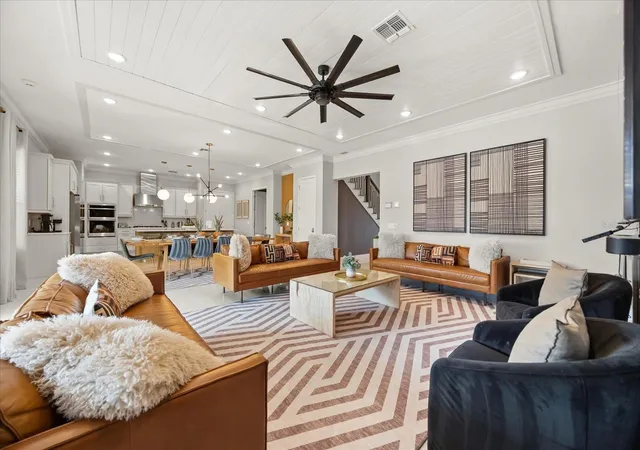
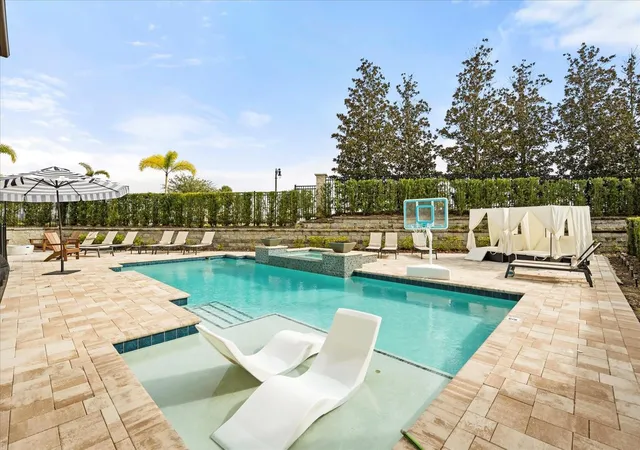
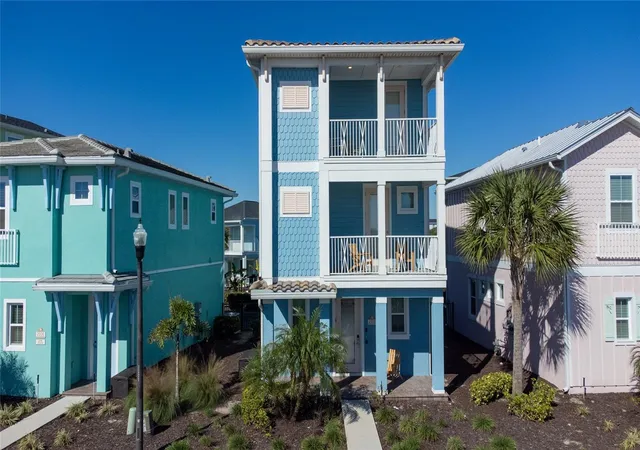
Luxury, Legacy and Lifestyle greet you at the private “Bears Den” gate at Reunion Resort. TOUGH TO FIND and LIMITED SUPPLY OF 9 bedrooms. Only 4 years Old. Income producing with conveying 2027 Reservations. Once inside you will be met by this decked out 9 bedroom Reunion Resort Membership property, It's equally inviting and LARGE enough to accommodate families with forever stays or maybe just a long weekend. The home is one of just a few in the exclusive community that is a preferred corner lot. The home is being offered fully furnished including all GAMING SYSTEMS AND ARCADES. All the upgrades have been completed including theming, design extras, and enhanced gathering spaces. The LARGE open main level of the home entices everyone to discover more of what the property has to offer. Starting in the kitchen area you find dual refrigerators, and dual dishwashers behind a nicely appointed island accompanied by a large pantry. The living room seating can accommodate up to 12 and overlooks the massive back yard, pool, lounge, and exterior kitchen space through a wall of windows that let in the natural Florida Sunshine! Once outside notice the OVERSIZED patio space that not every home can offer. This is a game changer for the perfect pool day. The newly added putting green only enhances the outdoor time experience. This truly makes this home feel like its own resort. The first floor of the home also features a re-imagined garage space that will keep residents and guests alike busy for hours. No quarters needed! Upstairs you will find a custom loft area that is the focal point for families to gather and enjoy a comfortable and relaxing entertaining space. The theater/loft space is enough for 8 and marquee by an 86-inch television. You will also discover the two additional themed rooms that are classics and translate to multiple generations. A home filled with extras, charm and endless memory making possibilities. HUGE RENTAL AND MEMORY MAKING POTENTIAL. Reunion Resort has everything you want in a community including 3 signature golf courses, world class dining, waterparks, lazy river, water slides, firework viewing areas, tree lined streets, dog park, playground, driving range, golf simulator, member events, in-resort shuttle service, and event space. Live the resort lifestyle like a VIP. NO OTHER RESORT IN THE AREA HAS THIS!!!! Minutes to Disney and close to Beaches, Universal, Legoland and Sea World. Schedule a tour today.
- Houzeo last checked: 1 hour ago
- Listing updated: October 11, 2026 at 7:12 pm
- Listing Provided by: Derrick Mnick (407) 408-4676 , Dustin Nunnelley | REAL BROKER, LLC (855) 450-0442
- Source: Stellar MLS-FL | MLS#: O6447431

Property Details
Status
Active
Type
Single Family Residence
No. of Stories
2
County
City
Neighborhood
--
Year Built
2021
HOA Fees
$1000/mo
Finished Area
4,490 sqft
Lot Size
8,712 sqft lot
Basement Area
- sqft
MLS Name
Stellar MLS
MLS Number
O6447431
MLS Status
Active
Days on Market
1

Continue Your Journey in App
Find your dream home, receive real-time updates, and many more!
Download App
Continue Your Journey in App
Find your dream home, receive real-time updates, and many more!
Location
HOA Management
John Kinglsey - Artemis
HOA Fees
$1,000/ Monthly
Disclaimer: Amenities are based on third-party information and may vary; buyers must independently verify all amenities, as information is deemed reliable but not guaranteed.
Facts & Features
Rooms
Bedrooms & bathrooms
Bedrooms: 9
Bathrooms: 9
Primary Bedroom
Level: First
Bedroom 1
Level: First
Bedroom 2
Level: First
Bedroom 3
Level: First
Bedroom 4
Level: First
Bedroom 5
Level: Second
Additional Bedroom
Level: Second
Additional Bedroom
Level: Second
Additional Bedroom
Level: Second
Kitchen
Level: First
Living Room
Level: First
Loft
Level: Second
Interior
Flooring
Luxury Vinyl, Tile
Sewer
Public Sewer
Appliances
Dishwasher, Disposal, Dryer, Freezer, Microwave, Refrigerator, Washer
Heating
Central
Interior Features
Ceiling Fans(s), Kitchen/family Room Combo, Open Floorplan, Walk In Closet(s)
Cooling
Central Air
Exterior Features
Fire Pit, Outdoor Grill, Outdoor Kitchen, Private Entrance, Private Yard, Sidewalk
Construction
Year Built
Year Built: 2021
Home type
Single Family Residence
Roof
Tile
Construction Materials
Stucco
Foundation Details
Slab
Property Condition
Completed
Utilities & Energy
Laundry Features
Inside
Utilities
Cable Available
Pool Features
In Ground, Deck, Other, Pool Alarm
Water Source
Public
Other Features
Lot Features
Corner Lot
Subdivision Name
Reunion West Fairways 17 & 18 Rep
Patio And Porch Features
Covered, Rear Porch
Price History
| Date | Event | Price |
|---|---|---|
10/11/2026 Source: | Listed for Sale | $1,990,000 -13.48% $443/sqft |
07/18/2026 Source: | Listing Removed | $2,300,000 +2.50% $512/sqft |
06/15/2026 Source: | Price Decreased | $2,244,000 -0.02% $500/sqft |
04/17/2026 Source: | Price Change | $2,244,400 $500/sqft |
03/31/2026 Source: | Price Decreased | $2,244,500 -0.02% $500/sqft |

Show more
Nearby Homes



Find Homes by Property Features in Kissimmee, FL
Nearby New Homes For Sale

Based on information from Stellar MLS® through Oct 12, 2026, 05:15AM as submitted to and distributed by MLS GRID. All data is obtained from various sources and may not have been verified by the broker or MLS GRID. Supplied Open House Information is subject to change without notice. All information should be independently reviewed and verified for accuracy. Properties may or may not be listed by the office/agent presenting the information. IDX information is provided exclusively for consumers’ personal non-commercial use. It may not be used for any purpose other than to identify prospective properties consumers may be interested in purchasing. The data is deemed reliable but is not guaranteed by MLS GRID. The use of the MLS GRID Data may be subject to an end-user license agreement prescribed by the Member Participant’s applicable MLS, if any, and as amended from time to time. © 2026 Stellar MLS. All Rights Reserved.
 Advertising Broker: Fred McGill | Simple Showing, Inc