
- Overview
- Description
- Property Details
- Location
- Facts & Features
- Getting Around
- Nearby Homes

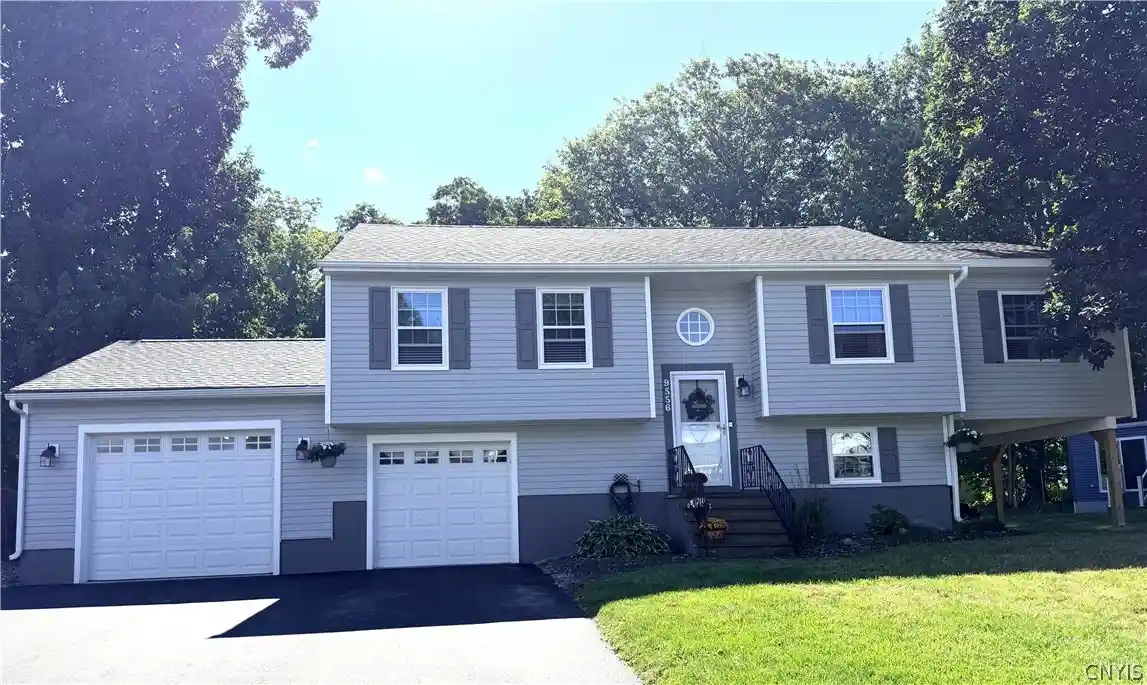


$349,900
Monthly Est:$1,742
 4 Beds
 2 Baths
2 full baths
 1,908sqft
9556 Bantry Ln, Brewerton, NY 13029
$349,900
$1,742/moEst:
Get Pre-Approved
Single Family Residence
Built in 1993
$-- HOA
0.28 acre lot
$183/sq.ft
Description
Welcome to this beautifully updated home offering a thoughtful blend of modern updates, expanded living space, and everyday comfort. The owners have invested in meaningful upgrades throughout, beginning with fully remodeled bathrooms featuring updated tile, fresh fixtures, and a clean, contemporary design that elevates the home’s overall feel.
In 2024, a large, professionally built addition was completed, adding valuable square footage and creating an open concept allowing for the perfect entertaining space. The addition integrates seamlessly with the existing layout, enhancing both flow and functionality.
Beyond these major improvements, the home also benefits from several additional updates, including refreshed flooring, windows, doors, garage, shed, furnace, central air, updated lighting, new interior paint, and various mechanical and cosmetic enhancements that provide peace of mind for the next owner. Each improvement contributes to a move-in-ready experience with modern touches throughout.
The main living areas are bright and inviting, offering generous natural light and a comfortable layout ideal for daily living and hosting gatherings. The kitchen and dining spaces connect to a large 18zx20 foot deck with a 12x14 foot Gazebo with metal roof to outdoor entertaining or relax and watch a football game in the covered Gazebo area.
Located in an area with convenient access to local amenities, schools, and major routes, this home delivers the space, updates, and quality today’s buyers are looking for. A truly exceptional property with significant improvements already completed.
Tv's do not convey including in gazebo and garage, but owners will consider for sale. Fridge in kitchen and garage do not convey but will consider offer in selling to new owners. Bar stools do not convey but owner will consider the sale of 6 bar stools.
Taxes listed include STAR exemption for school taxes.
Seller is listing agent.
- Houzeo last checked: 6 minutes ago
- Listing updated: September 25, 2026 at 4:47 pm
- Listing Provided by: Shannon Fiumano-Wagner (315) 671-6008 DRE #10301221880 | CNY Affordable Realty, Inc. (315) 671-6008
- Source: New York State Alliance of MLSs, Buffalo-NY | MLS#: S1712373

Property Details
Status
Pending
Type
Single Family Residence
No. of Stories
1
County
City
Neighborhood
--
Year Built
1993
HOA Fees
-
Finished Area
1,908 sqft
Lot Size
0.28 acre lot
Basement Area
- sqft
MLS Name
New York State Alliance of MLSs, Buffalo
MLS Number
S1712373
MLS Status
Pending
Days on Market
54
Cumulative Days on Market
15

Continue Your Journey in App
Find your dream home, receive real-time updates, and many more!
Continue Your Journey in App
Find your dream home, receive real-time updates, and many more!
Location
Facts & Features
Rooms
Bedrooms & bathrooms
Bedrooms: 4
Bathrooms: 2
Interior
Appliances
Electric Water Heater, Disposal, Gas Oven, Gas Range
Heating
Gas, Forced Air
Exterior Features
Blacktop Driveway
Cooling
Central Air
Interior Features
Separate Formal Dining Room, Eat In Kitchen, Separate Formal Living Room, Home Office, Kitchen Island, Kitchen Family Room Combo, Living Dining Room, Pull Down Attic Stairs, Bedroom On Main Level, Bath In Primary Bedroom, Main Level Primary, Primary Suite
Flooring
Carpet, Luxury Vinyl, Varies
Sewer
Connected
Construction
Year Built
Year Built: 1993
Home type
Single Family Residence
Property Condition
Resale
Construction Materials
Aluminum Siding, Attic Crawl Hatchways Insulated, Blown In Insulation, Vinyl Siding
Architectural Style
Raised Ranch
Foundation Details
Block
Utilities & Energy
Parking Features
Attached, Garage
Utilities
Sewer Connected, Water Connected
Water Source
Connected, Public
Laundry Features
Main Level
Basement
None
Other Features
Subdivision Name
Winterhaven Estates Sec B
Lot Features
Pie Shaped Lot, Wooded
Price History
| Date | Event | Price |
|---|---|---|
09/25/2026 Source: | Off Market | $349,900 $183/sqft |
09/25/2026 Source: | Pending | $349,900 $183/sqft |
09/10/2026 Source: | Listed for Sale | $349,900 $183/sqft |

Nearby Homes
Find Homes by Property Features in Brewerton, NY

Based on data from the New York State Alliance of MLSs (CNYIS, Inc., UNYREIS and WNYREIS) through Nov 04, 2026, 03:00AM.. All information is provided exclusively for consumers’ personal, non-commercial use. It may not be used for any purpose other than to identify prospective properties consumers may be interested in purchasing. The data is deemed reliable by is not guaranteed accurate by the MLS. This website may not include listings or property addresses of sellers who have directed their listing brokers to withhold their listing or their property address from display on the Internet. All information provided is deemed reliable but is not guaranteed and should be independently verified. © 2026 the New York State Alliance of MLSs. All Rights Reserved.
 Advertising Broker: Derek Greene | The Greene Realty Group
