- Overview
- Description
- Property Details
- Location
- HOA Management
- Facts & Features
- Getting Around
- Nearby Homes
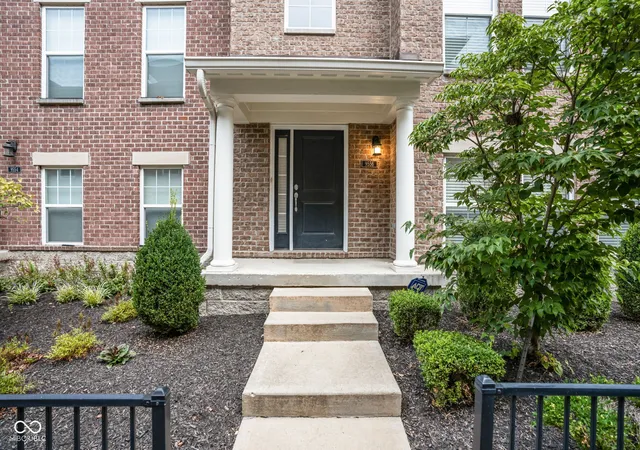
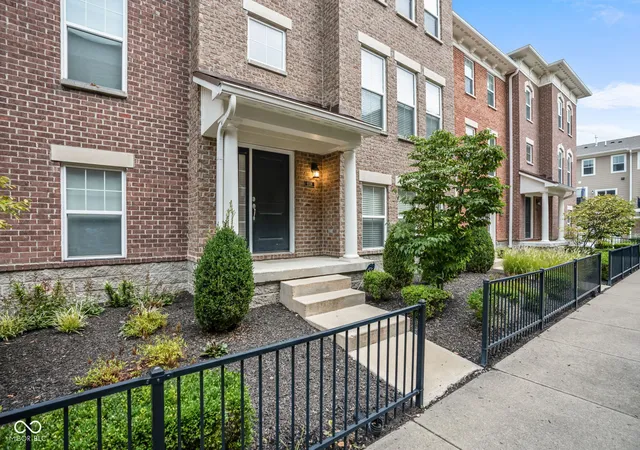

Street View
$350,000
Monthly Est:$1,742
 3 Beds
 4 Baths
3 full baths + 1 half bath
 3,171sqft
9556 Oakley Dr, Indianapolis, IN 46260
$350,000
$1,742/moEst:
Get Pre-Approved
Townhouse
Built in 2010
$121/mo HOA
1,644 sqft lot
$110/sq.ft
Description
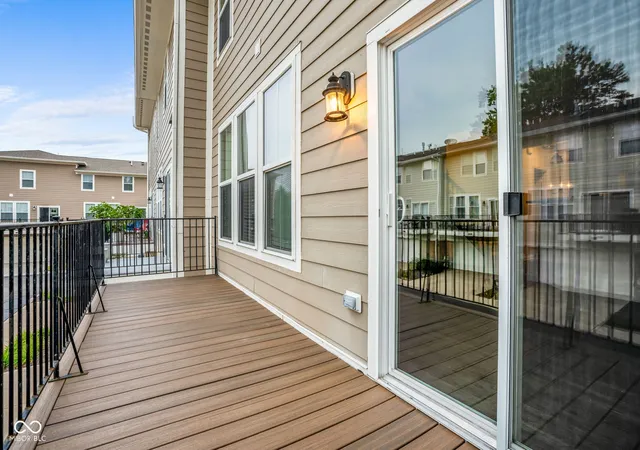
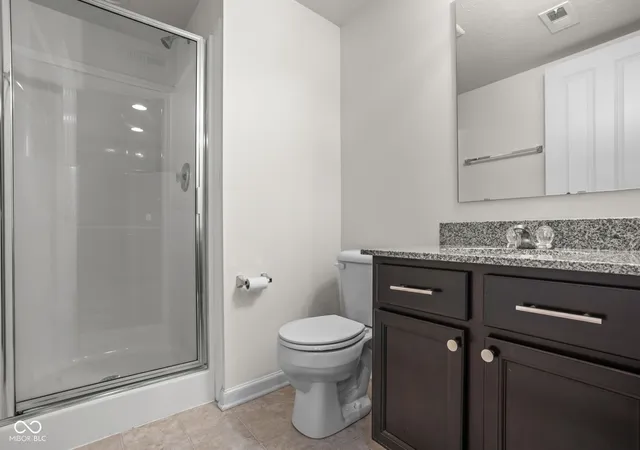
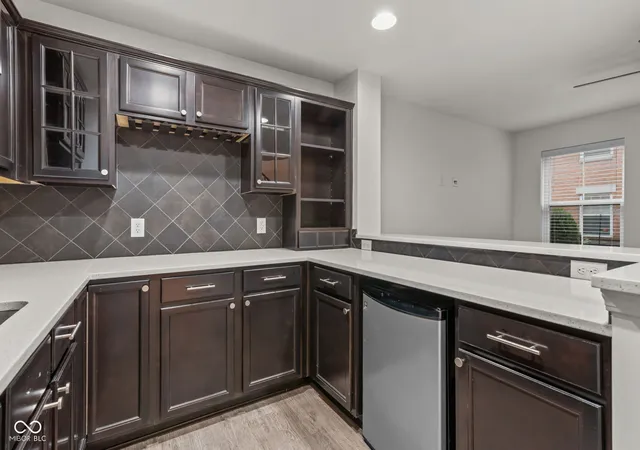
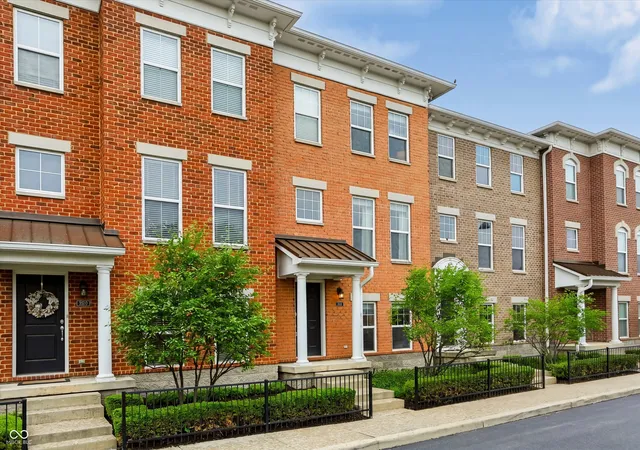
Fresh updates, three finished levels, and an unbeatable northside location make this move-in-ready 3-bedroom, 3.5-bath townhome a standout. New paint, all-new carpet, and luxury vinyl plank flooring throughout the main level create a bright, modern feel. The updated kitchen features quartz countertops, white cabinetry, subway tile backsplash, and stainless steel appliances, opening to the main living area where a gas fireplace provides a warm focal point. A separate formal dining room offers flexible space for dining, a home office, playroom, or additional living area. Upstairs, the spacious primary suite features a beautifully renovated bath with dual vanity, oversized tiled shower, and walk-in closet. The finished lower level adds even more living and entertaining space with a large rec room, full bath, and oversized wet bar. Outside, enjoy an extra-large balcony, attached two-car garage, and the peace of mind of a newer roof (2021). Ideally situated where Indianapolis and Carmel meet, you're just minutes from Nora, Downtown Carmel, Broad Ripple, shopping, dining, and major commuter routes-all within highly regarded Washington Township Schools.
- Houzeo last checked: 4 minutes ago
- Listing updated: October 1, 2026 at 2:10 pm
- Listing Provided by: Jason Riley | eXp Realty, LLC (888) 611-3912
- Source: Metropolitan Indianapolis Board of REALTORS (MIBOR) MLS-IN as distributed by MLS GRID | MLS#: 22124176

Property Details
Status
Active
Type
Townhouse
No. of Stories
-
County
City
Neighborhood
Year Built
2010
HOA Fees
$121/mo
Finished Area
3,171 sqft
Lot Size
1,644 sqft lot
Basement Area
- sqft
MLS Name
Metropolitan Indianapolis Board of REALTORS (MIBOR) MLS
MLS Number
22124176
MLS Status
Active
Days on Market
58
Cumulative Days on Market
37

Continue Your Journey in App
Find your dream home, receive real-time updates, and many more!
Continue Your Journey in App
Find your dream home, receive real-time updates, and many more!
Location
HOA Management
N/A
HOA Fees
$726/ Semi-Annually
Amenities
 Amenities and services may be covered by one or multiple associations and service providers.
 Snow Removal
 Maintenance
 Management
Lawncare
Association Home Owners
Disclaimer: Amenities are based on third-party information and may vary; buyers must independently verify all amenities, as information is deemed reliable but not guaranteed.
Facts & Features
Rooms
Bedrooms & bathrooms
Bedrooms: 3
Bathrooms: 4
Great Room
Level: Main
Area: 195.00 Square Feet
Dimensions: 15 x 13
Dining Room
Level: Main
Area: 182.00 Square Feet
Dimensions: 14 x 13
Kitchen
Level: Main
Area: 117.00 Square Feet
Dimensions: 9 x 13
Master Bedroom
Level: Upper
Area: 210.00 Square Feet
Dimensions: 15 x 14
Bedroom 2
Level: Upper
Area: 110.00 Square Feet
Dimensions: 10 x 11
Bedroom 3
Level: Upper
Area: 130.00 Square Feet
Dimensions: 13 x 10
Play Room
Level: Main
Area: 266.00 Square Feet
Dimensions: 14 x19
Interior
Window Features
Screens
Cooling
Central Air
Exterior Features
Balcony
Heating
Forced Air, Natural Gas
Interior Features
Attic Access, Entrance Foyer, Paddle Fan, Hi Speed Internet Availbl, Wired For Data, Pantry, Smart Thermostat, Walk In Closet(s), Wet Bar, Wood Work Stain/painted, Bath Sinks Double Main, Breakfast Bar
Appliances
Dishwasher, Dryer, Disposal, Gas Water Heater, Humidifier, Micro Hood, Microwave, Refrigerator, Washer, Water Heater, Water Softener Owned
Construction
Year Built
Year Built: 2010
Home type
Townhouse
Construction Materials
Brick, Cement Siding
Foundation Details
Slab
Architectural Style
Other
Property Condition
Updated/remodeled
Utilities & Energy
Security Features
Carbon Monoxide Detector(s), Security System, Security System Owned, Smoke Detector(s)
Water Source
Public
Utilities
Sewer Connected, Water Connected
Fireplace Features
Gas Log, Gas Starter, Great Room, Living Room
Association Amenities
Maintenance Grounds, Maintenance, Management, Snow Removal
Parking Features
Alley Access, Attached, Garage Door Opener
Laundry Features
In Unit, Laundry Closet
Other Features
Lot Features
Curbs, Sidewalks, Storm Sewer, Street Lights
Community Features
Curbs, Sidewalks, Street Lights, Suburban
Subdivision Name
Park Meridian
Patio And Porch Features
Covered, Deck
Price History
| Date | Event | Price |
|---|---|---|
09/03/2026 Source: | Listed for Sale | $350,000 $110/sqft |
08/18/2026 Source: | Sold | $350,000 $110/sqft |
07/27/2026 Source: | Pending | $350,000 +56.60% $110/sqft |
09/13/2013 Source: | Price Increased | $223,500 +1.64% $70/sqft |
09/13/2013 Source: | Sold | $219,900 $69/sqft |

Getting Around 9556 Oakley Dr
Bike Score®

Somewhat Bikeable
44/100
Walk Score®

Car-Dependent
37/100
Transit Score®

Minimal Transit
12/100
Data provided by Redfin
Nearby Homes
Find Homes by Property Features in Indianapolis, IN

Based on information from MIBOR REALTOR® Association through Nov 01, 2026, 12:45AM. The Broker Listing Cooperative® listing service's Listing information is deemed reliable but is not guaranteed accurate by the Broker Listing Cooperative® listing service. All data is obtained from various sources and may not have been verified by broker or Broker Listing Cooperative listing service. Supplied Open House Information is subject to change without notice. All information should be independently reviewed and verified for accuracy. Properties may or may not be listed by the office/agent presenting the information.. All Rights Reserved. © 2026 MIBOR REALTOR® Association.
 Advertising Broker: Jonah Hartsburg | Hoosier Hub Realty
