- Overview
- Description
- Property Details
- Location
- Facts & Features
- Getting Around
- Nearby Homes


$2,200,000
Monthly Est:$10,950
 3 Beds
 3 Baths
2 full baths + 1 half bath
 2,995sqft
956 & 952 Falling Star Rd, Victor, MT 59875
$2,200,000
$10,950/moEst:
Get Pre-Approved
Single Family Residence
Built in 2009
$-- HOA
115.86 acres lot
$735/sq.ft
Description
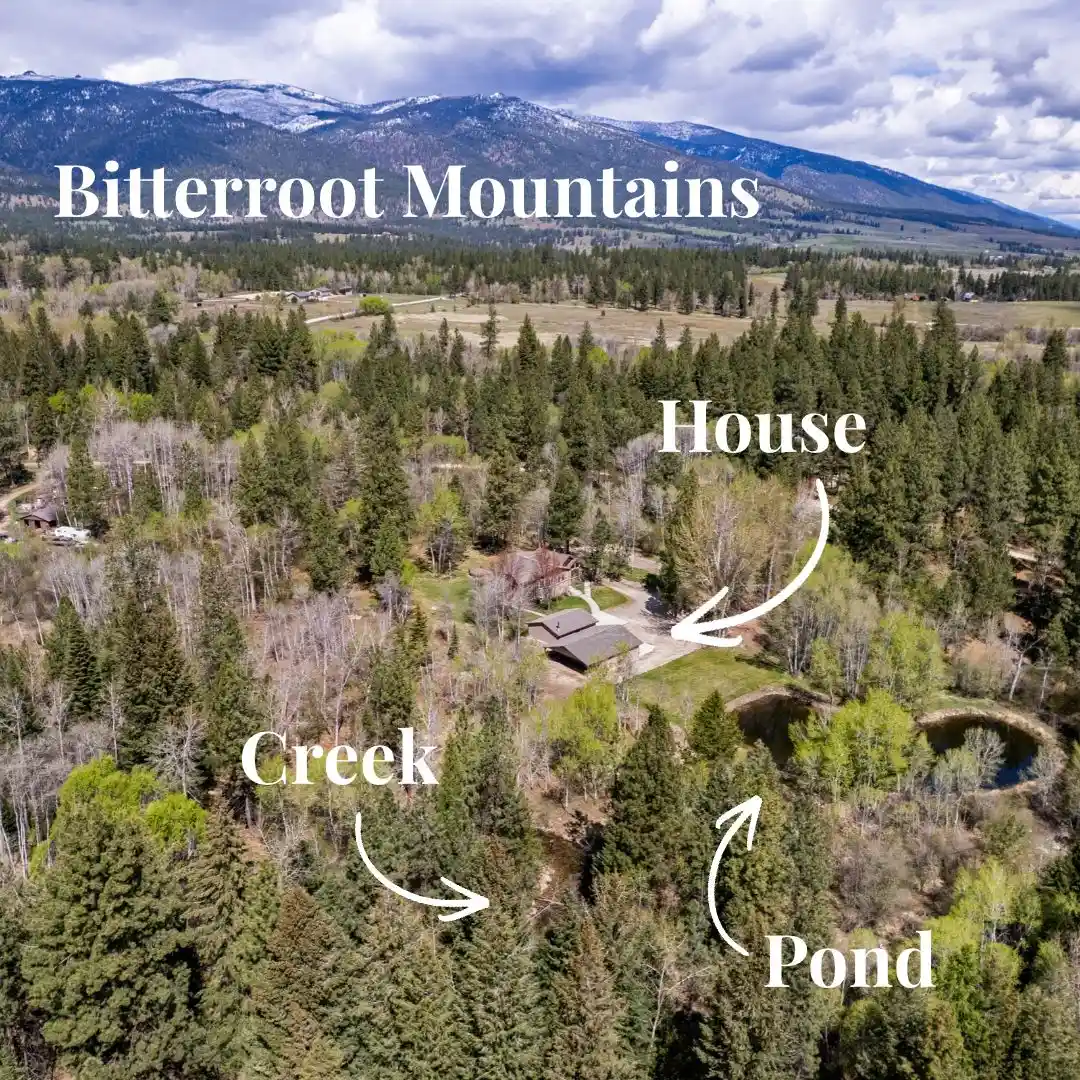
Rare Legacy property nestled among towering pine trees in a tranquil setting, this sophisticated post-and-beam home is located in the foothills of the stunning Bitterroot Mountains & the renowned Selway–Bitterroot Wilderness, a protected area that spans 1.3 million acres. This mountain retreat occupies 115.86 acres, with a conservation easement to the south, ensuring a lifetime of privacy and unobstructed views.
Situated within the Victor Fire Protection District, extensive forest thinning has been conducted along its borders, providing added protection from fires and direct access to Forest Service trails for endless recreational opportunities! The well is truly impressive for a westside home at 23 gallons per minute & some of the bests tasting water in the Valley. The property also boasts 2 delightful spring fed ponds and mature apple, pear, and cherry trees. Recent updates include recently repainted stucco, sealed posts and beams, and a new roof, all within the last year.
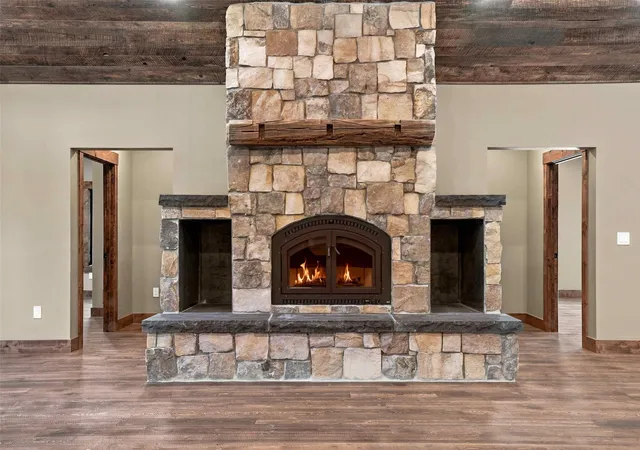
The home’s interior showcases exceptional craftsmanship with high-quality finishes throughout. From the 10-foot logs and king log trusses, ceramic and wood flooring, solid cherry cabinetry, and clear pine doors and trim, this home offers luxury everywhere you look. The main level welcomes you with a thoughtfully designed entryway that leads to an expansive, open floor plan, highlighted by vaulted cathedral ceilings and large windows that flood the space with natural light and incredible views. Double glass doors open to spacious outdoor living , while a stunning sandstone Tulikivi wood-burning fireplace from Finland provides warmth throughout the main level.
The open-concept living room, kitchen, and dining area create an inviting atmosphere for entertaining, featuring Silestone countertops, a tiled island with a breakfast bar and electric cooktop, under-cabinet lighting, a cozy breakfast nook with a large bay window, and an oversized pantry for ample storage. Main level primary suite. Adjacent to the main living room, the primary suite features the opposite side of the Tulikivi fireplace, a utility area for the washer and dryer, and a luxurious bathroom with tile flooring, tiled shower with a glass enclosure, and a dual vanity. The walkout lower level includes a spacious family room with a wood-burning stove, a large bedroom, a full bathroom, a separate flex space for an office or additional bedroom, a walk-in cedar closet, and a mechanical room with extra storage next to the lower-level garage. You'll love the large, covered front porch, the sprawling rear deck with a Sunsetter awning, and the soothing sounds of nearby Sweathouse Creek. The beautifully maintained, park-like setting offers spectacular views of the Bitterroot Mountain peaks and sweeping southern vistas across the valley, beautiful at any time of year.
Additional improvements consist of an attached two-car upper garage, a lower-level garage, and a detached storage shed, perfect for lawn equipment, tools, and seasonal items. Designed with energy efficiency in mind, this home optimizes passive solar heating through its combination south-facing windows, allowing for bright winter light while minimizing heat gain in the summer months. With 2x6 construction and substantial insulation throughout, this design ensures low utility costs year-round! 115.86 Acres
Seller says: Not only has there been fire mitigation done on the perimeter of the property by the forest service both were contracted for approximately 100 acres of the 116 to have fire mitigation completed as well.
This special 3+ bedroom home has everything you need on the main level and additional quality lower level living with the magnificent views mountain views and everything else you or your guests could need for comfortable living.
Spacious three car attached garage makes it effortless for easy and direct access to inside the home.
Must see this quality Montana home if you are looking for privacy and delightful living.
- Houzeo last checked: 3 hours ago
- Listing updated: October 23, 2026 at 2:30 pm
- Listing Provided by: Bobbi J J Lockhart (406) 880-0117 DRE #RRE-BRO-LIC-7053 | PureWest Real Estate Hamilton (406) 363-9800
- Source: Montana Regional MLS-MT | MLS#: 30073225

Property Details
Status
Active
Type
Single Family Residence
No. of Stories
-
County
City
Neighborhood
--
Year Built
2009
HOA Fees
-
Finished Area
2,995 sqft
Lot Size
115.86 acres lot
Basement Area
- sqft
MLS Name
Montana Regional MLS
MLS Number
30073225
MLS Status
Active
Days on Market
133

Continue Your Journey in App
Find your dream home, receive real-time updates, and many more!
Continue Your Journey in App
Find your dream home, receive real-time updates, and many more!
Location
Facts & Features
Rooms
Bedrooms & bathrooms
Bedrooms: 3
Bathrooms: 3
Interior
Interior Features
Fireplace, Main Level Primary, Open Floorplan, Vaulted Ceilings, Wired For Data
Cooling
Wall Units
Appliances
Dryer, Dishwasher, Microwave, Range, Refrigerator, Washer
Exterior Features
Balcony, Courtyard, Dog Run, See Remarks
Heating
Radiant Floor, Wood Stove
Sewer
Private Sewer, Septic Tank
Construction
Year Built
Year Built: 2009
Home type
Single Family Residence
Foundation Details
Poured
Roof
Composition
Construction Materials
Wood Frame
Utilities & Energy
Basement
Finished, Walk Out Access
Parking Features
Additional Parking, See Remarks
Security Features
See Remarks
Laundry Features
Washer Hookup
Water Source
Other, Well
Utilities
Electricity Connected, High Speed Internet Available, See Remarks
Other Features
Lot Features
Back Yard, Corners Marked, Front Yard, Gentle Sloping, Landscaped, Meadow, Secluded, Spring, Split Possible, See Remarks, Views, Wooded, Level, Rolling Slope
Patio And Porch Features
Rear Porch, Deck, Front Porch, Other, Patio, Porch, See Remarks, Balcony
Price History
| Date | Event | Price |
|---|---|---|
06/18/2026 Source: | Listed for Sale | $2,200,000 $735/sqft |

Nearby Homes


Find Homes by Property Features in Victor, MT
Nearby New Homes For Sale


Based on information from the Montana Regional MLS, LLC (alternatively, from MRMLS)through Oct 29, 2026, 02:15PM. IDX information is provided exclusively for consumers(U+0027) personal, non-commercial use, that it may not be used for any purpose other than to identify prospective properties consumers may be interested in purchasing, and that the data is deemed reliable but is not guaranteed accurate by MRMLS.
 Advertising Broker: Jared Andrew English | Congress Realty, Inc
