- Overview
- Description
- Property Details
- Location
- Facts & Features
- Getting Around
- Nearby Homes

 No HOA
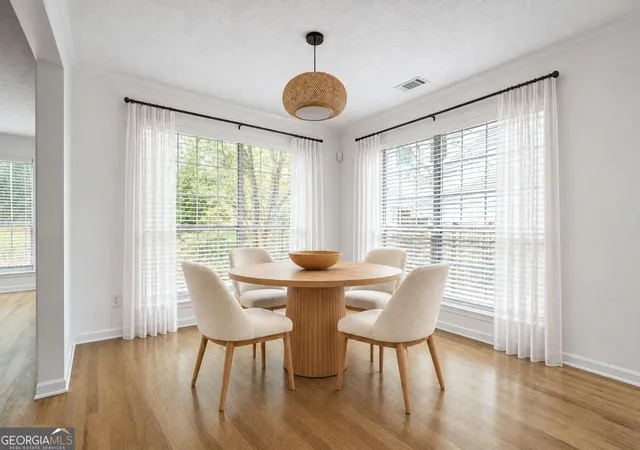

Street View
$495,000
Monthly Est:$2,464
 3 Beds
 3 Baths
2 full baths + 1 half bath
 1,798sqft
956 Ashbury Hts Ct, Decatur, GA 30030
$495,000
$2,464/moEst:
Get Pre-Approved
Single Family Residence
Built in 1991
$-- HOA
6,534 sqft lot
$275/sq.ft
Description
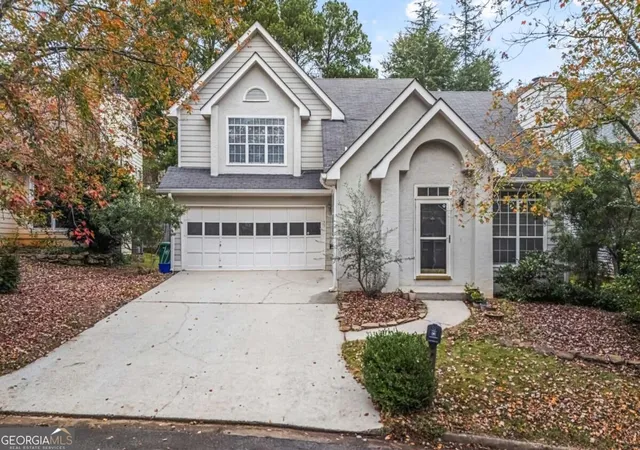
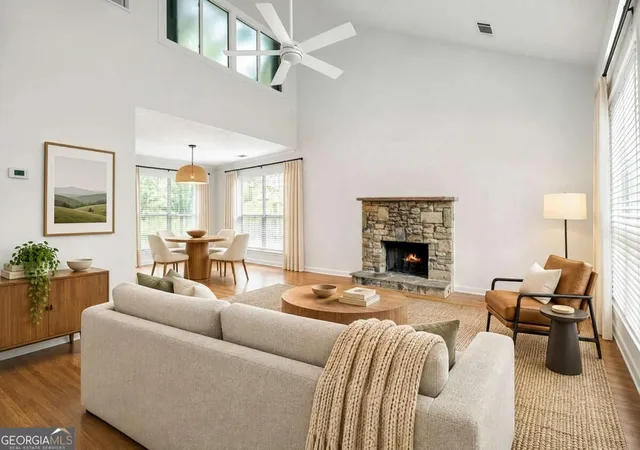
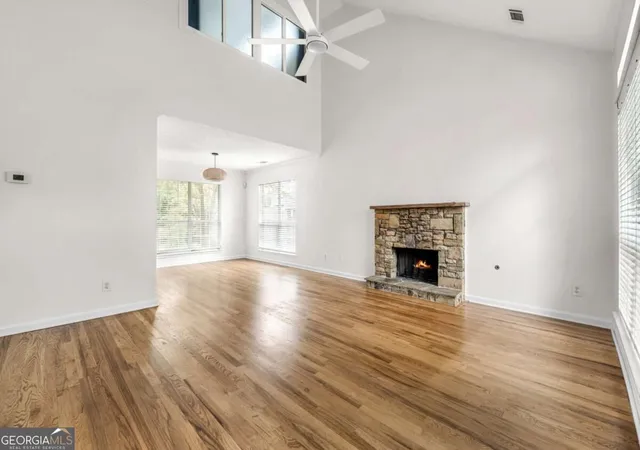
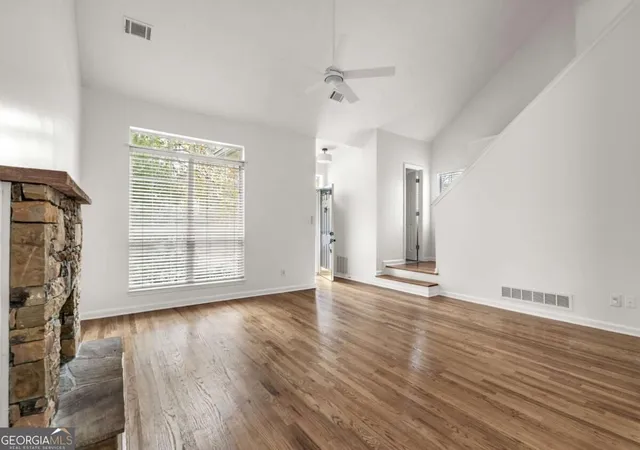
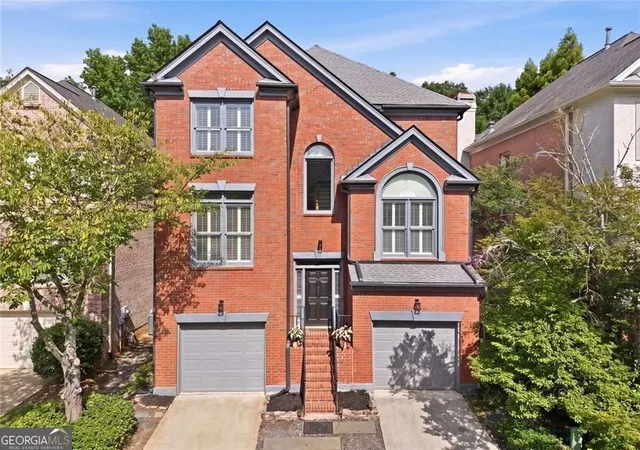
Tucked at the end of a quiet Ashbury Village cul-de-sac, this bright 3-bed, 2.5-bath home is completely dialed in and ready for you to unpack. Fresh paint throughout sets off soaring vaulted ceilings in the living room, where huge windows pull in sunlight all day. The layout keeps things easy, connecting the main living space straight to the dining area and an eat-in kitchen with breakfast-bar. All three bedrooms sit upstairs. The primary suite is a standout with its own vaulted ceilings, picture window, walk-in closet, and a bath with a separate soaking tub and shower. The two secondary bedrooms share an updated hall bath, and one features high vaulted ceilings that make an ideal work-from-home setup. Flexible laundry options all for washer and dryer either in upstairs hall closet or in the 2-car garage workshop. Best of all, you're directly across from the East Decatur Greenway. Hop on the trail to walk or pedal into downtown Decatur for dinner, catch MARTA at Avondale, or head to Emory and Agnes Scott in minutes. Live in Decatur, without the City of Decatur taxes. No HOA. Plus Museum School eligibility.
- Houzeo last checked: 10 minutes ago
- Listing updated: November 6, 2026 at 1:48 pm
- Listing Provided by: | eXp Realty (888) 959-9461
- Source: Georgia MLS-GA | MLS#: 10885068

Property Details
Status
Active
Type
Single Family Residence
No. of Stories
-
County
City
Neighborhood
--
Year Built
1991
HOA Fees
-
Finished Area
1,798 sqft
Lot Size
6,534 sqft lot
Basement Area
- sqft
MLS Name
Georgia MLS
MLS Number
10885068
MLS Status
New
Days on Market
5
Cumulative Days on Market
2

Continue Your Journey in App
Find your dream home, receive real-time updates, and many more!
Continue Your Journey in App
Find your dream home, receive real-time updates, and many more!
Location
Facts & Features
Rooms
Bedrooms & bathrooms
Bedrooms: 3
Bathrooms: 3
Interior
Cooling
Central Air
Interior Features
Double Vanity, High Ceilings
Appliances
Dishwasher, Disposal, Refrigerator
Sewer
Public Sewer
Flooring
Hardwood
Heating
Central, Heat Pump
Construction
Year Built
Year Built: 1991
Home type
Single Family Residence
Foundation Details
Slab
Property Condition
Resale
Roof
Composition
Construction Materials
Other
Architectural Style
Cluster, Traditional
Utilities & Energy
Security Features
Smoke Detector(s)
Electric
220 Volts
Water Source
Public
Utilities
Cable Available, Electricity Available, High Speed Internet, Natural Gas Available, Sewer Available
Laundry Features
In Garage, In Hall, Upper Level
Fireplace Features
Family Room, Gas Starter
Basement
None
Parking Features
Garage
Other Features
Community Features
Near Public Transport, Near Shopping
Vegetation
Wooded
Subdivision Name
Ashbury Village
Lot Features
Cul De Sac, Private
Patio And Porch Features
Patio
Price History
| Date | Event | Price |
|---|---|---|
11/04/2026 Source: | Listed for Sale | $495,000 +59.68% $275/sqft |
05/30/2017 Source: | Price Increased | $310,000 +1.64% $172/sqft |
04/14/2017 Source: | Sold | $305,000 $170/sqft |

Nearby Homes

Find Homes by Property Features in Decatur, GA
Nearby New Homes For Sale


Information Deemed Reliable But Not Guaranteed. © 2026 Georgia Multiple Listing Service. All Rights Reserved.
 Advertising Broker: Fred McGill | Simple Showing, Inc
