The Greene Realty
Powered by 
- 0
- 5
- Overview
- Description
- Property Details
- Location
- Facts & Features
- Getting Around
- Nearby Homes
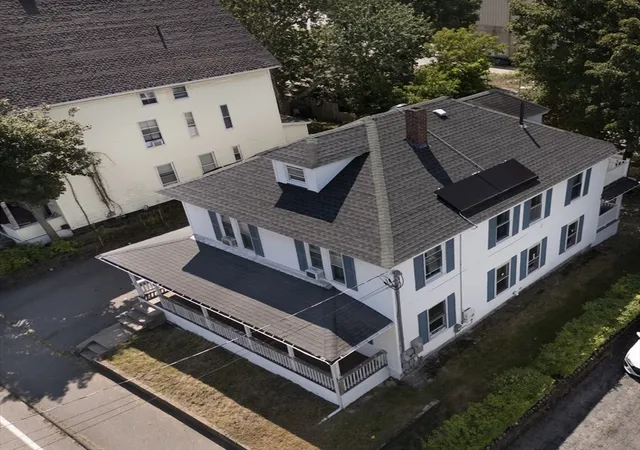

Street View
$550,000
Monthly Est:$2,738
 5 Beds
 2 Baths
2 full baths
 2,210sqft
956 Main St, Clinton, MA 01510
$550,000
$2,738/moEst:
Get Pre-Approved
Duplex
Built in 1920
$-- HOA
0.09 acre lot
$249/sq.ft
Description
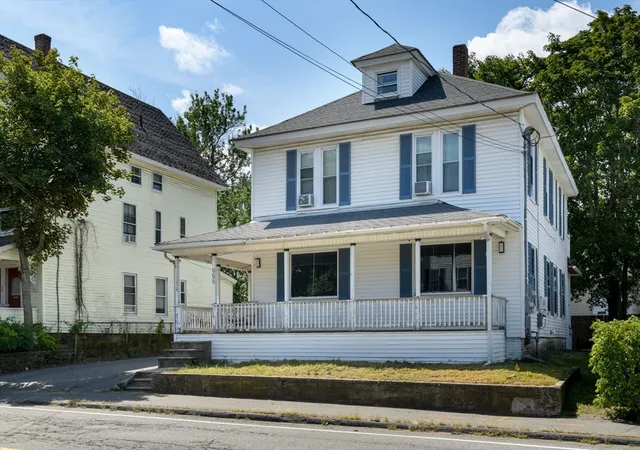
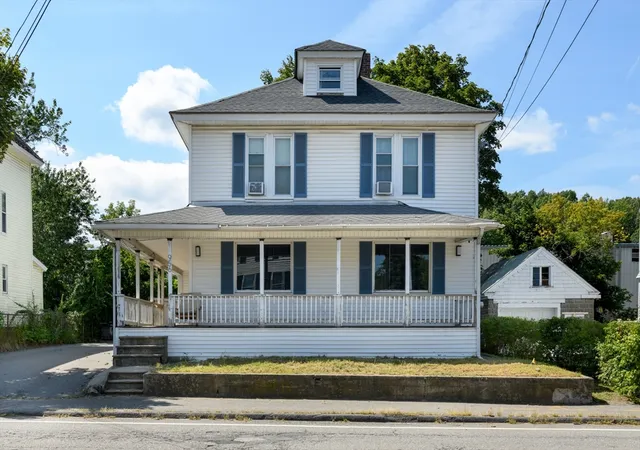
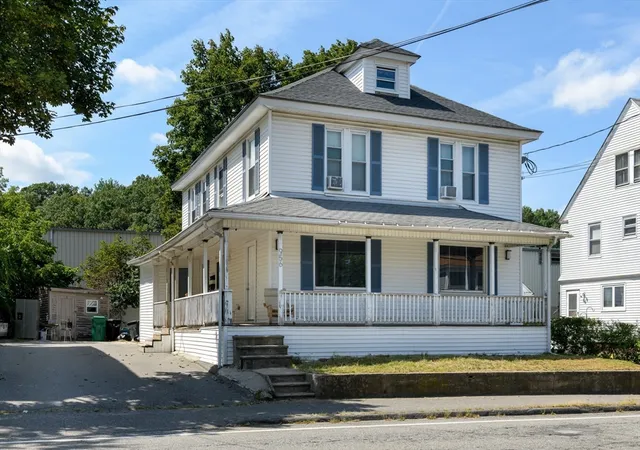
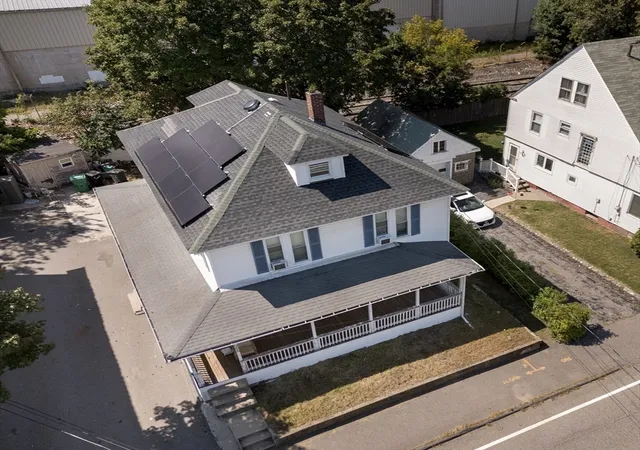
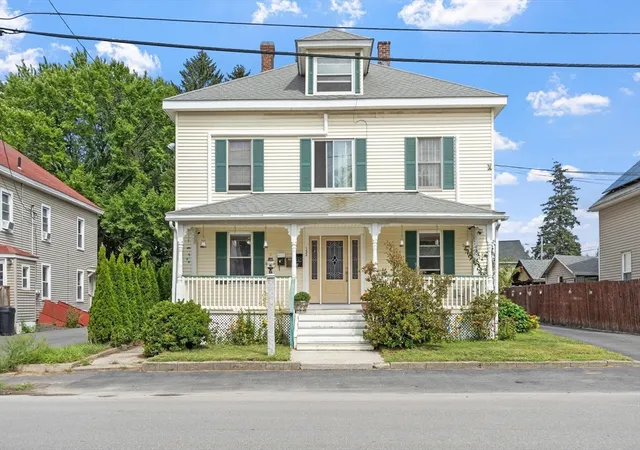
Well-maintained two-family home offering a great opportunity for an owner-occupant or investor. The first-floor unit features two bedrooms, one full bathroom, and a storage area, while the second-floor unit offers three bedrooms and one full bathroom. The owners have completed numerous updates throughout both units, including laminate and hardwood flooring. Each unit has gas heat with separate gas and electric meters.The property also offers flexible space in the partially finished attic and basement. The walk-up attic provides approximately 220 square feet of potential additional living space and features updated windows. The rear deck and stairs were updated within the past two years. A paved driveway provides off-street parking for approximately six or more vehicles.The property is equipped with leased solar panels, and the buyer will be required to assume the existing solar lease. The main electrical service and panels have also been updated. The second-floor unit is currently tenant-occupied, and the property will be sold with the tenant in place. A wonderful opportunity to own a spacious multifamily property with numerous updates, ample parking, and additional usable space. **Schedule through ShowingTime**
- Houzeo last checked: 8 minutes ago
- Listing updated: September 24, 2026 at 7:05 am
- Listing Provided by: Yudi Ramirez (508) 648-6086 | RE/MAX Prof Associates (508) 834-7322
- Source: MLS Property Information Network-MA | MLS#: 73565363

Property Details
Status
Pending
Type
Multi Family
No. of Stories
2
County
City
Neighborhood
--
Year Built
1920
HOA Fees
-
Finished Area
2,210 sqft
Lot Size
0.09 acre lot
Basement Area
- sqft
MLS Name
MLS Property Information Network
MLS Number
73565363
MLS Status
Under Agreement
Days on Market
58

Continue Your Journey in App
Find your dream home, receive real-time updates, and many more!
Download App
Continue Your Journey in App
Find your dream home, receive real-time updates, and many more!
Location
Facts & Features
Rooms
Bedrooms & bathrooms
Bedrooms: 5
Bathrooms: 2
Interior
Window Features
Insulated Windows
Heating
Natural Gas, Floor Furnace, Baseboard, Steam
Flooring
Tile, Vinyl, Laminate, Hardwood, Stone/ceramic Tile
Interior Features
Storage, Bathroom With Shower Stall, Bathroom With Tub & Shower, Living Room, Kitchen
Appliances
Range, Refrigerator, Range Hood
Sewer
Public Sewer
Exterior Features
Balcony/deck
Construction
Year Built
Year Built: 1920
Home type
Duplex
Roof
Shingle
Construction Materials
Frame
Foundation Details
Stone, Brick/mortar
Utilities & Energy
Utilities
For Electric Range, For Electric Dryer, Washer Hookup
Electric
220 Volts
Basement
Full, Partially Finished, Bulkhead
Laundry Features
Electric Dryer Hookup, Washer Hookup
Parking Features
Paved Drive, Off Street
Water Source
Public
Other Features
Lot Features
Level
Community Features
Public Transportation, Shopping, Park, Medical Facility, Laundromat, Public School
Patio And Porch Features
Porch, Deck Wood, Deck Vinyl
Disclosures
The First Floor Unit Features Two Connected Bedrooms That Can Easily Be Separated Again. Second Floor Third Bedroom Is Outside The Main Unit. One Shared Water Heater Serves Both Units. Water Softener Is Rented. Railroad Tracks Run Behind The Property And Are Separated From The Yard By Fencing.
Price History
| Date | Event | Price |
|---|---|---|
09/24/2026 Source: | Pending | $550,000 $249/sqft |
09/10/2026 Source: | Contingent (Active Under Contract) | $550,000 $249/sqft |
08/19/2026 Source: | Listed for Sale | $550,000 +57.19% $249/sqft |
08/03/2023 Source: | Listing Removed | $349,900 $158/sqft |

Nearby Homes


Find Homes by Property Features in Clinton, MA

Based on information provided to and compiled by MLS Property Information Network, Inc. covering through Oct 17, 2026, 03:15AM. The property listing data and information, or the Images, set forth herein were provided to MLS Property Information Network, Inc. from third-party sources, including sellers, lessors and public records, and were compiled by MLS Property Information Network, Inc. The property listing data and information, and the Images, are for the personal, non-commercial use of consumers having a good faith interest in purchasing or leasing listed properties of the type displayed to them and may not be used for any purpose other than to identify prospective properties which such consumers may have a good faith interest in purchasing or leasing. MLS Property Information Network, Inc. and its subscribers disclaim any and all representations and warranties as to the accuracy of the property listing data and information, or as to the accuracy of any of the Images, set forth herein. All information provided is deemed reliable, but is not guaranteed to be accurate and should be independently verified. © 2026 MLS Property Information Network, Inc. All Rights Reserved.
 Advertising Broker: Derek Greene | The Greene Realty Group
