- Overview
- Description
- Property Details
- Location
- HOA Management
- Facts & Features
- Getting Around
- Nearby Homes


Street View
$399,000
Monthly Est:$1,986
 4 Beds
 3 Baths
3 full baths
 2,812sqft
956 Nolte Bnd, Seguin, TX 78155
$399,000
$1,986/moEst:
Get Pre-Approved
Single Family Residence
Built in 2025
$50/mo HOA
22,215.6 sqft lot
$142/sq.ft
Description
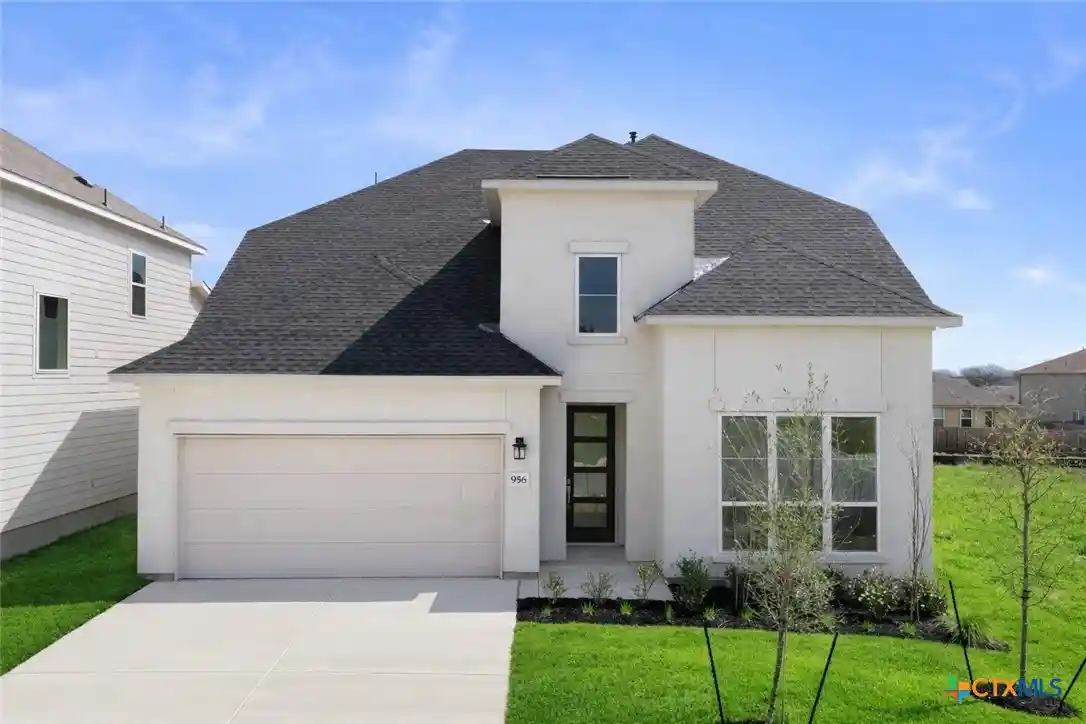
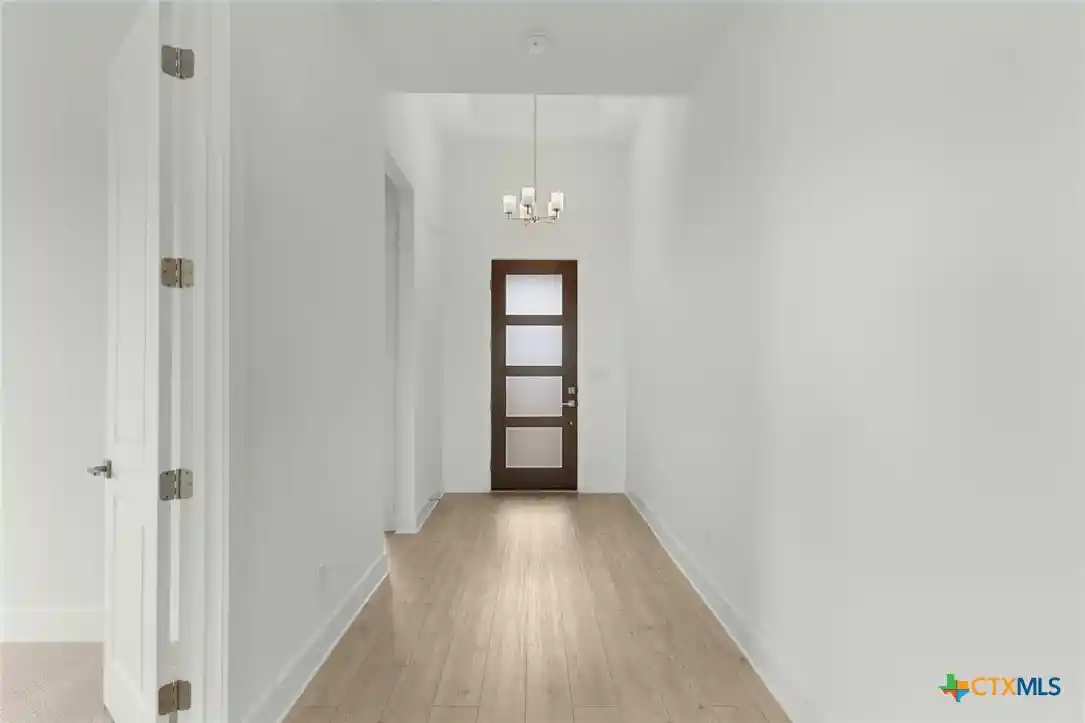
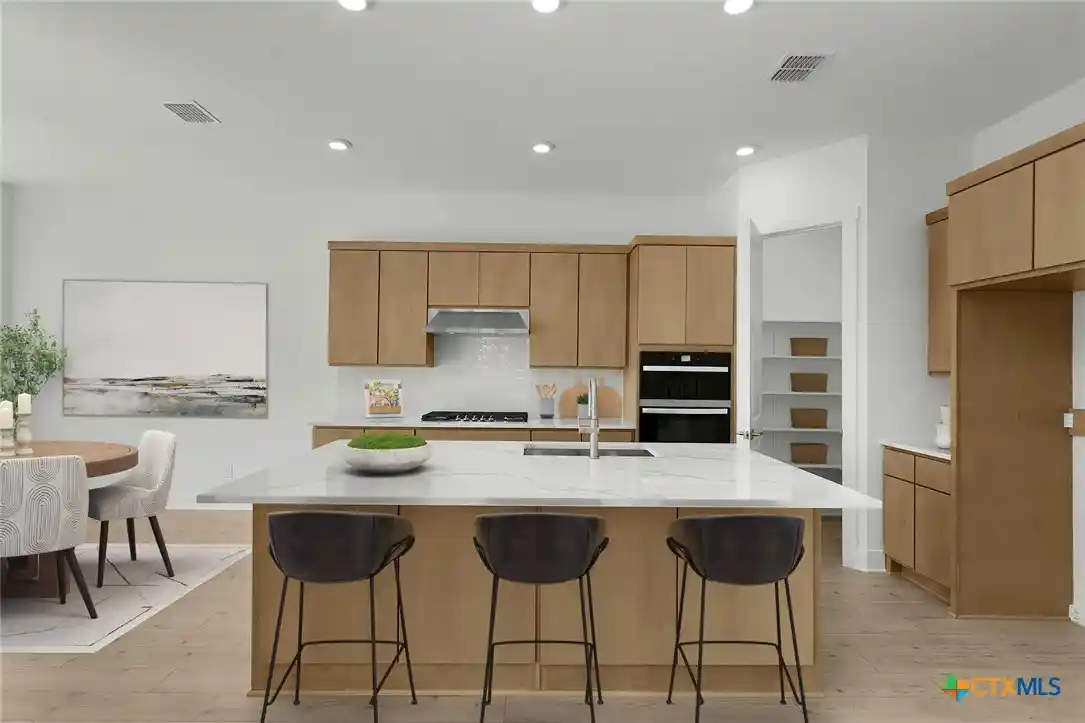
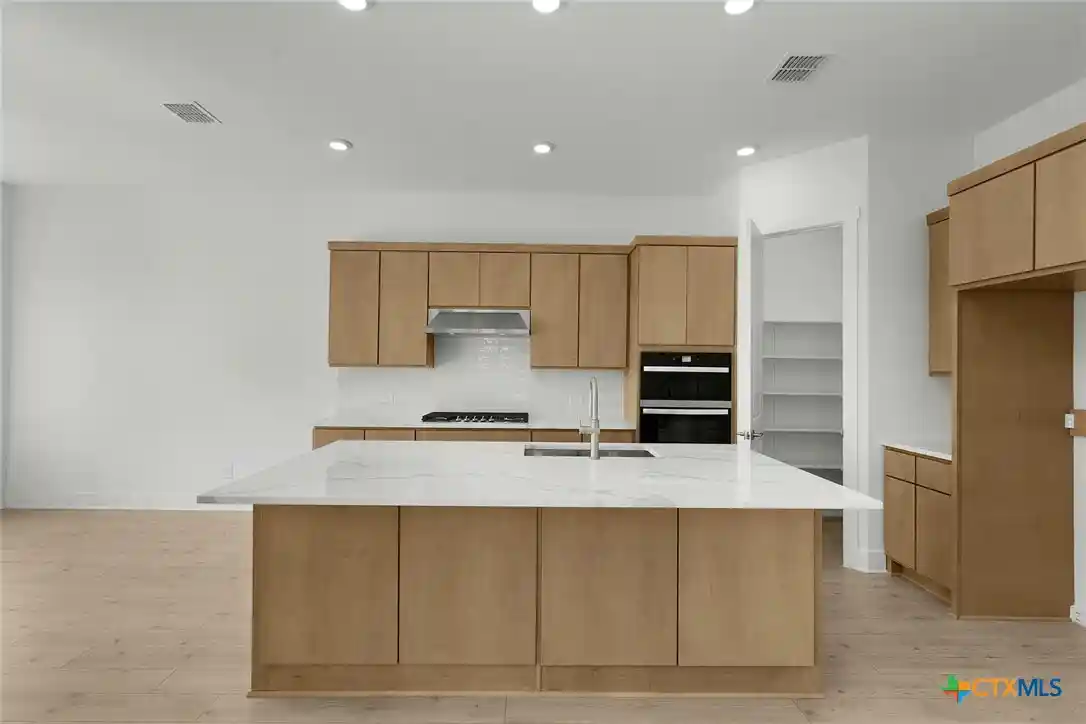
MLS 584154 - Built by Toll Brothers - Ready Now! ~ Step into this breathtaking quick move-in home, where elegance and sophistication seamlessly blend. As you enter, you're greeted by a grand foyer with a tray ceiling and a beautifully upgraded front door, setting the tone for the rest of the home. The chef s dream kitchen boasts stunning stone countertops, top-of-the-line stainless steel appliances, and a gas cooktop perfect for creating culinary masterpieces. Relax in the expansive two-story main living area, which flows effortlessly into the kitchen and offers a stunning view of the lofted second floor. For those who work from home, the first-floor office provides a peaceful, dedicated space for productivity. Disclaimer: Photos are images only and should not be relied upon to confirm applicable features.
- Houzeo last checked: 14 minutes ago
- Listing updated: October 15, 2026 at 1:56 pm
- Listing Provided by: Ben Caballero (469) 350-5071 DRE #0096651 | HomesUSA.com (469) 916-5493
- Source: Central Texas MLS-TX | MLS#: 584154

Property Details
Status
Active
Type
Single Family Residence
No. of Stories
2
County
City
Neighborhood
--
Year Built
2025
HOA Fees
$50/mo
Finished Area
2,812 sqft
Lot Size
22,215.6 sqft lot
Basement Area
- sqft
MLS Name
Central Texas MLS
MLS Number
584154
MLS Status
Active
Days on Market
503
Cumulative Days on Market
482

Continue Your Journey in App
Find your dream home, receive real-time updates, and many more!
Continue Your Journey in App
Find your dream home, receive real-time updates, and many more!
Location
HOA Management
Lifetime HOA Management
HOA Fees
$600/ Annually
Disclaimer: Amenities are based on third-party information and may vary; buyers must independently verify all amenities, as information is deemed reliable but not guaranteed.
Facts & Features
Rooms
Bedrooms & bathrooms
Bedrooms: 4
Bathrooms: 3
PrimaryBathroom
Level: Main
Area: 182.00 Square Feet
Dimensions: 13 X 14
PrimaryBedroom
Level: Main
Area: 208.00 Square Feet
Dimensions: 16 X 13
Kitchen
Level: Main
Area: 176.00 Square Feet
Dimensions: 16 X 11
DiningRoom
Level: Main
Area: 156.00 Square Feet
Dimensions: 13 X 12
FamilyRoom
Level: Main
Area: 240.00 Square Feet
Dimensions: 16 X 15
Bedroom4
Level: Upper
Area: 143.00 Square Feet
Dimensions: 13 X 11
Bedroom
Level: Main
Area: 143.00 Square Feet
Dimensions: 13 X 11
Bedroom2
Level: Upper
Area: 143.00 Square Feet
Dimensions: 13 X 11
Loft
Level: Upper
Area: 208.00 Square Feet
Dimensions: 16 X 13
Interior
Exterior Features
Covered Patio
Appliances
Dishwasher, Gas Cooktop, Disposal
Cooling
Zoned
Heating
Zoned
Flooring
Carpet, Ceramic Tile, Vinyl
Interior Features
Ceiling Fans, Carbon Monoxide Detector, Open Floorplan, Walk In Closets, Eat In Kitchen, Kitchen Island, Pantry, Walk In Pantry
Construction
Year Built
Year Built: 2025
Home type
Single Family Residence
Construction Materials
Stone Veneer
Roof
Composition, Shingle
Architectural Style
Hill Country
Foundation Details
Slab
Utilities & Energy
Utilities
Cable Available, Natural Gas Available, Underground Utilities
Parking Features
Attached, Detached, Garage
Fireplace Features
None
Water Source
Public
Laundry Features
Washer Hookup, Electric Dryer Hookup
Pool Features
None
Other Features
Community Features
Playground, Park, Sidewalks
Patio And Porch Features
Covered, Patio
Subdivision Name
Toll Brothers At Nolte Farms
Price History
| Date | Event | Price |
|---|---|---|
08/11/2026 Source: | Price Decreased | $429,000 -1.15% $153/sqft |
05/06/2026 Source: | Price Decreased | $434,000 -2.25% $154/sqft |
04/28/2026 Source: | Price Decreased | $444,000 -2.20% $158/sqft |
01/14/2026 Source: | Price Decreased | $454,000 -9.02% $161/sqft |
09/24/2025 Source: | Price Increased | $499,000 +5.27% $177/sqft |

Show more
Nearby Homes


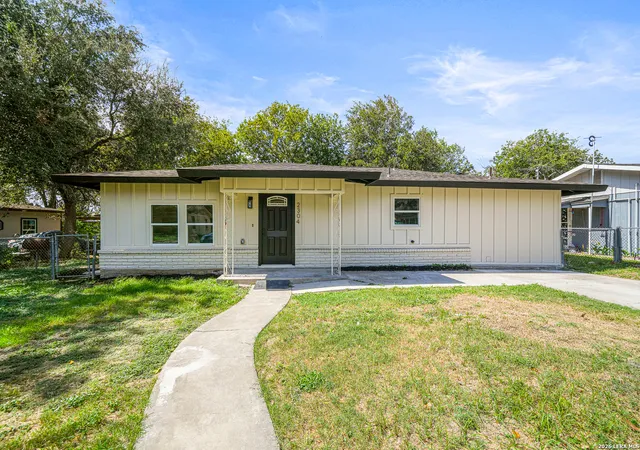
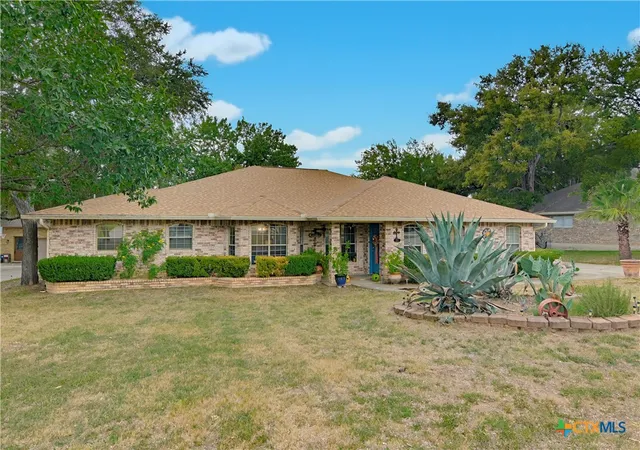
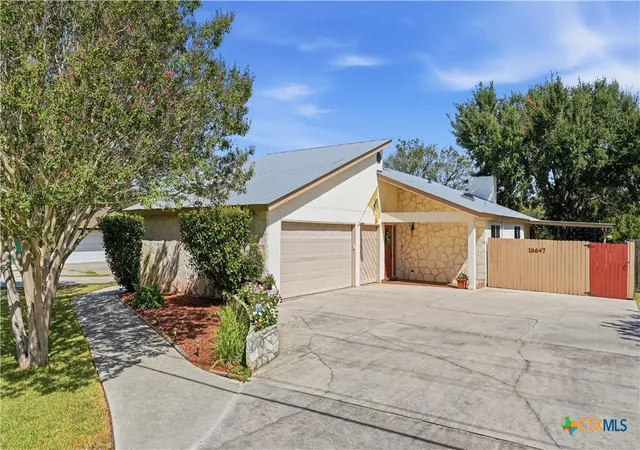
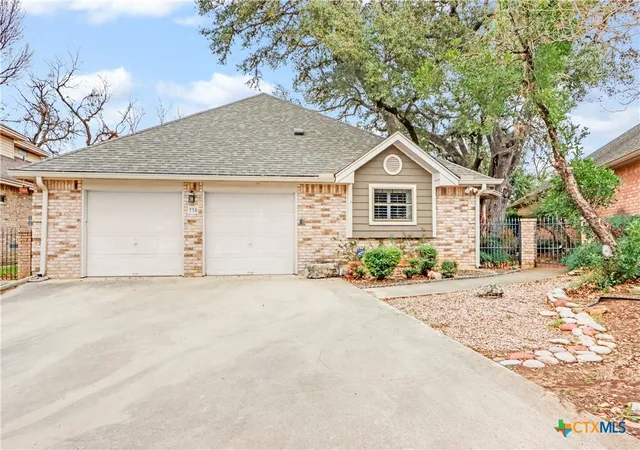
Find Homes by Property Features in Seguin, TX

Based on information from the association of REALTORS® (alternatively, from the Central Texas MLS) through Nov 05, 2026, 08:45PM. IDX information is provided exclusively for personal, non-commercial use, and may not be used for any purpose other than to identify prospective properties consumers may be interested in purchasing. Information is deemed reliable but not guaranteed. © 2026 Central Texas MLS, All Rights Reserved.
 Advertising Broker: Michelle Brecker | Pathway To Home Realty
