- Overview
- Description
- Property Details
- Location
- Facts & Features
- Getting Around
- Nearby Homes

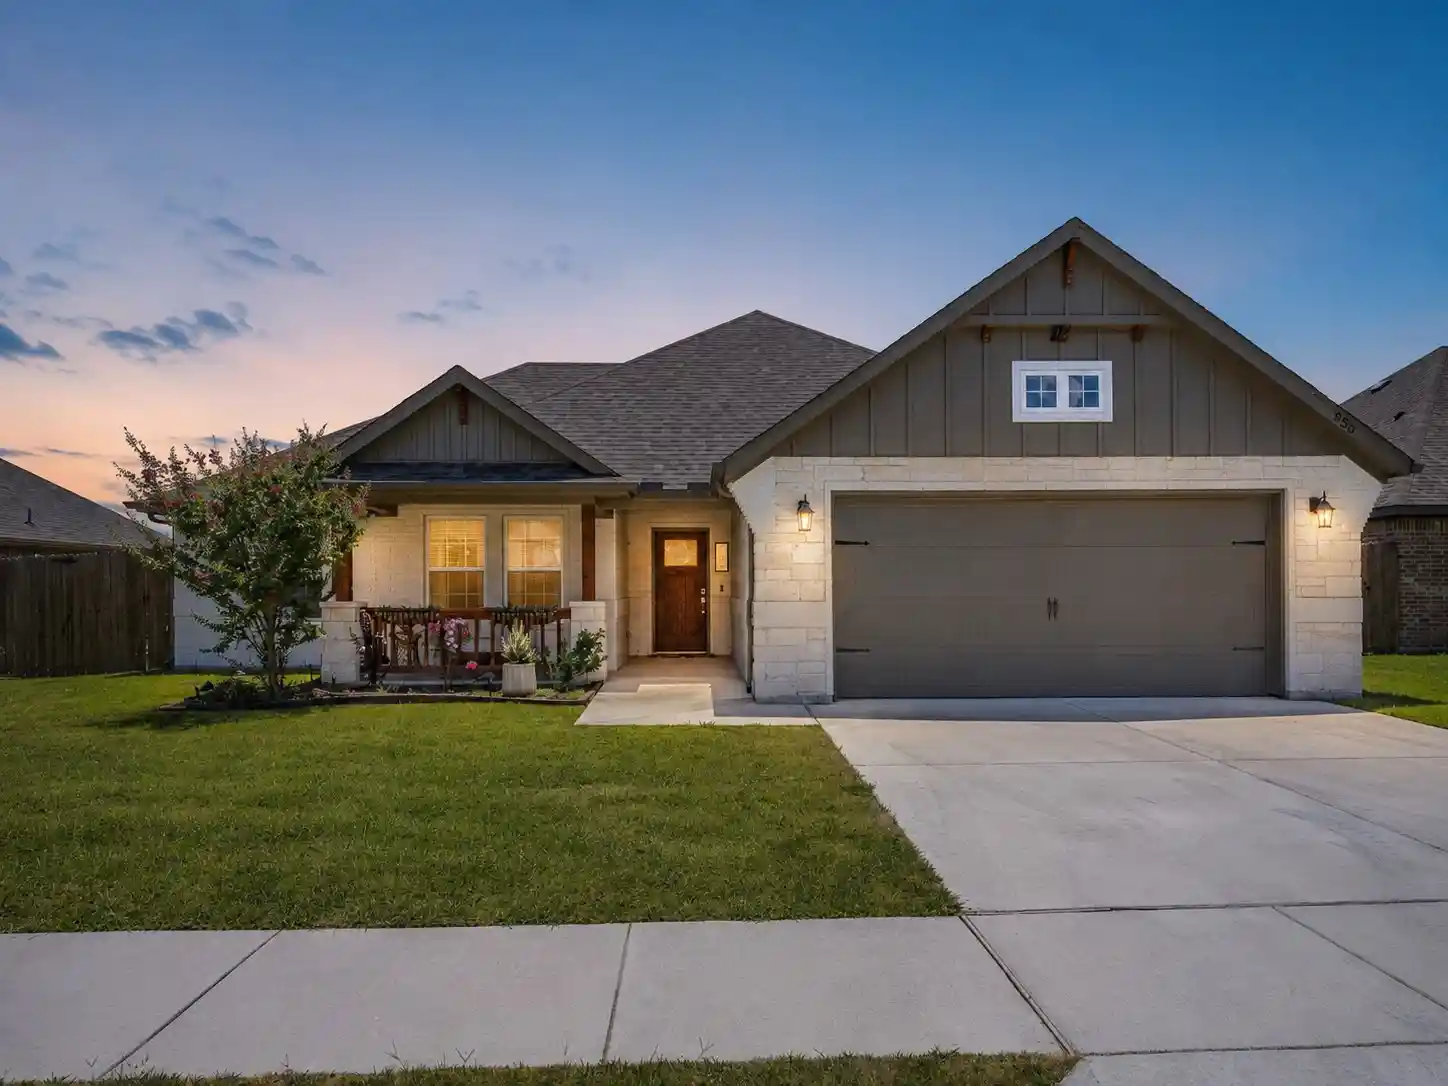


$310,000
Monthly Est:$1,543
 4 Beds
 2 Baths
2 full baths
 1,788sqft
956 Sam St, Springtown, TX 76082
$310,000
$1,543/moEst:
Get Pre-Approved
Single Family Residence
Built in 2022
$-- HOA
0.17 acre lot
$173/sq.ft
Description
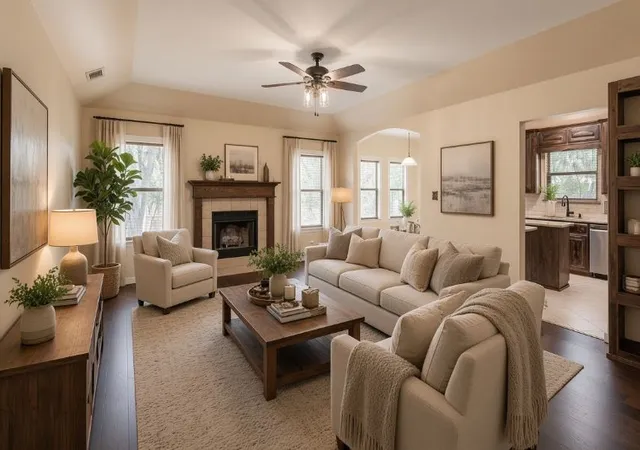
Modern farmhouse style with no HOA, in Springtown, the fastest-growing city in Parker County & about 30 minutes from downtown Fort Worth. Built in 2022, this single-story offers 4 bedrooms, 2 full baths & 1,788 square feet with a split floor plan & a 2 car garage. White Austin stone, board & batten accents, warm wood details & a covered front porch create inviting curb appeal. Inside, tall ceilings, arched openings, abundant recessed lighting & wood-look tile throughout the main living areas give the home a bright, cohesive feel. The welcoming foyer features a solid wood entry door & graceful architectural arches. The open concept living room offers generous space to gather & is anchored by a sleek fireplace with a warm wood mantel. Just beyond, the kitchen makes a statement with crisp white & blue cabinetry, granite countertops, stainless steel appliances, contemporary hardware, pendant lighting & an oversized contrasting island with bar seating. A spacious walk-in pantry keeps groceries, serving pieces & small appliances neatly organized. The primary suite features a well-appointed bath with an extended vanity, soaking tub, separate tiled shower & an impressive walk-in closet with built-in shelving, a built-in mirror & multiple hanging areas. Secondary bedrooms & the additional full bath are positioned to offer practical separation, with flexibility for a home office, guest suite or creative space. Window treatments throughout add a finished touch. Outdoors, covered front & back patios extend the living space, & the fenced backyard leaves room for gardening, recreation or a future shop. Springtown offers a historic downtown square & tabernacle, a 33-acre city park with ball fields & disc golf, the annual Wild West Fest, & easy access to Highway 199 & Eagle Mountain Lake. Zoned to Springtown ISD. Move-in ready & turnkey.
- Houzeo last checked: 1 minute ago
- Listing updated: November 5, 2026 at 4:43 pm
- Listing Provided by: Sarah Lyons (817) 675-6006 | CENTURY 21 Judge Fite Co. (817) 731-8667
- Source: NTREIS MLS-TX | MLS#: 21326533

Property Details
Status
Pending
Type
Single Family Residence
No. of Stories
1
County
City
Neighborhood
--
Year Built
2022
HOA Fees
-
Finished Area
1,788 sqft
Lot Size
0.17 acre lot
Basement Area
- sqft
MLS Name
NTREIS MLS
MLS Number
21326533
MLS Status
Pending
Cumulative Days on Market
91

Continue Your Journey in App
Find your dream home, receive real-time updates, and many more!
Continue Your Journey in App
Find your dream home, receive real-time updates, and many more!
Location
Facts & Features
Rooms
Bedrooms & bathrooms
Bedrooms: 4
Bathrooms: 2
LivingRoom
Level: First
Area: 288.00 Square Feet
Dimensions: 18 x 16
DiningRoom
Level: First
Area: 90.00 Square Feet
Dimensions: 10 x 9
UtilityRoom
Level: First
Area: 30.00 Square Feet
Dimensions: 6 x 5
Kitchen
Level: First
Area: 140.00 Square Feet
Dimensions: 14 x 10
FullBath
Level: First
Area: 45.00 Square Feet
Dimensions: 9 x 5
PrimaryBathroom
Level: First
Area: 108.00 Square Feet
Dimensions: 12 x 9
Bedroom
Level: First
Area: 110.00 Square Feet
Dimensions: 11 x 10
Bedroom
Level: First
Area: 120.00 Square Feet
Dimensions: 12 x 10
Bedroom
Level: First
Area: 120.00 Square Feet
Dimensions: 12 x 10
PrimaryBedroom
Level: First
Area: 195.00 Square Feet
Dimensions: 15 x 13
Interior
Interior Features
Double Vanity, Eat In Kitchen, Granite Counters, High Speed Internet, Kitchen Island, Open Floorplan, Pantry, Cable Tv, Walk In Closets, Wired For Sound
Window Features
Window Coverings
Sewer
Public Sewer
Appliances
Dishwasher, Electric Range, Disposal, Microwave
Cooling
Central Air, Ceiling Fans, Electric
Flooring
Carpet, Ceramic Tile
Heating
Central, Electric
Construction
Year Built
Year Built: 2022
Home type
Single Family Residence
Construction Materials
Brick, Stone Veneer
Architectural Style
Traditional, Detached
Property Condition
Resale
Roof
Composition
Foundation Details
Slab
Utilities & Energy
Fireplace Features
Electric, Living Room
Utilities
Electricity Connected, Phone Available, Sewer Available, Separate Meters, Water Available, Cable Available
Laundry Features
Washer Hookup, Dryer Hookup, Electric Dryer Hookup, Laundry In Utility Room
Pool Features
None
Water Source
Public
Parking Features
Driveway, Garage Faces Front, Garage, Garage Door Opener, Inside Entrance, Kitchen Level
Security Features
Prewired
Other Features
Community Features
Community Mailbox, Sidewalks
Lot Features
Interior Lot, Subdivision, Sprinkler System
Patio And Porch Features
Rear Porch, Front Porch, Covered
Subdivision Name
Inheritance Estates
Price History
| Date | Event | Price |
|---|---|---|
11/05/2026 Source: | Pending | $310,000 $173/sqft |
10/01/2026 Source: | Contingent (Active Under Contract) | $310,000 -3.09% $173/sqft |
09/18/2026 Source: | Price Decreased | $319,900 -3.03% $179/sqft |
09/04/2026 Source: | Price Decreased | $329,900 -2.68% $185/sqft |
08/21/2026 Source: | Price Decreased | $339,000 -3.14% $190/sqft |

Show more
Nearby Homes
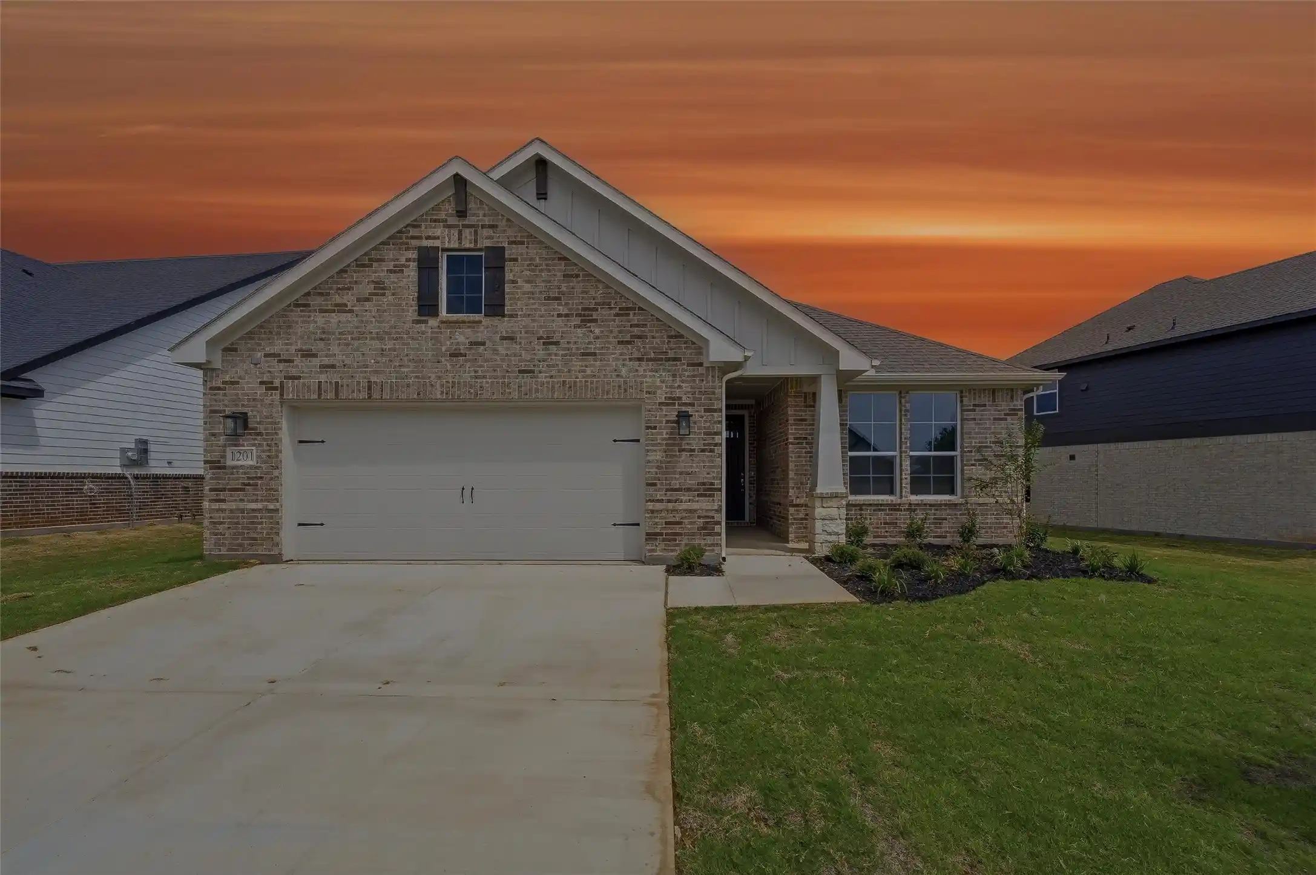
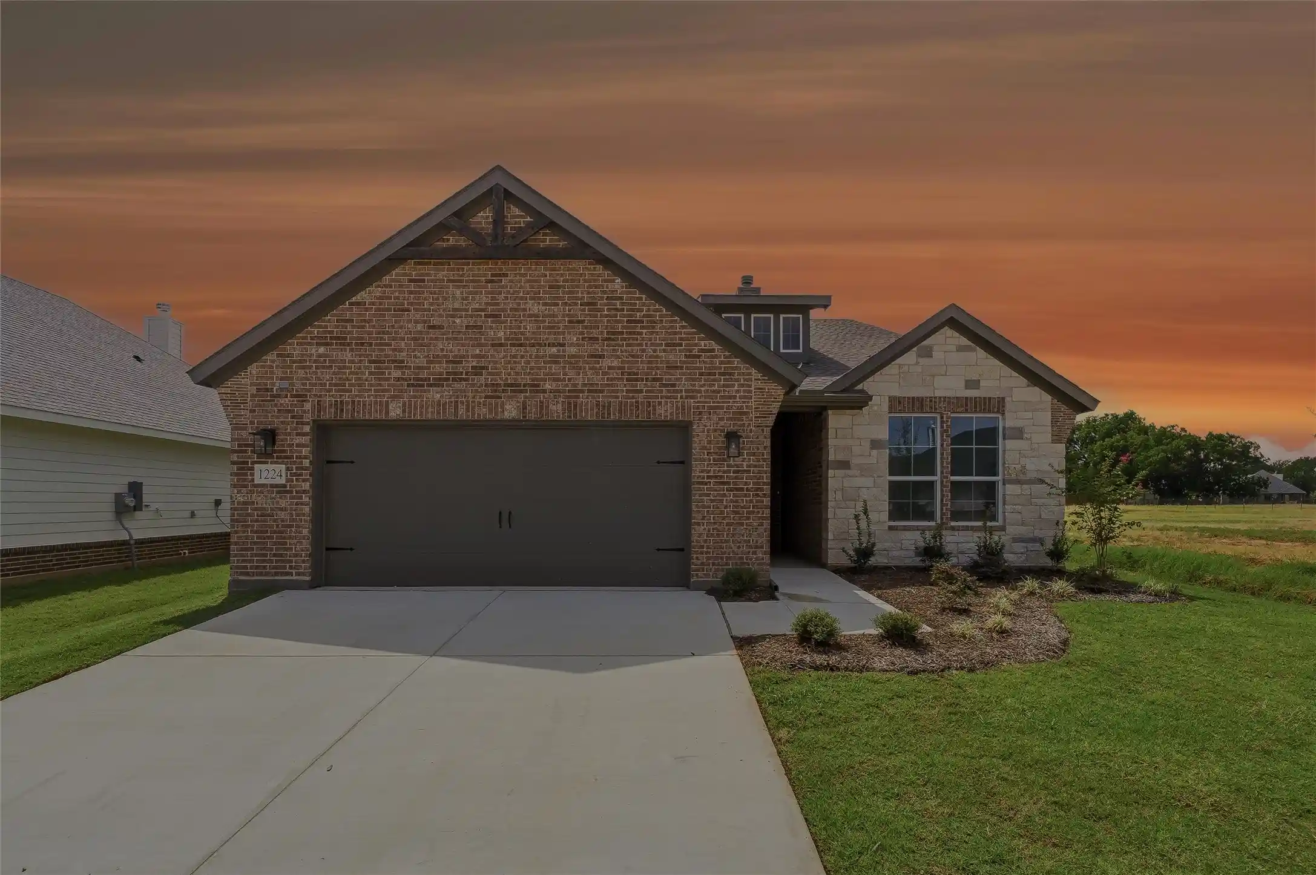
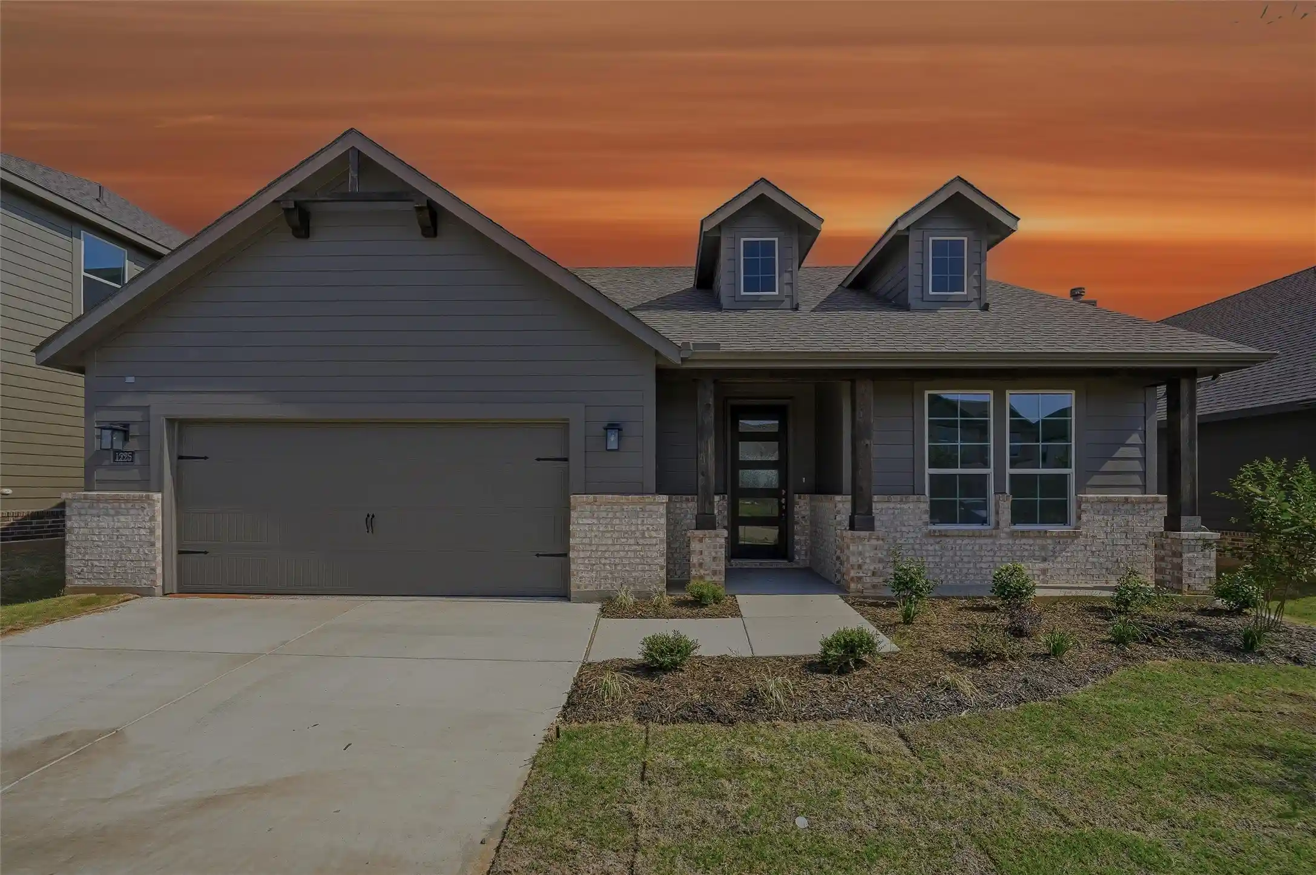
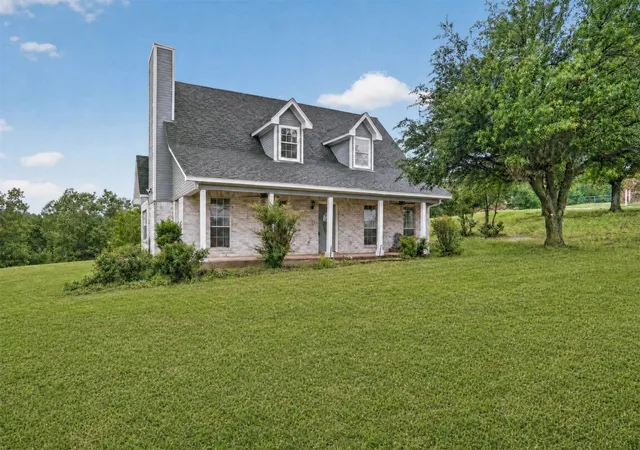
Find Homes by Property Features in Springtown, TX
Nearby New Homes For Sale

Based on information from the North Texas Real Estate Information Systems, Inc., through Nov 05, 2026, 06:30PM. Information is provided exclusively for consumers’ personal, non-commercial use. It may not be used for any purpose other than to identify prospective properties consumers may be interested in purchasing. Data is deemed reliable but is not guaranteed accurate. This website may not include listings or property addresses of sellers who have directed their listing brokers to withhold their listing or their property address from display on the Internet. ©2026 North Texas Real Estate Information Systems, Inc. All Rights Reserved.
 Advertising Broker: Michelle Brecker | Pathway To Home Realty
