Savvy Avenue
Powered by 
- 21
- Overview
- Description
- Property Details
- Location
- Facts & Features
- Getting Around
- Nearby Homes

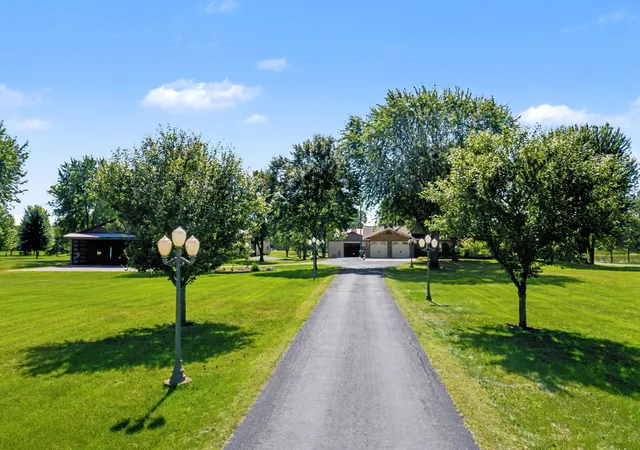


$1,700,000
Monthly Est:$8,462
 3 Beds
 3 Baths
2 full baths
 3,879sqft
9561 45th Street NE, Saint Michael, MN 55376
$1,700,000
$8,462/moEst:
Get Pre-Approved
Single Family Residence
Built in 1994
$-- HOA
9.91 acres lot
$438/sq.ft
Description
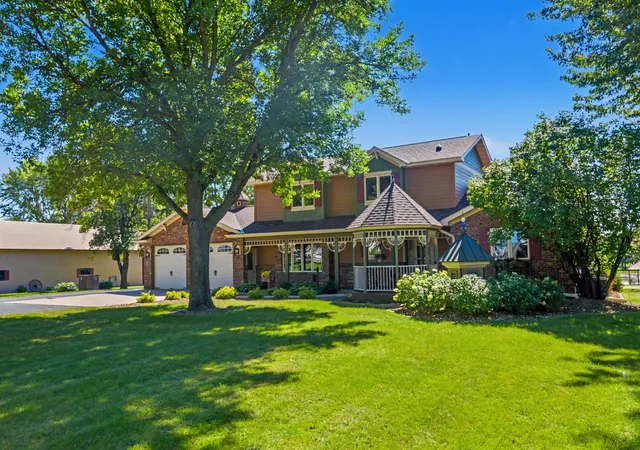
A Rare St. Michael Estate — 10 Acres of Beauty, History & Exceptional Craftsmanship
One owner. One extraordinary property. Ten breathtaking acres in the heart of St. Michael.
Discover a truly special opportunity to own a meticulously cared-for estate where quality, history, and thoughtful details come together in remarkable fashion. Lovingly owned and maintained by one family, this exceptional property offers the space, privacy, amenities, and craftsmanship rarely found in one place.
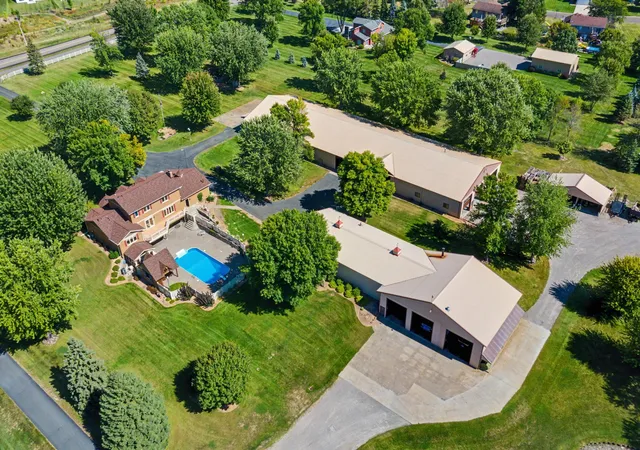
The grounds are nothing short of spectacular, featuring mature landscaping, beautifully maintained flower gardens, a large irrigation pond, and an expansive fenced garden. A charming family corn crib has been thoughtfully transformed into a gazebo, while another gazebo overlooks the gardens and meticulously manicured grounds. Streetlights elegantly line the driveway, creating a welcoming ambiance as you arrive.
For the hobbyist, entrepreneur, collector, or outdoor enthusiast, the property offers **two impressive outbuildings—a 60' x 200' building and a 40' x 100' building—**along with a salt/sand shed featuring I-beam construction designed for a retractable roof. Adding even more character is a historic mule shed from Annandale, believed to be more than 150 years old, offering a unique connection to the property's heritage.
Inside, the same exceptional attention to detail continues. The entire second level is dedicated to an extraordinary primary suite, creating a private retreat complete with custom built-ins, two separate closets, and a stunning double-sided gas fireplace.
The main level features a beautifully appointed kitchen with granite countertops and abundant cabinetry and drawers, an inviting dining area, and a separate formal dining room. The spacious living room overlooks the pool and provides a wonderful setting for both everyday living and entertaining. Two bedrooms are on this level. The first bedroom features solid wood built ins that add character and charm along with functionality to this room. The second bedroom is used as a flex room with a washer and dryer hidden by closet doors. This room is also used as a main floor office.
The upper level is the primary retreat. This whole level is dedicated for those who want quiet and solitude A double sided gas burning fireplace, jacuzzi tub with a window overlooks the expansive back grounds and walk in shower. There are also solid wood built ins and two large walk in closets.
The lower level is designed for gathering and relaxation, featuring a wet bar, a second office space, a family room with a gas-burning fireplace, and walkout access to a warm and inviting cedar sunroom filled with windows and ample storage.
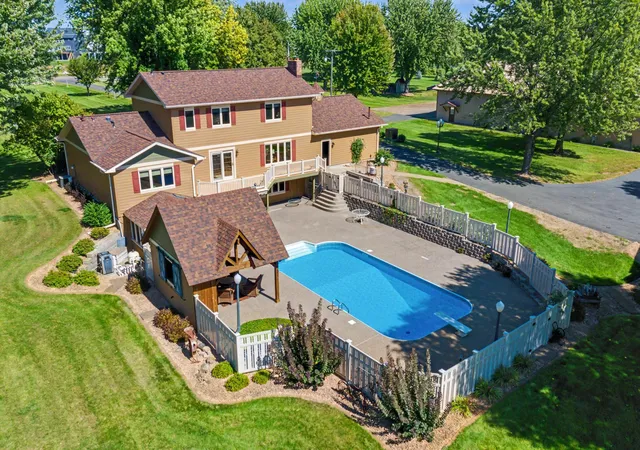
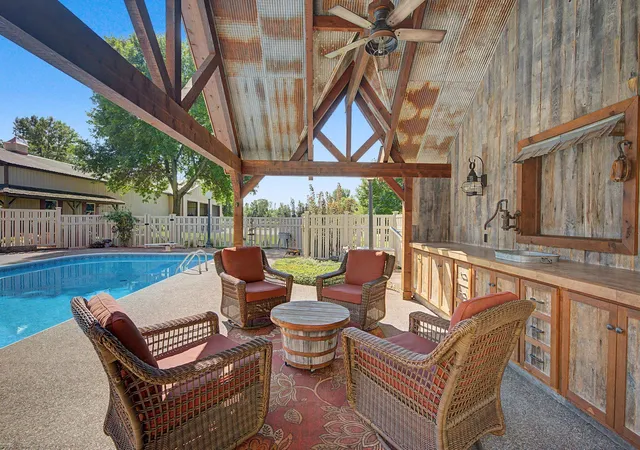
Step outside and discover your own private retreat. The sunroom leads directly to the heated inground pool, complete with a cabana and abundant space for lounging, entertaining, and making memories with family and friends.
This is far more than a home—it is a one-of-a-kind St. Michael property where exceptional living, expansive acreage, historic character, and incredible amenities come together. A rare opportunity to own a lovingly preserved estate with room to live, work, entertain, and enjoy for generations to come.
- Houzeo last checked: 13 minutes ago
- Listing updated: November 3, 2026 at 4:49 pm
- Listing Provided by: Jennifer Gunnarson (763) 300-1934 | Keller Williams Classic Rlty NW (763) 463-7500
- Source: Northstar MLS-MN as distributed by MLS GRID | MLS#: 7137513

Property Details
Status
Active
Type
Single Family Residence
No. of Stories
-
County
City
Neighborhood
--
Year Built
1994
HOA Fees
-
Finished Area
3,879 sqft
Lot Size
9.91 acres lot
Basement Area
- sqft
MLS Name
Northstar MLS
MLS Number
7137513
Days on Market
50

Continue Your Journey in App
Find your dream home, receive real-time updates, and many more!
Continue Your Journey in App
Find your dream home, receive real-time updates, and many more!
Location
Facts & Features
Rooms
Bedrooms & bathrooms
Bedrooms: 3
Bathrooms: 3
Bathroom
Level: Upper
Area: 169.68 Square Feet
Dimensions: 16.8x10.1
Deck
Level: Main
Area: 390.50 Square Feet
Dimensions: 35.5x11
Dining Room
Level: Main
Area: 151.04 Square Feet
Dimensions: 11.8x12.8
Family Room
Level: Lower
Area: 905.15 Square Feet
Dimensions: 42.10x21.5
Bedroom
Level: Upper
Area: 520.80 Square Feet
Dimensions: 21x24.8
Gazebo
Level: Main
Area: 82.72 Square Feet
Dimensions: 8.8x9.4
Informal Dining Room
Level: Main
Area: 132.67 Square Feet
Dimensions: 15.25x8.7
Kitchen
Level: Main
Area: 129.80 Square Feet
Dimensions: 11.8x11
Living Room
Level: Main
Area: 303.80 Square Feet
Dimensions: 19.6x15.5
Primary Bathroom
Level: Upper
Area: 116.80 Square Feet
Dimensions: 14.6x8
Bedroom 2
Level: Main
Area: 210.00 Square Feet
Dimensions: 14x15
Sun Room
Level: Lower
Area: 272.00 Square Feet
Dimensions: 13.6x20
Bedroom 3
Level: Main
Area: 132.31 Square Feet
Dimensions: 10.1x13.1
Interior
Heating
Baseboard, Forced Air, Fireplace(s)
Exterior Features
Stone, Cement Board, Fiber Board
Sewer
City Sewer In Street
Appliances
Dishwasher, Disposal, Dryer, Fuel Tank Owned, Humidifier, Gas Water Heater, Water Filtration System, Microwave, Range, Refrigerator, Trash Compactor, Washer, Water Softener Owned
Cooling
Central Air
Construction
Year Built
Year Built: 1994
Home type
Single Family Residence
Roof
Age 8 Years Or Less, Asphalt
Foundation Details
Block
Construction Materials
Block, Brick, Concrete
Utilities & Energy
Fireplace Features
Two Sided, Circulating, Family Room, Gas, Primary Bedroom
Water Source
Private, Well
Laundry Features
Main Level
Basement
Block, Drain Tiled, Finished, Full, Storage Space, Sump Basket, Tile Shower, Walkout
Parking Features
Attached Garage, Detached Garage, Gravel, Asphalt, Concrete, Electric, Floor Drain, Garage Door Opener, Heated Garage, Insulated Garage, Multiple Garages, Paved Lot, Rv Access/parking
Pool Features
Below Ground, Heated, Outdoor
Electric
Circuit Breakers, 200+ Amp Service
Other Features
Lot Features
Tree Coverage Medium
Price History
| Date | Event | Price |
|---|---|---|
11/03/2026 Source: | Listed for Sale | $1,700,000 $438/sqft |

Nearby Homes
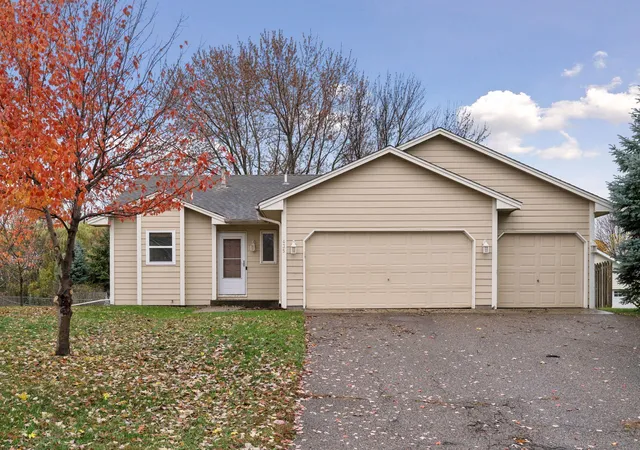
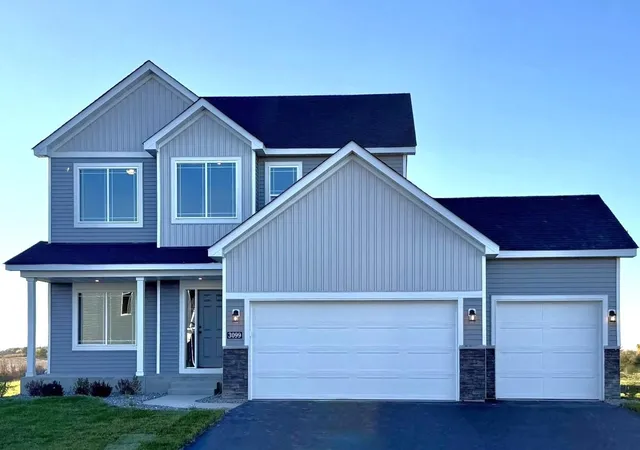
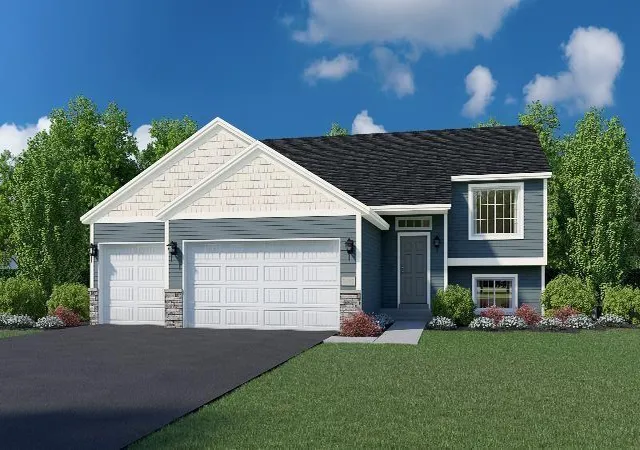
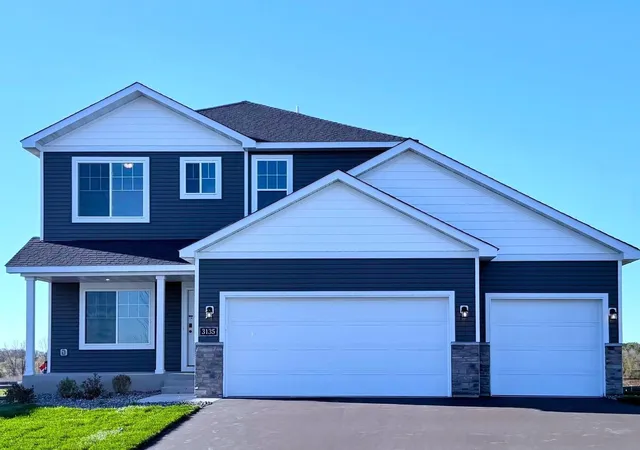
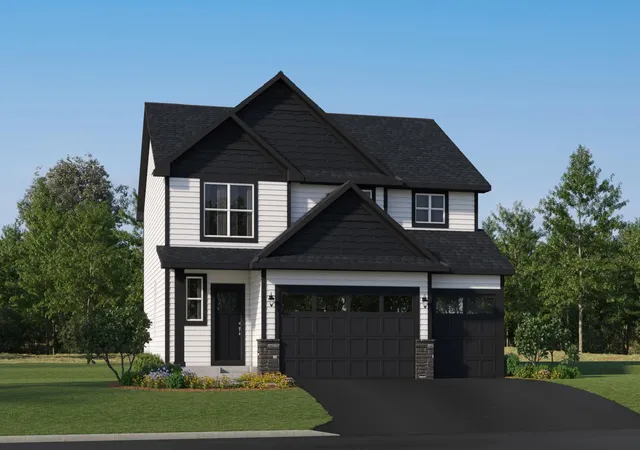
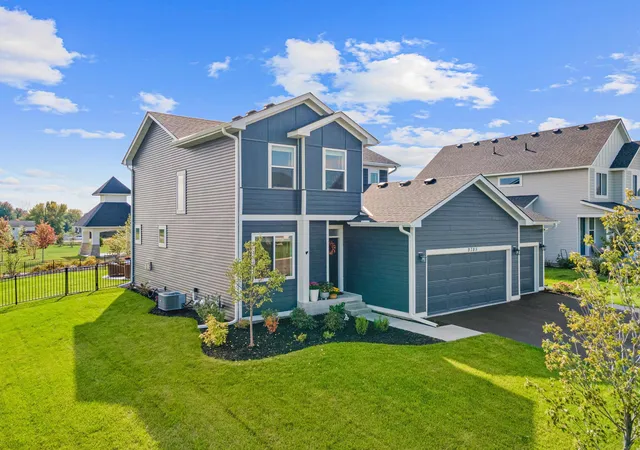
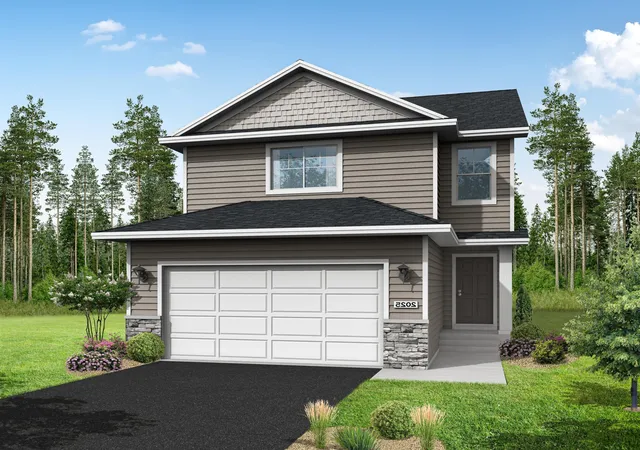
Find Homes by Property Features in Saint Michael, MN
Nearby New Homes For Sale

Based on information submitted to the MLS GRID from the REGIONAL MULTIPLE LISTING SERVICE OF MINNESOTA, INC through Nov 06, 2026, 03:45AM. IDX information is provided exclusively for consumers’ personal, non-commercial use. It may not be used for any purpose other than to identify prospective properties consumers may be interested in purchasing. The data is deemed reliable but is not guaranteed by MLS GRID. The use of the MLS GRID Data may be subject to an end-user license agreement prescribed by the Member Participant’s applicable MLS, if any and as amended from time to time. All data is obtained from various sources and may not have been verified by the broker or MLS GRID. Supplied Open House Information is subject to change without notice. All information should be independently reviewed and verified for accuracy. Properties may or may not be listed by the office/agent presenting the information.
Information deemed reliable but not guaranteed. The property data presented reflects information otherwise available from public records. The real estate broker participating in MLS and providing this information may not have represented the buyer or seller in some or all of the transactions. Listings courtesy of Northstar MLS as distributed by MLS GRID. © 2026 Regional Multiple Listing Service of Minnesota, Inc. All Rights Reserved.
 Advertising Broker: Moe Mossa (Savvy Avenue) (612) 490-1268 | Savvy Avenue, LLC
