- Overview
- Description
- Property Details
- Location
- HOA Management
- Facts & Features
- Getting Around
- Nearby Homes

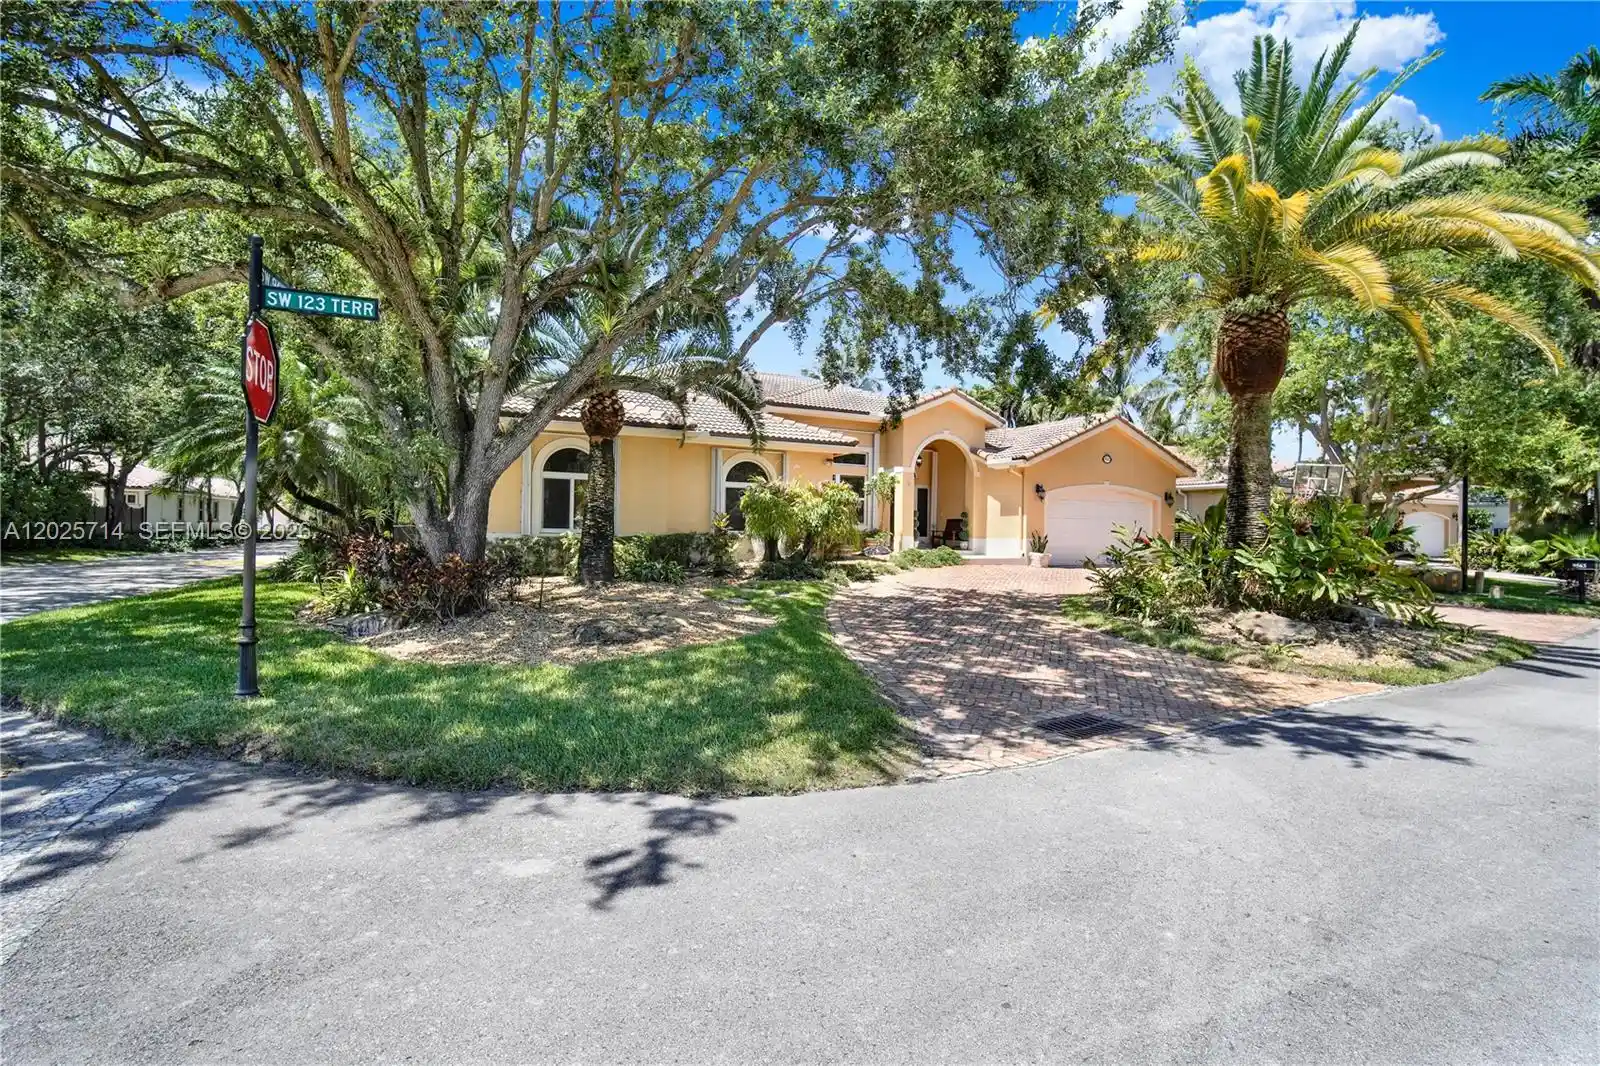


$1,725,000
Monthly Est:$8,586
 4 Beds
 4 Baths
4 full baths
 3,314sqft
9563 SW 123rd Terrace, Miami, FL 33176
$1,725,000
$8,586/moEst:
Get Pre-Approved
Single Family Residence
Built in 2000
$455/mo HOA
15,246 sqft lot
$521/sq.ft
Description
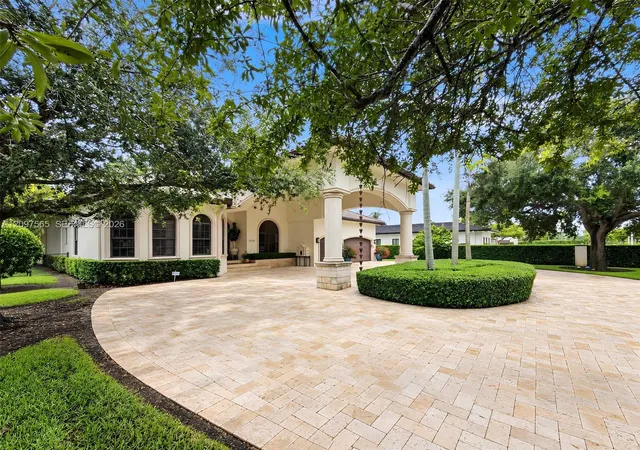
Beautifully maintained one-story, 4-bedroom, 4-bathroom home located in the highly desirable gated/guarded community of Oak Ridge Falls in Kendall! This spacious residence features an excellent layout with high ceilings creating a bright and inviting atmosphere from the moment you enter. It offers a well-appointed kitchen, generous bedrooms, inviting indoor/outdoor spaces, 2-car garage, and a seamless flow perfect for both everyday living and entertaining. Step outside to your covered terrace with private garden, lush landscaping, and swaying palm trees—perfect for entertaining or unwinding after a long day. Enjoy the tranquility of a friendly neighborhood. Great community upgrades, including improvements to the main entrance, roads, and landscaping. The home includes full impact windows and doors for added storm protection and peace of mind, plus a generator for extra security and convenience during hurricane season. Conveniently located near top-rated schools including Vineland K-8 and Miami Killian Senior High. As well as shopping, dining, parks, major highways, The Falls, Target, Whole Foods, Baptist Hospital, Ron Ehmann Tennis Park & Palmetto Golf Course. A fantastic opportunity to own in one of Kendall’s most established and centrally located communities! This beautiful home is situated on a cul-de-sac.
- Houzeo last checked: 12 hours ago
- Listing updated: October 31, 2026 at 1:33 pm
- Listing Provided by: Jeanette Pressman (786) 205-0525 DRE #3308517 | Dezer Platinum Realty LLC (305) 932-1000
- Source: Beaches MLS-FL | MLS#: A12025714

Property Details
Status
Active Under Contract
Type
Single Family Residence
No. of Stories
1
County
City
Neighborhood
--
Year Built
2000
HOA Fees
$455/mo
Finished Area
3,314 sqft
Lot Size
15,246 sqft lot
Basement Area
- sqft
MLS Name
Beaches MLS
MLS Number
A12025714
MLS Status
ActiveUnderContract
Days on Market
158
Cumulative Days on Market
106

Continue Your Journey in App
Find your dream home, receive real-time updates, and many more!
Continue Your Journey in App
Find your dream home, receive real-time updates, and many more!
Location
HOA Management
N/A
HOA Fees
$455/ Monthly
Amenities
 Amenities and services may be covered by one or multiple associations and service providers.
 Security Gate
 Security Guard
Disclaimer: Amenities are based on third-party information and may vary; buyers must independently verify all amenities, as information is deemed reliable but not guaranteed.
Facts & Features
Rooms
Bedrooms & bathrooms
Bedrooms: 4
Bathrooms: 4
Interior
Window Features
Blinds
Exterior Features
Lighting, Outdoor Living Area, Room For Pool
Appliances
Dryer, Dishwasher, Electric Range, Electric Water Heater, Disposal, Ice Maker, Microwave, Refrigerator, Washer
Flooring
Tile
Cooling
Central Air
Interior Features
Bidet, Breakfast Area, Bathtub, Closet Cabinetry, Central Vacuum, Dining Area, Separate Formal Dining Room, Jetted Tub, Kitchen Island, Kitchen Dining Combo, Main Level Primary, Sitting Area In Primary, Soaking Tub, Separate Shower, Walk In Closets
Sewer
Public Sewer
Heating
Central
Construction
Year Built
Year Built: 2000
Home type
Single Family Residence
Roof
Spanish Tile
Construction Materials
Cbs Concrete Block Structure, Block
Utilities & Energy
Water Source
Public
Security Features
Smoke Detectors
Association Amenities
Gated
Parking Features
Circular Driveway, Driveway, Garage, Garage Door Opener, Paver Block
Other Features
Lot Features
Fruit Trees, Quarter To Half Acre Lot
Subdivision Name
Oak Ridge Falls 1st Addn
Patio And Porch Features
Patio, Porch
Community Features
Home Owners Association
Price History
| Date | Event | Price |
|---|---|---|
09/14/2026 Source: | Contingent (Active Under Contract) | $1,725,000 $521/sqft |
08/25/2026 Source: | Listed for Sale | $1,725,000 $521/sqft |
08/25/2026 Source: | Off Market | $1,725,000 -2.82% $521/sqft |
07/17/2026 Source: | Price Decreased | $1,775,000 -1.39% $536/sqft |
05/28/2026 Source: | Coming Soon | $1,800,000 +1.41% $543/sqft |

Show more
Nearby Homes
Find Homes by Property Features in Miami, FL
Nearby New Homes For Sale


IDX information is provided exclusively for consumers’ personal, non-commercial use, that it may not be used for any purpose other than to identify prospective properties consumers may be interested in purchasing, and that the data is deemed reliable but is not guaranteed accurate by BeachesMLS. All listings featuring the BMLS logo are provided by BeachesMLS, Inc. This data is not verified for authenticity or accuracy and may not reflect all real estate activity in the market. Based on information © 2026 BeachesMLS, Inc. All Rights Reserved.
 Advertising Broker: Moe Mossa (Savvy Avenue) | Savvy Avenue, LLC
