
Powered by 
- 0
- 10
- Overview
- Description
- Property Details
- Location
- HOA Management
- Facts & Features
- Getting Around
- Nearby Homes

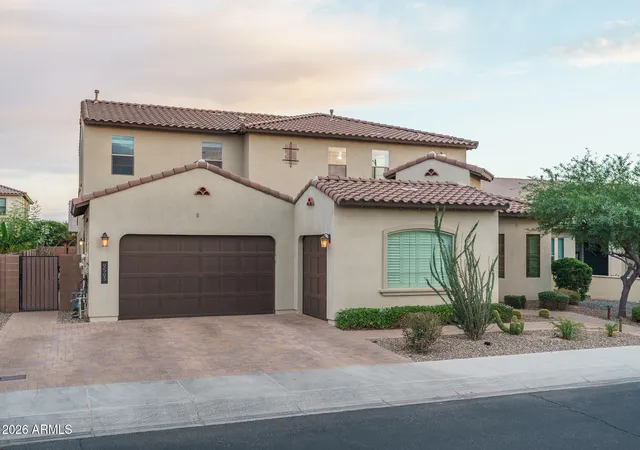


$1,025,000
Monthly Est:$5,102
 5 Beds
 5 Baths
4 full baths + 1 half bath
 4,288sqft
9563 W Jj Ranch Rd, Peoria, AZ 85383
$1,025,000
$5,102/moEst:
Get Pre-Approved
Single Family Residence
Built in 2018
$133/mo HOA
8,750 sqft lot
$239/sq.ft
Description
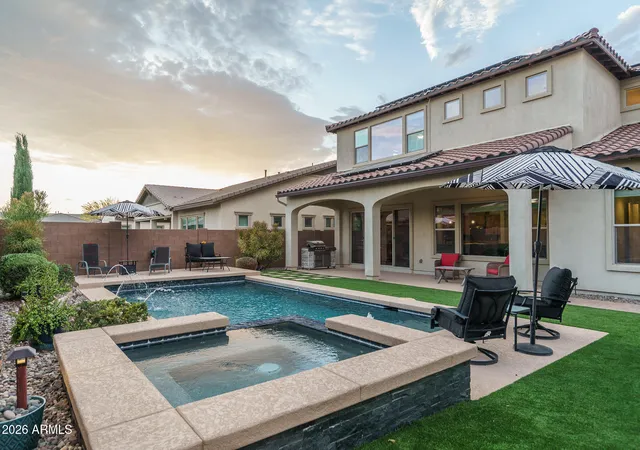
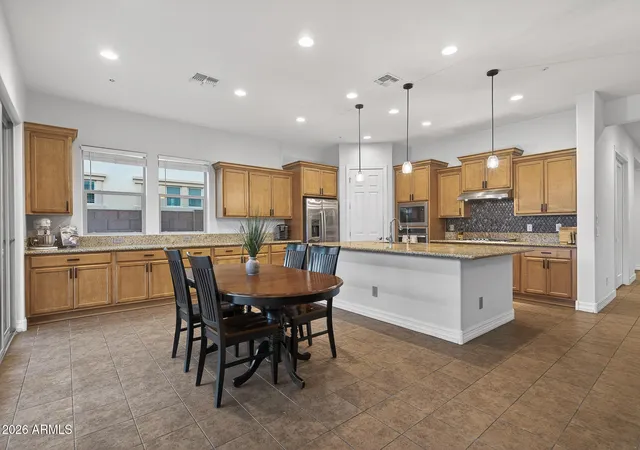
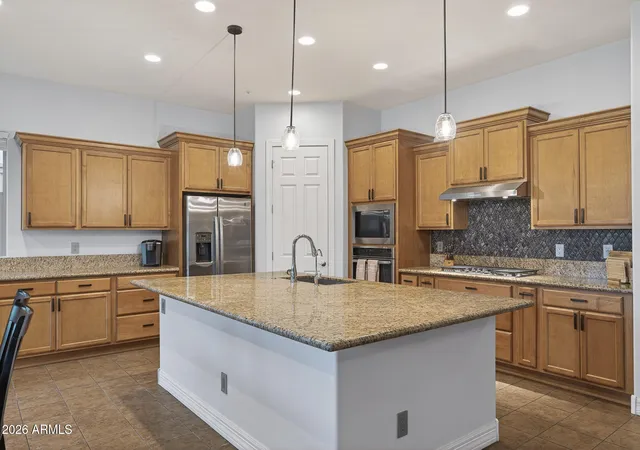
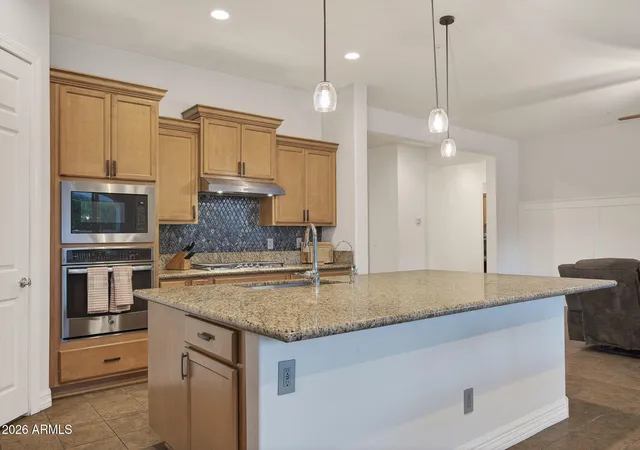
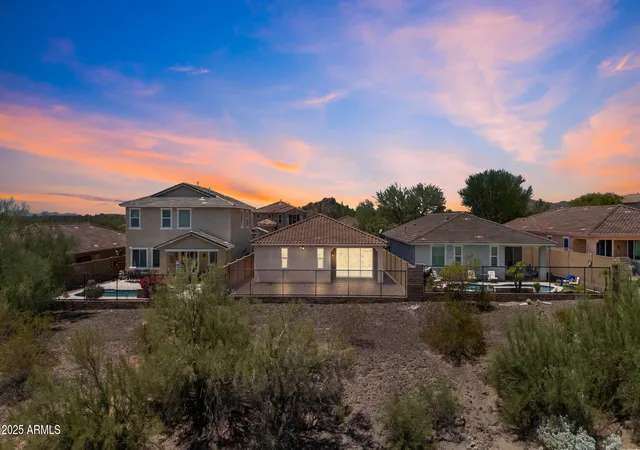
Welcome to this exceptional original-owner residence offering generous space and thoughtful design throughout its 4,288 square feet, featuring five bedrooms and four and a half baths including a main-level en-suite bedroom ideal for multigenerational living, a spacious great room, dedicated office, separate den, and an upstairs loft for added flexibility. The primary suite includes an en suite bath with a dual-sink vanity, separate tub and shower, and a large walk-in closet, while two secondary bedrooms share a Jack-and-Jill bath and another full bath serves the remaining upstairs bedroom. The beautifully appointed eat-in kitchen offers abundant maple cabinetry with crown molding and under-cabinet lighting, granite countertops, a tiled backsplash, stainless appliances, a walk-in pantry, a large island with breakfast bar and pendant lighting, and a reverse osmosis drinking water system. Center-meet sliding glass doors open to a covered patio and a stunning backyard with a pebble-tec pool with water features, a spillover heated spa, a gazebo-covered seating area, low-voltage lighting, and easy-care artificial turf, plus a fully permitted GFI outlet and gas stub next to the pergola pad for a future outdoor kitchen. Additional highlights include engineered wood and tile flooring throughout, extensive laundry-room cabinetry, CAT-5 and ethernet wiring, an OnQ panel, solar panels, an enclosed front paver courtyard, garage parking for four cars, an extended paver driveway, epoxy-coated garage floors, an upgraded LiftMaster shaft-mounted opener with dual deadbolt locking, a whole-house water softening system, and an additional refrigerator circuit with plumbing in the laundry room allowing for two refrigerators inside the home.
- Houzeo last checked: 11 minutes ago
- Listing updated: July 27, 2026 at 4:32 pm
- Listing Provided by: Beth M Rider (602) 315-8749 | Keller Williams Arizona Realty (480) 767-3000
- Source: Arizona Regional Multiple Listing Service-AZ | MLS#: 7028244

Property Details
Status
Active
Type
Single Family Residence
No. of Stories
2
County
City
Neighborhood
Year Built
2018
HOA Fees
$133/mo
Finished Area
4,288 sqft
Lot Size
8,750 sqft lot
Basement Area
- sqft
MLS Name
Arizona Regional Multiple Listing Service
MLS Number
7028244
MLS Status
Active
Days on Market
148

Continue Your Journey in App
Find your dream home, receive real-time updates, and many more!
Download App
Continue Your Journey in App
Find your dream home, receive real-time updates, and many more!
Location
HOA Management
Cantilena
HOA Fees
$133.23/ Monthly
Amenities
 Amenities and services may be covered by one or multiple associations and service providers.
 Maintenance
Disclaimer: Amenities are based on third-party information and may vary; buyers must independently verify all amenities, as information is deemed reliable but not guaranteed.
Facts & Features
Rooms
Bedrooms & bathrooms
Bedrooms: 5
Bathrooms: 5
Interior
Heating
Forced Air
Appliances
Dishwasher, Disposal, Gas Cooktop, Microwave, Reverse Osmosis, Water Softener Owned
Cooling
Ceiling Fan(s), Central Air
Flooring
Tile, Wood
Interior Features
Full Bth Master Bdrm, Separate Shwr & Tub, Double Vanity, 2 Master Baths, Eat In Kitchen, Breakfast Bar, Kitchen Island, Walk In Pantry, Granite Counters, High Speed Internet, Smart Home, Upstairs, Master Downstairs
Construction
Year Built
Year Built: 2018
Home type
Single Family Residence
Construction Materials
Wood Frame, Painted, Stucco
Roof
Tile
Utilities & Energy
Water Source
Public
Pool Features
Outdoor
Parking Features
Tandem, Garage Door Opener, Direct Access
Laundry Features
Inside
Other Features
Community Features
Playground, Biking/walking Path
Subdivision Name
Trailside At Happy Valley Phase 4
Lot Features
Desert Front, Synthetic Grass Back
Patio And Porch Features
Patio, Covered Patio(s)
Disclosures
Seller Discl Avail, Agency Discl Req
Price History
| Date | Event | Price |
|---|---|---|
05/14/2026 Source: | Price Increased | $1,050,000 +2.44% $245/sqft |
05/14/2026 Source: | Listed for Sale | $1,025,000 $239/sqft |

Nearby Homes


Find Homes by Property Features in Peoria, AZ
Nearby New Homes For Sale

Based on information from the Arizona Regional Multiple Listing Service through Oct 11, 2026, 12:00AM. All information should be verified by the recipient and none is guaranteed as accurate by ARMLS. Listing Information presented by local MLS brokerage: Sell Your Home Services, local REALTOR®- Dan Demers (774) 265-0879. Information is provided exclusively for personal, non-commercial use. It may not be used for any purpose other than to identify prospective properties consumers may be interested in purchasing. This website may not include listings or property addresses of sellers who have directed their listing brokers to withhold their listing or their property address from display on the Internet. © 2026 Arizona Regional Multiple Listing Service, Inc. All rights reserved.
 Advertising Broker: Daniel Demers (267) 341-8337 | Sell Your Home Services