- Overview
- Description
- Property Details
- Location
- HOA Management
- Facts & Features
- Getting Around
- Nearby Homes



$385,000
Monthly Est:$1,916
 3 Beds
 2 Baths
2 full baths
 1,462sqft
9574 SW 102nd Terrace, Gainesville, FL 32608
$385,000
$1,916/moEst:
Get Pre-Approved
Single Family Residence
Built in 2005
$38.33/mo HOA
1.03 acres lot
$263/sq.ft
Description
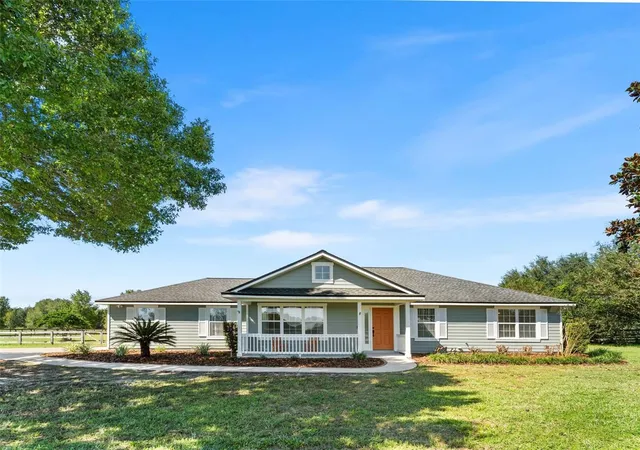
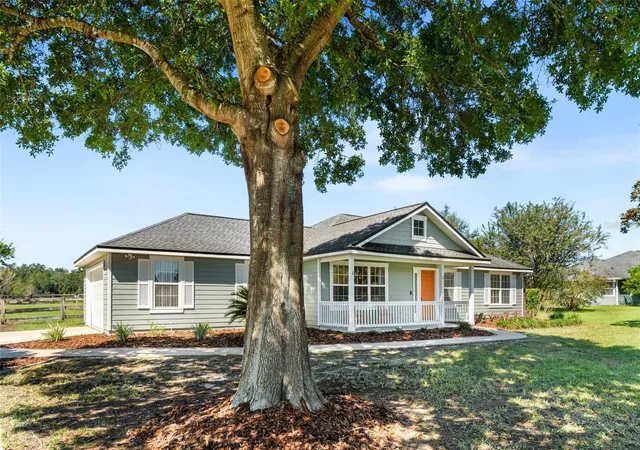
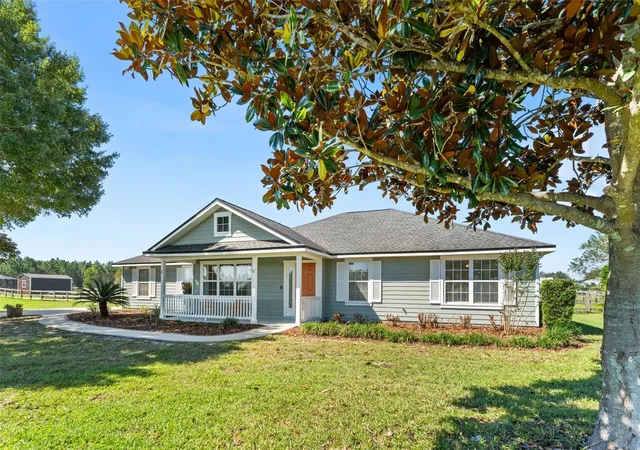
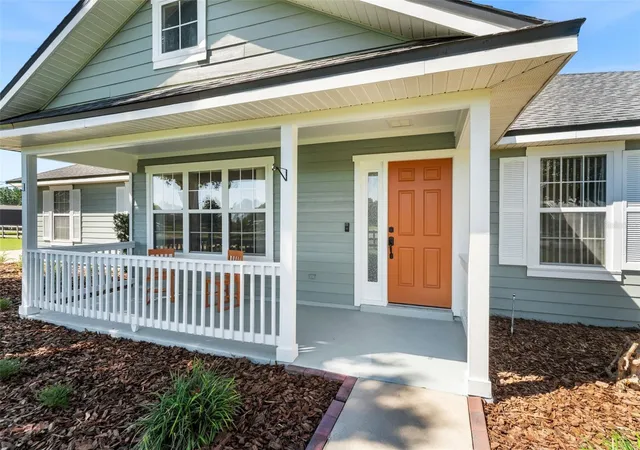
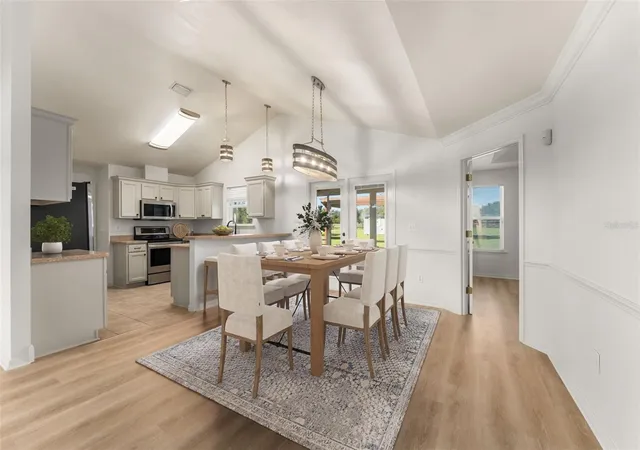
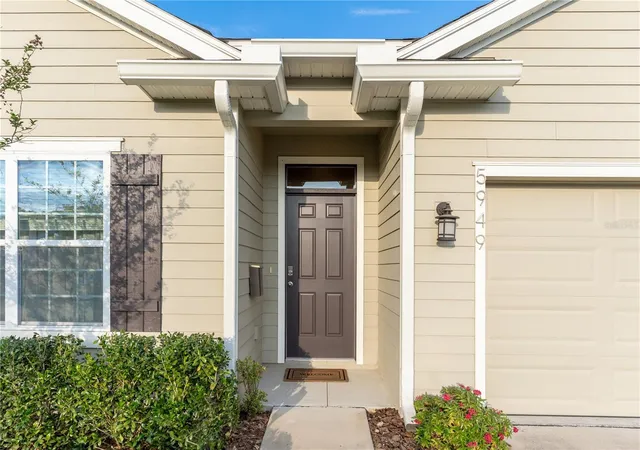
Tucked away on a spacious one acre lot, this incredible 3BR/2BA home offers the space, comfort, and location that are hard to find! Fresh landscaping and mature trees frame the home, with peaceful views overlooking the neighboring farms. Enjoy breathtaking sunsets from your screened-in porch overlooking the fully fenced backyard, complete with a large shed featuring a functional garage door and working spigot, offering endless possibilities for a garden, storage, or outdoor projects. As you walk from your screened in patio, you will find another perfect seating area and/or grilling area outside on the pavers with an amazing pergola for additional shade. Inside, the home offers a split floor plan, indoor laundry room, fresh paint throughout, and french doors leading out to your very own screened in oasis. The kitchen includes stainless steel appliances and a spacious layout great for entertaining! A large primary bedroom, walk-in closet, while the primary bathroom features a soaking tub and large vanity with ample storage! Tons of natural light throughout the entire home and high ceilings. Every morning enjoy the sunrise from your private front porch. Situated at the end of the road, this premium lot offers added privacy with no homes directly behind the property and an open view in front. Close to the community playground! Roof 2020, AC 2025, and all new luxury vinyl throughout the home. Entire home interior and exterior has been freshly painted. Close to I-75, Shands, VA, UF, Butler Plaza, Celebration Pointe, tons of restaurants and shops.
- Houzeo last checked: 10 minutes ago
- Listing updated: October 16, 2026 at 3:55 am
- Listing Provided by: Sarah Connolly Pegg (239) 776-1624 | GARRETT REALTY (386) 931-4557
- Source: Stellar MLS-FL | MLS#: GC544158

Property Details
Status
Active
Type
Single Family Residence
No. of Stories
1
County
City
Neighborhood
--
Year Built
2005
HOA Fees
$38.33/mo
Finished Area
1,462 sqft
Lot Size
1.03 acres lot
Basement Area
- sqft
MLS Name
Stellar MLS
MLS Number
GC544158
MLS Status
Active
Days on Market
3
Cumulative Days on Market
1
Open House

Continue Your Journey in App
Find your dream home, receive real-time updates, and many more!
Download App
Continue Your Journey in App
Find your dream home, receive real-time updates, and many more!
Location
HOA Management
Leland
HOA Fees
$115/ Quarterly
Disclaimer: Amenities are based on third-party information and may vary; buyers must independently verify all amenities, as information is deemed reliable but not guaranteed.
Facts & Features
Rooms
Bedrooms & bathrooms
Bedrooms: 3
Bathrooms: 2
Primary Bedroom
Level: First
Living Room
Level: First
Kitchen
Level: First
Interior
Cooling
Central Air
Heating
Electric
Sewer
Septic Tank
Exterior Features
Fire Pit, Garden, Permeable Paving, Private Mailbox, Private Yard, Sprinkler Metered, Storage
Interior Features
Ceiling Fans(s), Eat In Kitchen, High Ceilings, Living Room/dining Room Combo, Open Floorplan, Primary Bedroom Main Floor, Solid Wood Cabinets, Split Bedroom, Walk In Closet(s), Window Treatments
Flooring
Luxury Vinyl, Tile
Appliances
Dishwasher, Disposal, Dryer, Electric Water Heater, Microwave, Range, Refrigerator, Washer
Construction
Year Built
Year Built: 2005
Home type
Single Family Residence
Construction Materials
Hardi Plank Type
Foundation Details
Slab
Roof
Shingle
Utilities & Energy
Laundry Features
Inside, Laundry Room
Utilities
Cable Available, Electricity Connected, Fiber Optics, Water Connected
Water Source
Well
Other Features
Vegetation
Mature Landscaping
Community Features
Golf Carts Ok, Park, Playground
Subdivision Name
Hammock Ridge Unit 3 D
Patio And Porch Features
Covered, Front Porch, Patio, Screened
Price History
| Date | Event | Price |
|---|---|---|
10/14/2026 Source: | Listed for Sale | $385,000 $263/sqft |

Nearby Homes




Find Homes by Property Features in Gainesville, FL
Nearby New Homes For Sale

Based on information from Stellar MLS® through Oct 17, 2026, 07:30PM as submitted to and distributed by MLS GRID. All data is obtained from various sources and may not have been verified by the broker or MLS GRID. Supplied Open House Information is subject to change without notice. All information should be independently reviewed and verified for accuracy. Properties may or may not be listed by the office/agent presenting the information. IDX information is provided exclusively for consumers’ personal non-commercial use. It may not be used for any purpose other than to identify prospective properties consumers may be interested in purchasing. The data is deemed reliable but is not guaranteed by MLS GRID. The use of the MLS GRID Data may be subject to an end-user license agreement prescribed by the Member Participant’s applicable MLS, if any, and as amended from time to time. © 2026 Stellar MLS. All Rights Reserved.
 Advertising Broker: Fred McGill | Simple Showing, Inc
