- Overview
- Description
- Property Details
- Location
- Facts & Features
- Getting Around
- Nearby Homes


$665,000
Monthly Est:$3,310
 5 Beds
 4 Baths
4 full baths
 5,516sqft
9575 County Rd 208 #8, Trinidad, CO 81082
$665,000
$3,310/moEst:
Get Pre-Approved
Single Family Residence
Built in 2002
$-- HOA
1.63 acres lot
$121/sq.ft
Description
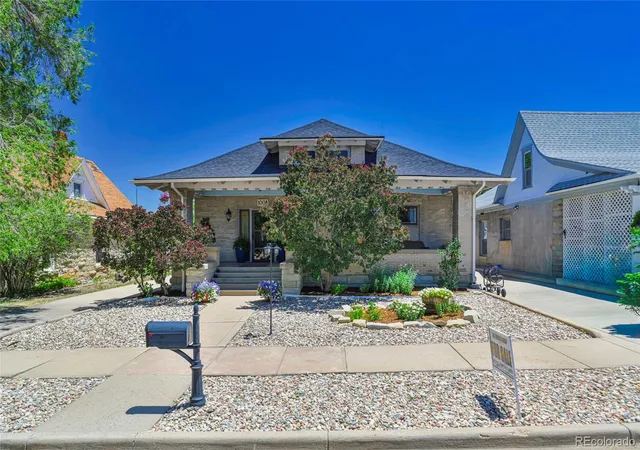
Step into exceptional comfort and space in this beautifully designed home offering over 5,000 sq ft of light-filled living with all high end finishes.. From the moment you enter, you’re welcomed by expansive open-concept interiors, warm hardwood flooring, and abundant windows with plantation shutters that create a bright, inviting atmosphere throughout. A wraparound deck shows off expansive views of mountains and trees!
The impressive great room is the heart of the home—an oversized living area with multiple seating zones, recessed lighting, elegant columns, and a striking fireplace surrounded by custom built-ins. Perfect for entertaining, the layout flows seamlessly into the formal dining area and large kitchen, offering excellent connectivity for gatherings of any size.
The spacious kitchen—complete with generous cabinetry, breakfast nook, quartz counter-tops, new appliances, and functional layout—sits conveniently between the living spaces and a large utility/laundry room for everyday ease. The private primary suite features ample room for large furnishings, amazing finishes, and a gorgeous bath with onyx counters. Additional bedrooms are thoughtfully separated, providing privacy for family and guests alike.
This home’s smart floorplan also includes multiple flexible spaces suitable for an office, hobby room, or additional storage. Wide hallways and open transitions make the home feel even larger and more comfortable. A back-up generator ensures comfort all year round! Front yard irrigation system and fenced back yard are welcome additions.
With its bright interior, expansive rooms, and timeless finishes, this property is ideal for anyone seeking generous single-level living with style and functionality.
**security systems (Lorex and Vivant) are included with the sale. Security systems will require setting up contract and monitoring. New water heater
- Houzeo last checked: 5 hours ago
- Listing updated: August 21, 2026 at 3:23 pm
- Listing Provided by: Ernie Duran (303) 919-0077 | Keller Williams Integrity Real Estate LLC (303) 722-3300
- Source: DENVER (RE COLORADO) MLS-CO | MLS#: 6091829

Property Details
Status
Active
Type
Single Family Residence
No. of Stories
-
County
City
Neighborhood
--
Year Built
2002
HOA Fees
-
Finished Area
5,516 sqft
Lot Size
1.63 acres lot
Basement Area
- sqft
MLS Name
DENVER (RE COLORADO) MLS
MLS Number
6091829
MLS Status
Active
Days on Market
293

Continue Your Journey in App
Find your dream home, receive real-time updates, and many more!
Download App
Continue Your Journey in App
Find your dream home, receive real-time updates, and many more!
Facts & Features
Rooms
Bedrooms & bathrooms
Bedrooms: 5
Bathrooms: 4
Kitchen
Level: Main
Area: Square Feet
Dimensions: 734.70
Laundry
Level: Main
Area: Square Feet
Dimensions: 109.35
Living Room
Level: Main
Area: Square Feet
Dimensions: 509.44
Dining Room
Level: Main
Area: Square Feet
Dimensions: 178.71
Bedroom
Level: Main
Area: Square Feet
Dimensions: 348.21
Bathroom Full
Level: Main
Area: Square Feet
Dimensions: 158.92
Bedroom
Level: Main
Area: Square Feet
Dimensions: 137.70
Bathroom Full
Level: Main
Area: Square Feet
Dimensions: 62.06
Great Room
Level: Basement
Area: Square Feet
Dimensions: 1032.90
Bedroom
Level: Basement
Area: Square Feet
Dimensions: 211.58
Bedroom
Level: Basement
Area: Square Feet
Dimensions: 192.21
Bathroom Full
Level: Basement
Area: Square Feet
Dimensions: 155.80
Bedroom
Level: Basement
Area: Square Feet
Dimensions: 134.47
Utility Room
Level: Basement
Area: Square Feet
Dimensions: 303.69
Bathroom Full
Level: Basement
Area: Square Feet
Dimensions: 48.55
Interior
Flooring
Laminate, Tile, Wood
Sewer
Septic Tank
Interior Features
Breakfast Bar, Built In Features, Ceiling Fan(s), Eat In Kitchen, Entrance Foyer, Jack & Jill Bathroom, Kitchen Island, Open Floorplan, Primary Suite, Quartz Counters, Smoke Free, Solid Surface Counters, Walk In Closet(s)
Window Features
Double Pane Windows, Window Coverings, Window Treatments
Appliances
Dishwasher, Disposal, Electric Water Heater, Oven, Range, Range Hood, Refrigerator
Heating
Forced Air, Radiant
Exterior Features
Balcony, Private Yard, Rain Gutters
Cooling
Central Air
Construction
Year Built
Year Built: 2002
Home type
Single Family Residence
Construction Materials
Wood Siding
Foundation Details
Slab
Architectural Style
Chalet
Property Condition
Model
Roof
Shingle
Utilities & Energy
Water Source
Public
Fireplace Features
Family Room
Electric
110v, 220 Volts
Security Features
Security System
Parking Features
Concrete
Basement
Finished, Full, Walk Out Access
Utilities
Electricity Connected, Natural Gas Connected
Other Features
Patio And Porch Features
Covered, Deck
Lot Features
Foothills, Landscaped, Many Trees, Mountainous
Subdivision Name
Mountain View Estates
Vegetation
Brush, Cleared, Mixed, Natural State
Price History
| Date | Event | Price |
|---|---|---|
08/21/2026 Source: #REC6091829 | Price Decreased | $665,000 -1.48% $121/sqft |
05/29/2026 Source: | Price Decreased | $675,000 -2.03% $122/sqft |
04/27/2026 Source: | Price Decreased | $689,000 -1.43% $125/sqft |
03/13/2026 Source: | Price Decreased | $698,999 -6.80% $127/sqft |
12/09/2025 Source: | Price Increased | $750,000 +7.30% $136/sqft |

Show more
Nearby Homes
Find Homes by Property Features in Trinidad, CO

Based on information from REcolorado®, Inc.through Sep 29, 2026, 03:15PM. Not all properties were listed and/or closed by Company. This representation is based in whole or in part on content supplied by REcolorado®, Inc. REcolorado®, Inc. does not guarantee nor is it in any way responsible for its accuracy. Content maintained by REcolorado®, Inc. may not reflect all real estate activity in the market. Some IDX listings have been excluded from this website. Any use search of data on the website, other than by a consumer looking to purchase real estate, is prohibited. If Houzeo suspect “scraping” of the data has occurred, the suspicion and any evidence will be reported to the MLS. IDX information is provided exclusively for consumers' personal non-commercial use. It may not be used for any purpose other than to identify prospective properties consumers may be interested in purchasing. The data is deemed reliable but is not guaranteed by REcolorado®. The use of the IDX Data may be subject to an end user license agreement prescribed by REcolorado® as amended from time to time.
Based on information submitted to the MLS GRID as of Sep 29, 2026, 03:15PM. All data is obtained from various sources and may not have been verified by broker or MLS GRID. Supplied Open House information is subject to change without notice. All information should be independently reviewed and verified for accuracy. Properties may or may not be listed by the office/agent presenting the information. ©2026 REcolorado®, Inc. All Rights Reserved.
 Advertising Broker: Albert Gollas | Gollas and Company, Inc.


