- Overview
- Description
- Property Details
- Location
- Facts & Features
- Getting Around
- Nearby Homes


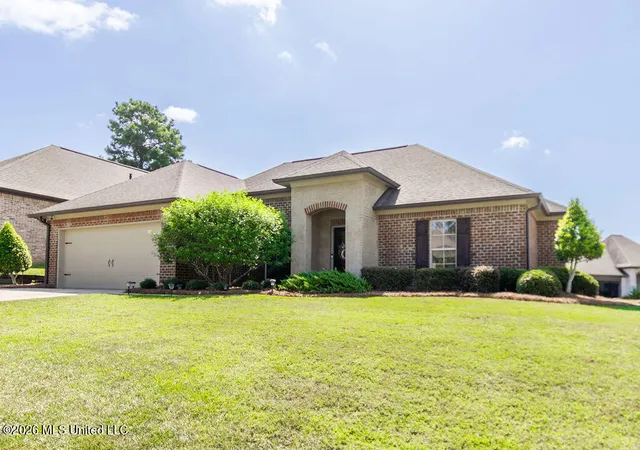
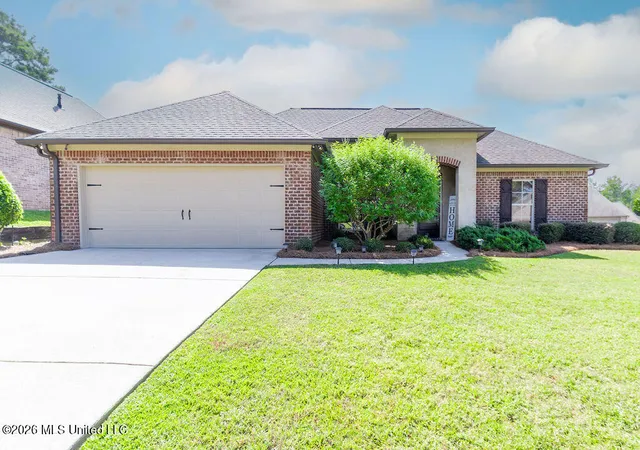


$285,000
Monthly Est:$1,419
 3 Beds
 2 Baths
2 full baths
 1,691sqft
958 Willow Grande Cir, Brandon, MS 39047
$285,000
$1,419/moEst:
Get Pre-Approved
Single Family Residence
Built in 2015
$-- HOA
0.19 acre lot
$169/sq.ft
Description
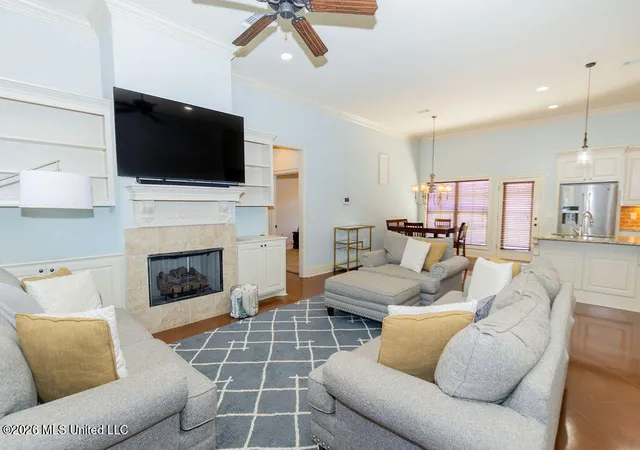
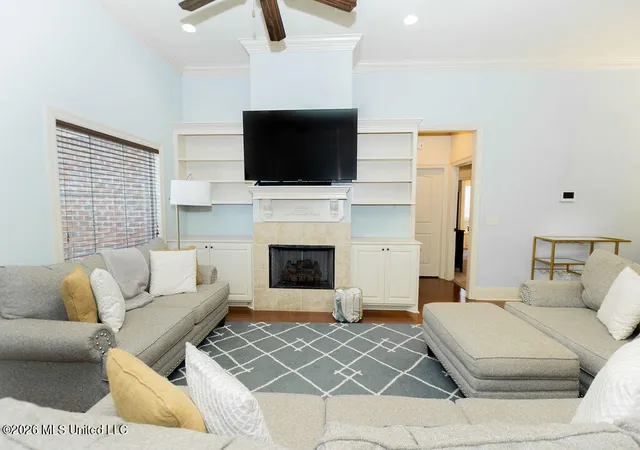
Welcome home to this move-in-ready property featuring a spacious 3-bedroom, 2-bathroom split floor plan. Designed for both daily living and entertaining, the open layout is highlighted by a warm fireplace, builtins, granite countertops, stainless steel appliances, a walk-in laundry room, and a comprehensive security system with cameras. The primary suite boasts an elegant tray ceiling, dual vanities, a separate shower, a jetted tub, a private water closet, and two expansive walk-in closets with custom built-in storage. Positioned on a desirable corner lot, the backyard offers a covered patio and a full wooden privacy fence—ideal for outdoor relaxation.
- Houzeo last checked: 1 minute ago
- Listing updated: October 29, 2026 at 2:12 pm
- Listing Provided by: Becky Moss (601) 209-4688 DRE #S41794, Jeff J Moss | Nix-Tann & Associates, Inc. (601) 982-7918
- Source: MLS United-MS | MLS#: 4159332

Property Details
Status
Active
Type
Single Family Residence
No. of Stories
-
County
City
Neighborhood
--
Year Built
2015
HOA Fees
-
Finished Area
1,691 sqft
Lot Size
0.19 acre lot
Basement Area
- sqft
MLS Name
MLS United
MLS Number
4159332
MLS Status
Active
Days on Market
77
Open House

Continue Your Journey in App
Find your dream home, receive real-time updates, and many more!
Continue Your Journey in App
Find your dream home, receive real-time updates, and many more!
Location
Facts & Features
Rooms
Bedrooms & bathrooms
Bedrooms: 3
Bathrooms: 2
Interior
Flooring
Carpet, Concrete, Tile
Interior Features
Breakfast Bar, Ceiling Fan(s), Crown Molding, Double Vanity, Granite Counters, High Ceilings, His And Hers Closets, Open Floorplan, Recessed Lighting, Walk In Closet(s)
Cooling
Central Air
Sewer
Public Sewer
Exterior Features
Rain Gutters
Appliances
Dishwasher, Disposal, Dryer, Microwave, Stainless Steel Appliance(s), Washer
Heating
Central, Fireplace(s)
Construction
Year Built
Year Built: 2015
Home type
Single Family Residence
Construction Materials
Brick
Property Condition
Move In Ready
Roof
Architectural Shingles
Architectural Style
French Acadian
Foundation Details
Slab
Utilities & Energy
Water Source
Public
Utilities
Cable Available, Electricity Connected, Natural Gas Connected, Sewer Connected, Water Connected
Parking Features
Attached, Concrete
Security Features
Smoke Detector(s)
Laundry Features
Laundry Room
Fireplace Features
Gas Log
Other Features
Subdivision Name
Castlewoods
Community Features
Fitness Center, Golf
Lot Features
Corner Lot
Price History
| Date | Event | Price |
|---|---|---|
10/20/2026 Source: | Price Decreased | $285,000 -1.72% $169/sqft |
09/14/2026 Source: | Price Decreased | $290,000 -1.69% $171/sqft |
08/15/2026 Source: | Price Increased | $295,000 +3.51% $174/sqft |
08/15/2026 Source: | Listed for Sale | $285,000 $169/sqft |

Nearby Homes



Find Homes by Property Features in Brandon, MS
Nearby New Homes For Sale


Based on information from MLS United, LLC. through Oct 31, 2026, 01:45PM. IDX information is provided exclusively for consumers' personal, non-commercial use, that it may not be used for any purpose other than to identify prospective properties consumers may be interested in purchasing, and that the data is deemed reliable but is not guaranteed accurate by the MLS. © 2026 MLS United, LLC. All Rights Reserved.
 Advertising Broker: Daniel Demers | Sell Your Home Services
