Savvy Avenue
Powered by 
- 14
- Overview
- Description
- Property Details
- Location
- Facts & Features
- Getting Around
- Nearby Homes
 Hot
 No HOA

Street View
$679,000
Monthly Est:$3,380
 5 Beds
 4 Baths
2 full baths
 2,938sqft
958 Willow Springs Rd, Detroit Lakes, MN 56501
$679,000
$3,380/moEst:
Get Pre-Approved
Single Family Residence
Built in 2019
$-- HOA
1.87 acres lot
$231/sq.ft
Description
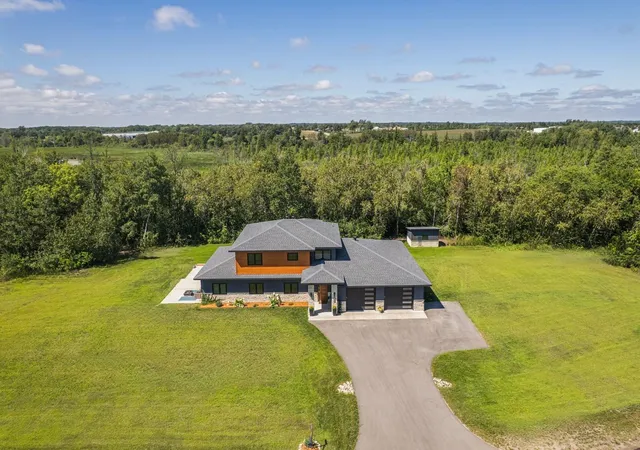
Stunning Custom Modern Home on Nearly 2 Acres – Close to Town!
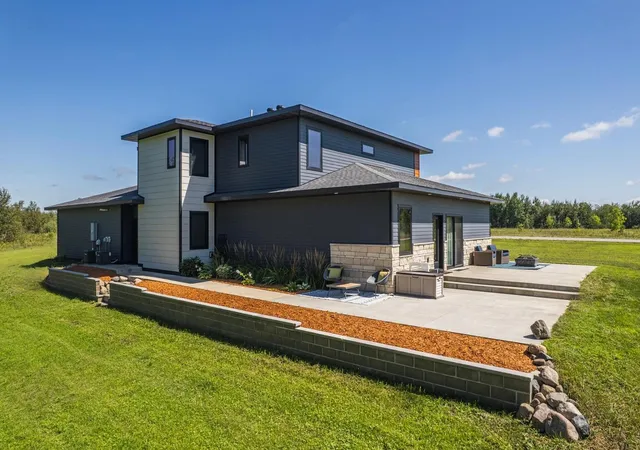
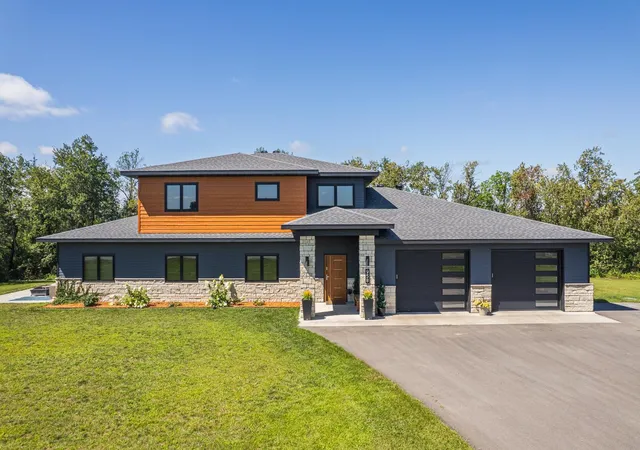
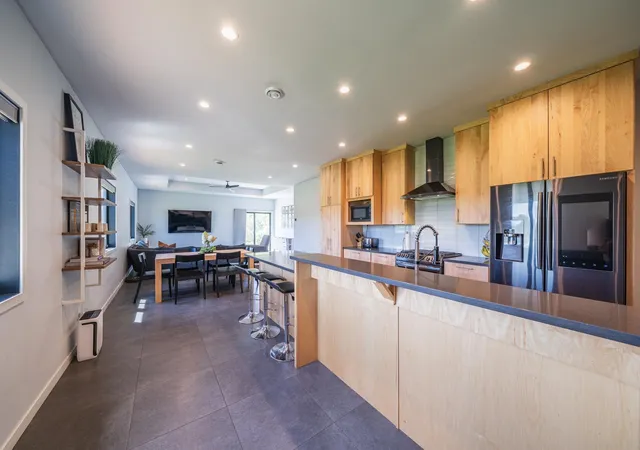
Welcome to 958, a beautifully designed custom home that perfectly blends modern style with everyday functionality. Situated on nearly two acres just minutes from town, this 5-bedroom, 4-bathroom home is the perfect blend of sophistication & everyday convenience in one incredible package.
Inside and you’ll be greeted by an open, light-filled floor plan with sleek finishes and high-end details throughout, a living room that flows seamlessly onto a walk-out patio, perfect for entertaining guests or enjoying peaceful views. The primary suite is a true retreat with a spa-like bathroom featuring a large custom walk-in tile shower and private sauna, as well as a spacious walk-in closet with laundry. Every bathroom has been finished with custom tile work, including a Jack and Jill bath upstairs. The home has been thoughtfully built with everyday living in mind. A large mud room creates the perfect drop zone, complete with ample storage, a mini fridge, and built-in organization. A second full laundry room upstairs adds even more functionality for busy households. This property delivers when it comes to comfort and efficiency. The attached large finished heated garage provides plenty of room for vehicles and hobbies. Additional home features include: quartz counters, ceramic tile & toe kick lighting throughout home, in-floor heat, LP Smart siding, tankless water heater, dual-zone heating/cooling powered by two air conditioning units/two furnaces, ensuring consistent comfort.
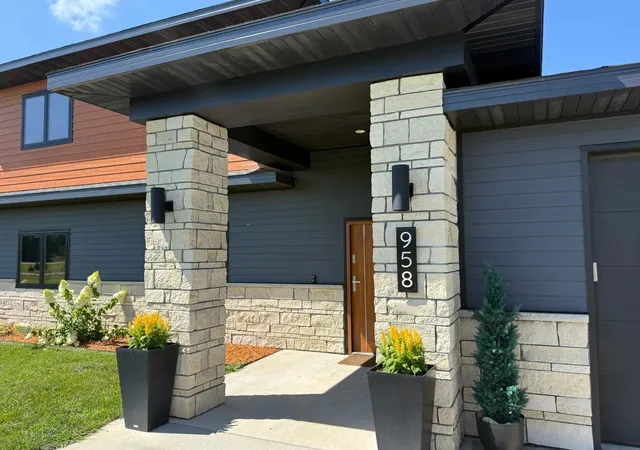
With its striking combination of stone, wood, and clean modern lines, the exterior makes a bold statement while expansive windows flood the interior with natural light.
This is a rare opportunity to own a one-of-a-kind home - call your favorite realtor today to schedule your showing!
- Houzeo last checked: 2 minutes ago
- Listing updated: October 28, 2026 at 5:58 pm
- Listing Provided by: Holly Okeson (218) 234-6565 | HomeSmart Adventure Realty (701) 729-1848
- Source: Northstar MLS-MN as distributed by MLS GRID | MLS#: 7071984

Property Details
Status
Pending
Type
Single Family Residence
No. of Stories
-
County
City
Neighborhood
--
Year Built
2019
HOA Fees
-
Finished Area
2,938 sqft
Lot Size
1.87 acres lot
Basement Area
- sqft
MLS Name
Northstar MLS
MLS Number
7071984
Days on Market
179
Cumulative Days on Market
262

Continue Your Journey in App
Find your dream home, receive real-time updates, and many more!
Continue Your Journey in App
Find your dream home, receive real-time updates, and many more!
Location
Facts & Features
Rooms
Bedrooms & bathrooms
Bedrooms: 5
Bathrooms: 4
Bathroom
Level: Main
Bathroom
Level: Upper
Bathroom
Level: Upper
Family Room
Level: Upper
Bedroom 5
Level: Upper
Bedroom
Level: Main
Bedroom 4
Level: Upper
Garage
Level: Main
Informal Dining Room
Level: Main
Living Room
Level: Main
Primary Bathroom
Level: Main
Pantry (Walk-In)
Level: Main
Bedroom 2
Level: Main
Bedroom 3
Level: Upper
Walk-In Closet
Level: Main
Walk-In Closet
Level: Upper
Walk-In Closet
Level: Upper
Walk-In Closet
Level: Upper
Interior
Exterior Features
Stone, Engineered Wood
Sewer
Tank With Drainage Field
Heating
Forced Air, In Floor Heating, Zoned
Appliances
Dishwasher, Dryer, Microwave, Range, Refrigerator, Stainless Steel Appliances, Tankless Water Heater, Washer
Cooling
Central Air, Zoned
Construction
Year Built
Year Built: 2019
Home type
Single Family Residence
Foundation Details
Slab
Roof
Age 8 Years Or Less, Asphalt
Utilities & Energy
Pool Features
None
Laundry Features
Laundry Closet, Laundry Room, Main Level, Upper Level
Parking Features
Attached Garage, Asphalt, Finished Garage, Heated Garage, Insulated Garage
Water Source
Well
Basement
None
Other Features
Lot Features
Cleared
Subdivision Name
Deerwood Park
Price History
| Date | Event | Price |
|---|---|---|
10/28/2026 Source: | Pending | $679,000 -2.86% $231/sqft |
07/30/2026 Source: | Listed for Sale | $699,000 $238/sqft |
11/21/2025 Source: | Listing Removed | $699,000 -1.83% $238/sqft |
08/28/2025 Source: | Listed for Sale | $712,000 $242/sqft |

Nearby Homes
Find Homes by Property Features in Detroit Lakes, MN
Nearby New Homes For Sale

Based on information submitted to the MLS GRID from the REGIONAL MULTIPLE LISTING SERVICE OF MINNESOTA, INC through Nov 07, 2026, 09:15AM. IDX information is provided exclusively for consumers’ personal, non-commercial use. It may not be used for any purpose other than to identify prospective properties consumers may be interested in purchasing. The data is deemed reliable but is not guaranteed by MLS GRID. The use of the MLS GRID Data may be subject to an end-user license agreement prescribed by the Member Participant’s applicable MLS, if any and as amended from time to time. All data is obtained from various sources and may not have been verified by the broker or MLS GRID. Supplied Open House Information is subject to change without notice. All information should be independently reviewed and verified for accuracy. Properties may or may not be listed by the office/agent presenting the information.
Information deemed reliable but not guaranteed. The property data presented reflects information otherwise available from public records. The real estate broker participating in MLS and providing this information may not have represented the buyer or seller in some or all of the transactions. Listings courtesy of Northstar MLS as distributed by MLS GRID. © 2026 Regional Multiple Listing Service of Minnesota, Inc. All Rights Reserved.
 Advertising Broker: Moe Mossa (Savvy Avenue) (612) 490-1268 | Savvy Avenue, LLC
