- Overview
- Description
- Property Details
- Location
- Facts & Features
- Getting Around
- Nearby Homes

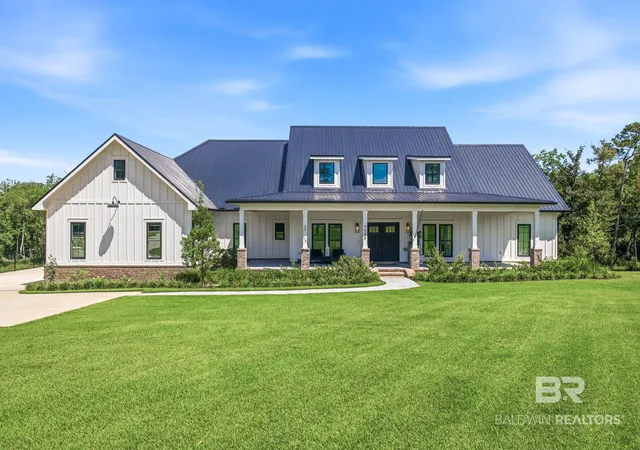
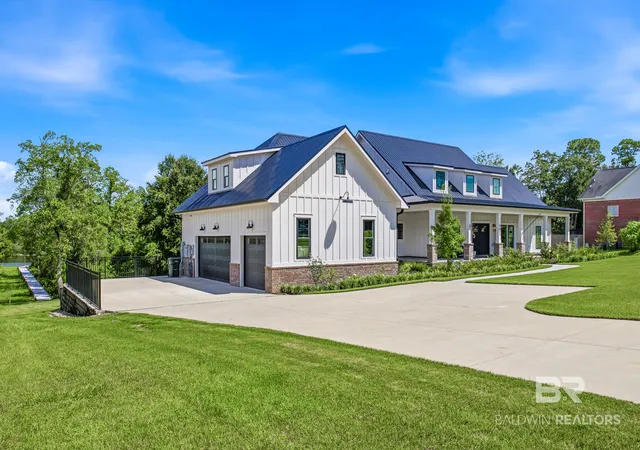
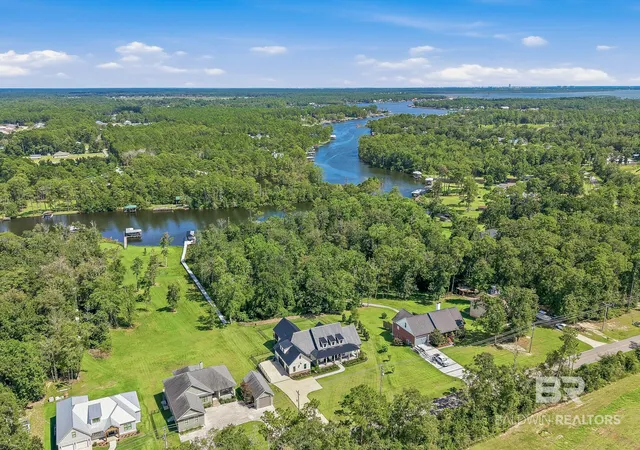
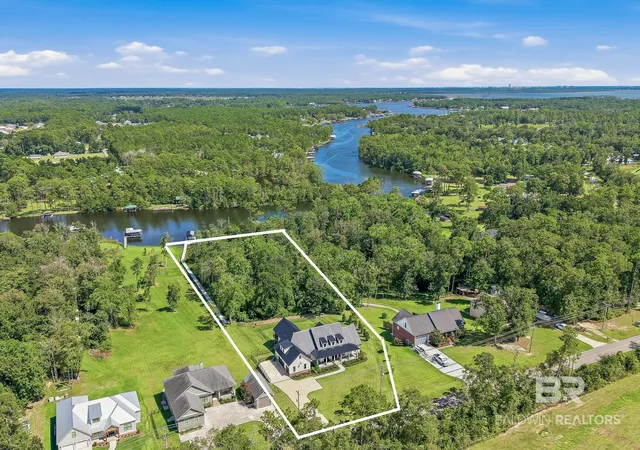


$1,995,000
Monthly Est:$9,930
 5 Beds
 5 Baths
4 full baths + 1 half bath
 3,486sqft
9588 Clarke Ridge Rd, Foley, AL 36535
$1,995,000
$9,930/moEst:
Get Pre-Approved
Single Family Residence
Built in 2023
$-- HOA
2.64 acres lot
$572/sq.ft
Description
Welcome to an exceptional WATERFRONT RETREAT ON WOLF CREEK, where thoughtful design and coastal living come together on 2.64 acres. CUSTOM BUILT IN 2023 and GOLD FORTIFIED, this 5-bedroom, 4.5-bath home offers approx 3,486 square feet with exceptional attention to detail.
The spacious kitchen features custom cabinetry, granite countertops, under-cabinet lighting, floating shelves, & an oversized island with an integrated sink. The gas range with double ovens is ideal for cooking and entertaining, while the pantry with custom built-ins provides abundant storage. A separate dining room completes the space.
The living room centers around a gas fireplace, while the nearby wet bar features a wine cooler, sink, & granite countertops. The split-bedroom floor plan provides privacy. The primary suite includes a walk-in closet, private screened porch access with hot tub, & laundry room access. The primary bath features dual vanities and a extra large tiled shower with dual showerheads and a waterfall feature.
Outdoor living takes center stage with multiple screened porches, one featuring a gas fireplace, while each porch has two wall-mounted Vector fans. The outdoor kitchen includes a grill, sink, & hood. The HEATED AND CHILLED SALTWATER POOL features an 8-foot tanning ledge & expansive sundeck.
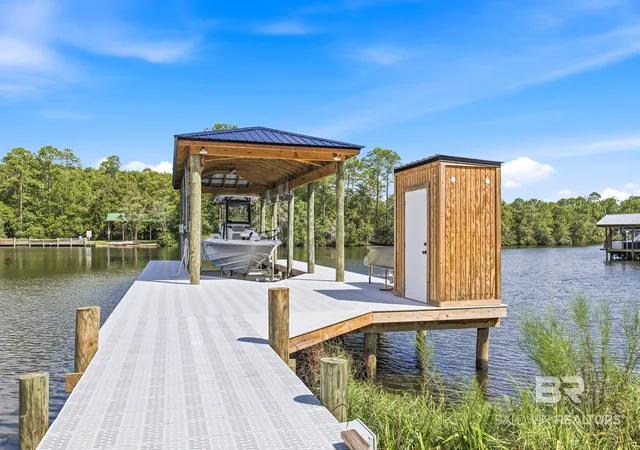
The waterfront amenities are exceptional. A long, wide pier with SURESTEP DECKING & a lighted walkway leads to a covered BOATHOUSE with a 12,000-POUND BOAT LIFT accommodating boats up to 32 feet with water depth of 4-6 ft. The dock is golf-cart accessible & has water and power, plus a storage room.
Additional features include three fenced areas, established landscaping, an 8-ZONE SPRINKLER SYSTEM, 25,000-WATT GENERAC WHOLE-HOUSE GENERATOR, & whole-house security with cameras. TWO tankless gas water heaters.
Upstairs, the BONUS ROOM offers flexible space for an office, playroom or media room with a nearby half bath. The two-car garage includes an enclosed storage room with built-ins. Buyer to verify all information during due diligence.
- Houzeo last checked: 3 hours ago
- Listing updated: October 16, 2026 at 6:27 pm
- Listing Provided by: Gloria Sims Crump (125) 158-97815 DRE #74789-1 | Coastal Leaders Realty Group (251) 589-7815
- Source: Baldwin County AOR MLS-AL | MLS#: 411522

Property Details
Status
Active
Type
Single Family Residence
No. of Stories
2
County
City
Neighborhood
--
Year Built
2023
HOA Fees
-
Finished Area
3,486 sqft
Lot Size
2.64 acres lot
Basement Area
- sqft
MLS Name
Baldwin County AOR MLS
MLS Number
411522
MLS Status
Active
Days on Market
8

Continue Your Journey in App
Find your dream home, receive real-time updates, and many more!
Download App
Continue Your Journey in App
Find your dream home, receive real-time updates, and many more!
Location
Facts & Features
Rooms
Bedrooms & bathrooms
Bedrooms: 5
Bathrooms: 5
Interior
Flooring
Tile, Carpet, Luxury Vinyl Plank
Exterior Features
Storage, Outdoor Kitchen, Built In Gas Grill, Irrigation Sprinkler
Appliances
Gas Range, Ice Maker, Dishwasher, Double Oven, Wine Cooler, Plumbed For Ice Maker, Smoke Detector
Heating
Central, Electric
Interior Features
Wet Bar, En Suite, Storage, Ceiling Fan(s), High Ceilings, Vaulted Ceiling(s), Termite Contract, Split Bedroom Plan
Construction
Year Built
Year Built: 2023
Home type
Single Family Residence
Roof
Metal
Architectural Style
Craftsman
Utilities & Energy
Utilities
Water City, Riviera Utilities, Baldwin Co Sewer Service
Fireplace Features
Gas Log, Outside, Gas Starter, Living Room
Parking Features
Attached, Garage Door Opener
Pool Features
Fenced, Heated, Private, In Ground, Salt Water
Other Features
Community Features
None
Subdivision Name
Wolf Bay Estates
Lot Features
Waterfront, Water View
Patio And Porch Features
Patio, Rear Porch, Porch Open, Front Porch, Porch Screened
Price History
| Date | Event | Price |
|---|---|---|
10/13/2026 Source: | Listed for Sale | $1,995,000 $572/sqft |

Nearby Homes

Find Homes by Property Features in Foley, AL

Based on information from the Baldwin County Association of REALTORS® through Oct 22, 2026, 03:47PM. Information is provided exclusively for consumers’ personal, non-commercial use and that it may not be used for any purpose other than to identify prospective properties consumers may be interested in purchasing and that the data is deemed reliable but is not guaranteed accurate by the MLS. Some listings have been excluded from this website.This website may not include listings or property addresses of sellers who have directed their listing brokers to withhold their listing or their property address from display on the Internet. © 2026 Baldwin County Board of REALTORS® Multiple Listing Service. All Rights Reserved.
 Advertising Broker: Daniel Demers | Sell Your Home Services
