- Overview
- Description
- Property Details
- Location
- Facts & Features
- Getting Around
- Nearby Homes



$599,999
Monthly Est:$2,986
 4 Beds
 4 Baths
2 full baths + 2 half baths
 2,452sqft
959 Heather Ct, Bowling Green, OH 43402
$599,999
$2,986/moEst:
Get Pre-Approved
Single Family Residence
Built in 2024
$-- HOA
0.33 acre lot
$245/sq.ft
Description
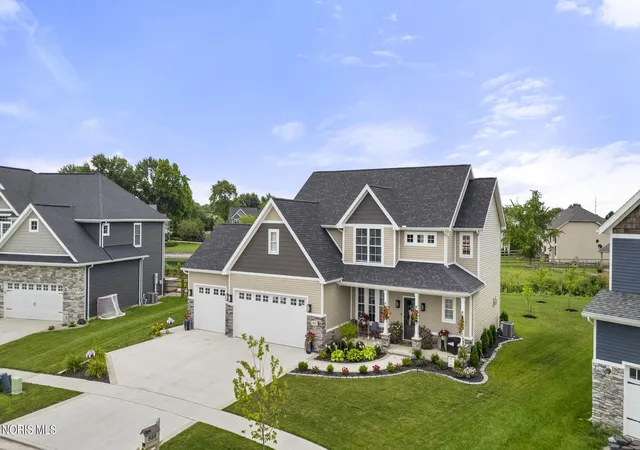
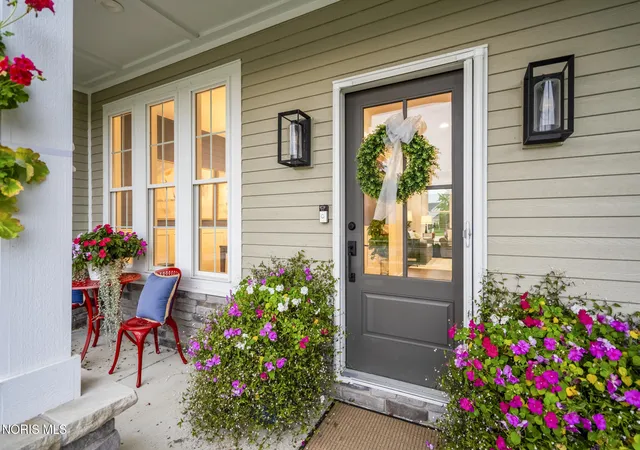
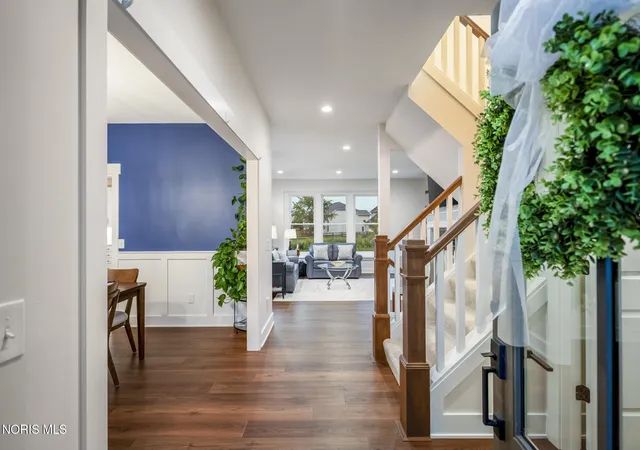
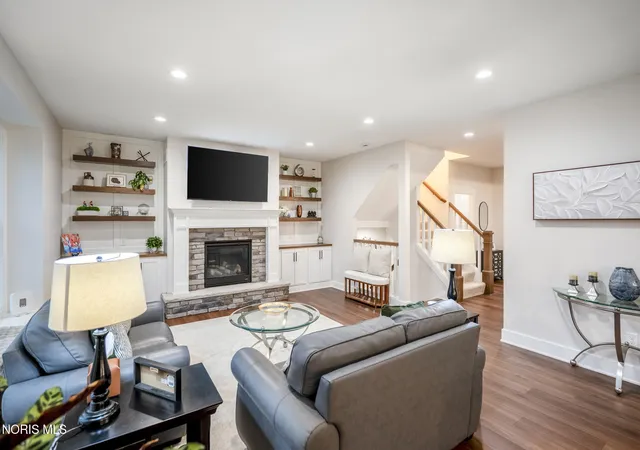
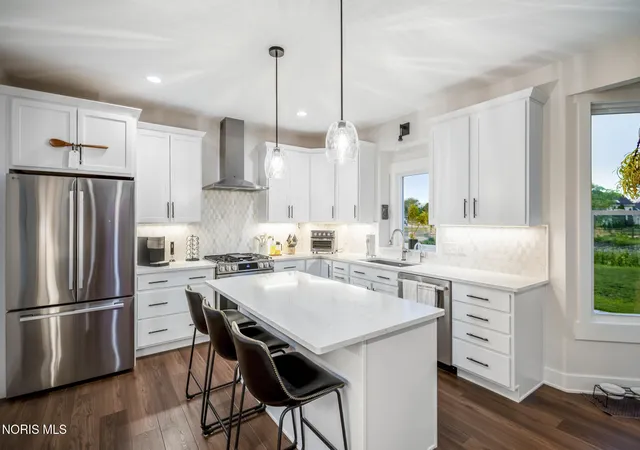
Custom contractor built in 2024 and finished the way a builder finishes his own home. Main floor: Open floor plan with tons of windows and natural light. Chef's kitchen with quartz counters, LG Studio appliance package, and a walk-in pantry with countertop and cubby storage. Gas fireplace with full stone surround and custom mantle, built-in cabinets with display shelving on both sides. Wainscoting in the dining room. Mudroom with built-in lockers and bench. Upstairs: Oversized primary suite with tray ceiling, custom trim, and accent lighting. 12×11 walk-in closet. Massive 10×4 custom tile his-and-hers walk-in shower with Brizo Invari thermostatic valves, showerheads, and slide bars on each side. Main bath with tiled tub and shower surround. One bedroom has a full cathedral ceiling, currently used as an office. Second-floor laundry with cabinets, quartz countertop, and sink. Lower level: Partially finished with tons of room. Custom wet bar with sink and full-size refrigerator, rec room, half bath with urinal, and a large unfinished storage area. Outside: Beautiful 43×18 back patio plus a 13×13 stamped concrete area with custom stone gas fire pit, overlooking the pond. One of the deepest backyards in the subdivision. 3-car garage with 18×8 and 10×8 doors, man door, and French doors to the backyard. Home has more than $30,000 in plumbing fixture and system upgrades — Brizo Invari fixtures, whole-house NOVO filtration with reverse osmosis to the fridge, beverage faucet, and coffee maker, Moen Flo automatic shutoff, and Rinnai tankless hot water. Seller is a licensed Ohio real estate agent with AA Green Realty.
- Houzeo last checked: 10 hours ago
- Listing updated: September 21, 2026 at 3:00 pm
- Listing Provided by: Collin DeWese (419) 494-1321 | A.A. Green Realty, Inc. (419) 352-5331
- Source: Northwest Ohio Real Estate Information System (NORIS), Maumee, OH | MLS#: 10013247

Property Details
Status
Active Under Contract
Type
Single Family Residence
No. of Stories
2
County
City
Neighborhood
--
Year Built
2024
HOA Fees
-
Finished Area
2,452 sqft
Lot Size
0.33 acre lot
Basement Area
- sqft
MLS Name
Northwest Ohio Real Estate Information System (NORIS), Maumee, OH
MLS Number
10013247
MLS Status
Contingent
Days on Market
29

Continue Your Journey in App
Find your dream home, receive real-time updates, and many more!
Download App
Continue Your Journey in App
Find your dream home, receive real-time updates, and many more!
Location
Facts & Features
Rooms
Bedrooms & bathrooms
Bedrooms: 4
Bathrooms: 4
Interior
Sewer
Public Sewer, Storm Sewer
Interior Features
Breakfast Bar, Built In Features, Cathedral Ceiling(s), Ceiling Fan(s), Double Vanity, Eat In Kitchen, Entrance Foyer, Open Floorplan, Pantry, Primary Bathroom, Storage, Tray Ceiling(s), Vaulted Ceiling(s), Walk In Closet(s), Wet Bar
Appliances
Dishwasher, Energy Star Qualified Appliances, Ice Maker, Microwave, Water Heater, Convection Oven, Disposal, Dryer, Exhaust Fan, Free Standing Freezer, Gas Cooktop, Gas Oven, Gas Range, Range Hood, Refrigerator, Washer, Water Purifier, Water Softener Owned
Window Features
Bay Window(s), Window Treatments
Exterior Features
Fire Pit, Private Yard
Flooring
Carpet, Luxury Vinyl
Cooling
Ceiling Fan(s), Central Air
Heating
Forced Air, Natural Gas
Construction
Year Built
Year Built: 2024
Home type
Single Family Residence
Foundation Details
Poured Concrete
Architectural Style
Craftsman
Roof
Asphalt
Construction Materials
Asphalt, Batts Insulation, Blown In Insulation, Concrete, Shake Siding, Stone, Vinyl Siding
Utilities & Energy
Water Source
Public
Laundry Features
Accessible Utilities Or Laundry, Gas Dryer Hookup, Sink, Upper Level, Washer Hookup
Fireplace Features
Blower Fan, Circulating, Gas, Gas Log, Living Room, Stone
Utilities
Electricity Available, Electricity Connected, Natural Gas Available, Natural Gas Connected, Sewer Available, Sewer Connected, Water Available, Water Connected
Basement
Full, Interior Entry, Partially Finished, Sump Pump
Parking Features
Concrete, Stamped Concrete, Driveway, Private
Electric
Circuit Breakers
Other Features
Patio And Porch Features
Rear Patio, Front Porch
Lot Features
Level
Subdivision Name
Pheasant Farms
Disclosures
Property Disclosure
Price History
| Date | Event | Price |
|---|---|---|
09/10/2026 Source: | Contingent (Active Under Contract) | $599,999 $245/sqft |
09/10/2026 Source: | Listed for Sale | $599,999 +758.37% $245/sqft |
02/16/2023 Source: | Sold | $69,900 $29/sqft |

Getting Around 959 Heather Ct
Bike Score®

Somewhat Bikeable
48/100
Walk Score®

Car-Dependent
16/100
Data provided by Redfin
Nearby Homes


Find Homes by Property Features in Bowling Green, OH
Nearby New Homes For Sale
Based on information from the Northwest Ohio Real Estate Information Systems, Inc. Multiple Listing Service through Oct 09, 2026, 02:30PM. All information is provided exclusively for personal, non-commercial use, and may not be used for any purpose other than to identify prospective properties consumers may be interested in purchasing. Information is deemed reliable but not guaranteed. ©2026 NORIS. All rights reserved.
 Advertising Broker: Nicholas Huscroft | Chosen Realty