- Overview
- Description
- Property Details
- Location
- Facts & Features
- Getting Around
- Nearby Homes

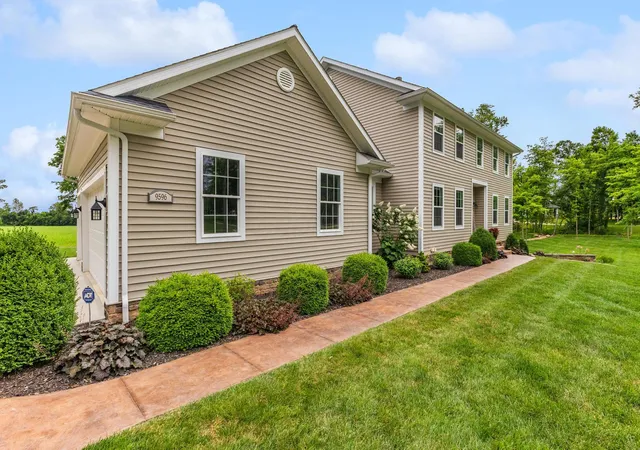


$799,000
Monthly Est:$3,977
 3 Beds
 3 Baths
2 full baths + 1 half bath
 3,498sqft
9596 Woodridge Cir, Fredericktown, OH 43019
$799,000
$3,977/moEst:
Get Pre-Approved
Single Family Residence
Built in 2014
$-- HOA
1.43 acres lot
$228/sq.ft
Description
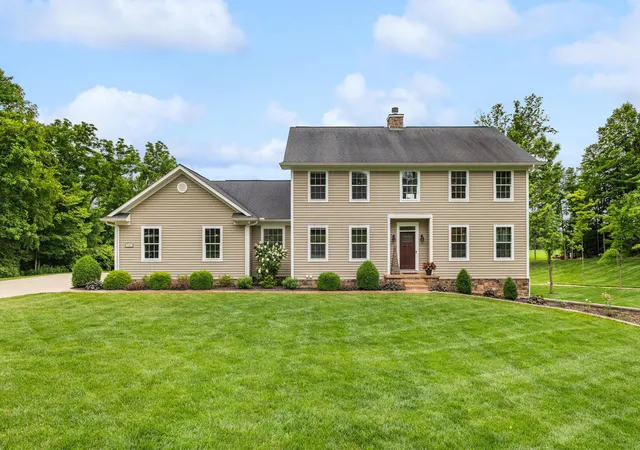
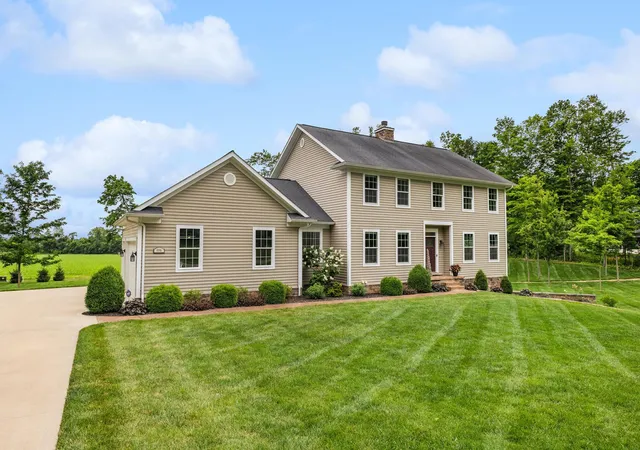
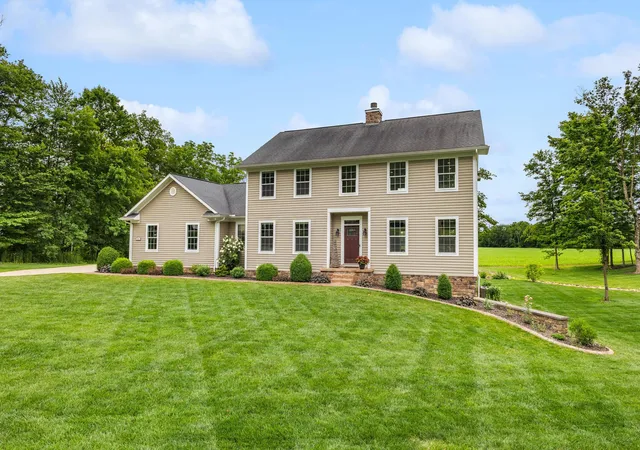
Stunning 3BR/3BA colonial on 1.43 private acres in sought-after Woodbridge Subdivision -- no detail overlooked, no expense spared. Situated on a quiet cul-de-sac with open countryside views in every direction. 3,498 total sq ft across 3 levels: 1,572 main floor, 578 upper, and a 1,348 sq ft finished walkout basement that rivals any above-grade living space in this price range.
The soaring 2-story great room features gleaming hardwood floors, a wall of windows flooding the space with natural light, and a dramatic floor-to-ceiling natural stone wood-burning fireplace. Chef's kitchen delivers granite countertops, white shaker cabinetry to the ceiling, stainless steel chimney hood, center island with seating, and glass-front uppers -- open to the great room and the views beyond. Main-floor primary suite offers dual walk-in closets and a luxurious 8x15 private bath. Upper level adds 2 generous bedrooms, full bath, open family room loft with gas fireplace, and stunning open-to-below views.
Finished walkout basement boasts a massive recreation room with gas fireplace, hardwood-style floors, home office area, full bath, and direct outdoor access.
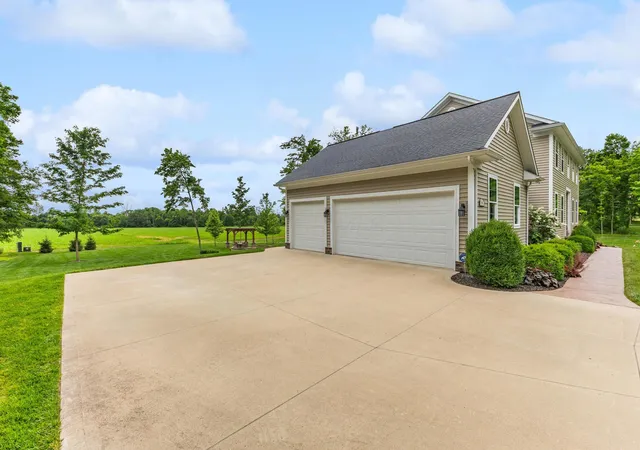
Covered composite deck with cedar tongue-and-groove ceiling overlooks a professionally landscaped backyard retreat featuring a pergola, stone paver patio, built-in fire pit, winding stone path and invisible fence. 3-car attached garage with single and double doors. Home features 3 fireplaces, 2 gas and one wood-burner on main floor. Fredericktown LSD. Immaculate, move-in ready -- this home lives as beautifully as it photographs.
- Houzeo last checked: 7 minutes ago
- Listing updated: September 6, 2026 at 6:35 am
- Listing Provided by: Taylor Andrew Cline (614) 572-8616 , Steven Ray Shulaw | Keller Williams Greater Cols (614) 944-5900
- Source: Columbus and Central Ohio Regional MLS-OH | MLS#: 226023167

Property Details
Status
Active
Type
Single Family Residence
No. of Stories
-
County
City
Neighborhood
--
Year Built
2014
HOA Fees
-
Finished Area
3,498 sqft
Lot Size
1.43 acres lot
Basement Area
- sqft
MLS Name
Columbus and Central Ohio Regional MLS
MLS Number
226023167
MLS Status
Active
Days on Market
119

Continue Your Journey in App
Find your dream home, receive real-time updates, and many more!
Download App
Continue Your Journey in App
Find your dream home, receive real-time updates, and many more!
Location
Facts & Features
Rooms
Bedrooms & bathrooms
Bedrooms: 3
Bathrooms: 3
Interior
Flooring
Wood, Laminate, Carpet
Appliances
Dishwasher, Electric Water Heater, Gas Range, Refrigerator
Interior Features
Garden/soak Tub
Heating
Forced Air
Window Features
Insulated All
Sewer
Public Sewer
Cooling
Central Air
Construction
Year Built
Year Built: 2014
Home type
Single Family Residence
Foundation Details
Block
Utilities & Energy
Basement
Walk Out Access, Partial
Fireplace Features
Wood Burning, Gas Log
Laundry Features
Electric Dryer Hookup
Parking Features
Garage Door Opener, Attached Garage, Side Load
Security Features
Security System
Water Source
Public
Other Features
Subdivision Name
Woodridge
Patio And Porch Features
Patio, Deck
Price History
| Date | Event | Price |
|---|---|---|
09/01/2026 Source: | Price Decreased | $799,000 -4.77% $228/sqft |
06/24/2026 Source: | Price Increased | $839,000 +1.70% $240/sqft |
05/01/2026 Source: | Listed for Sale | $825,000 $236/sqft |
05/01/2026 Source: | Off Market | $825,000 $236/sqft |

Nearby Homes




Find Homes by Property Features in Fredericktown, OH

Based on information from the Columbus Association of REALTORS (alternatively, from Multiple Listing Service of the Columbus Association of Realtors, Inc.) through Oct 21, 2026, 11:15AM. Information is provided exclusively for consumers’ personal, non-commercial use. It may not be used for any purpose other than to identify prospective properties that consumers may be interested in purchasing. The data is deemed reliable but is not guaranteed accurate by the MLS. No guarantee, warranty or representation of any kind is made regarding the completeness or accuracy of property information; such should be independently verified. Columbus Association of REALTORS expressly disclaims any liability in connection therewith. This website may not include listings or property addresses of sellers who have directed their listing brokers to withhold their listing or their property address from display on the Internet. © 2026 Copyright Columbus Association of REALTORS. All rights reserved.
 Advertising Broker: Nicholas Huscroft | Chosen Realty
