- Overview
- Description
- Property Details
- Location
- Facts & Features
- Getting Around
- Nearby Homes



Listed by: Shannon L Casey | KW Coastal and Lakes & Mountains Realty/Meredith (603) 569-4663
$1,200,000
Monthly Est:$5,973
 -- Bed
 -- Bath
 5,719sqft
96 Church St, Laconia, NH 03246
$1,200,000
$5,973/moEst:
Get Pre-Approved
Multi Family
Built in 1884
$-- HOA
16,117 sqft lot
$210/sq.ft
Description
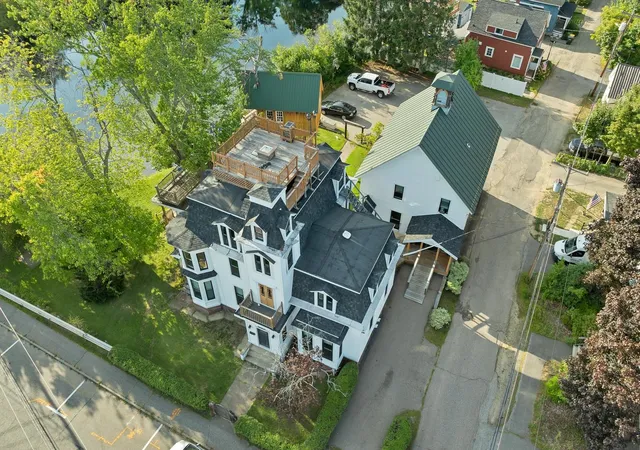
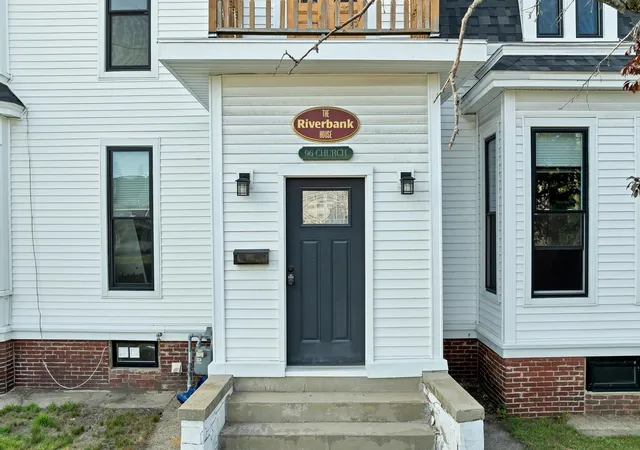
96 Church Street Laconia Set on a 0.37-acre corner lot with direct water frontage and paddle-out access to Lake Opechee, 96 Church Street is a
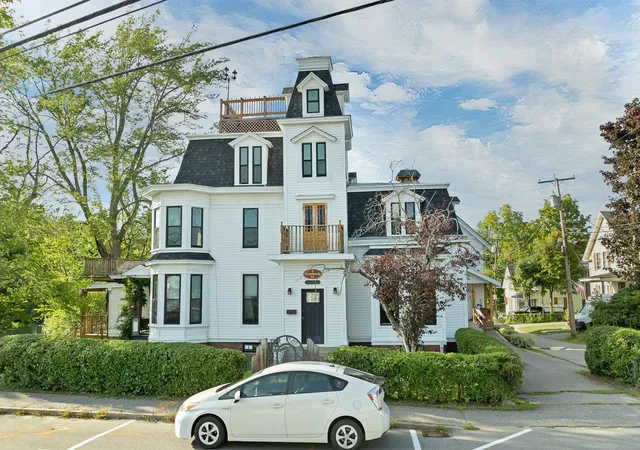
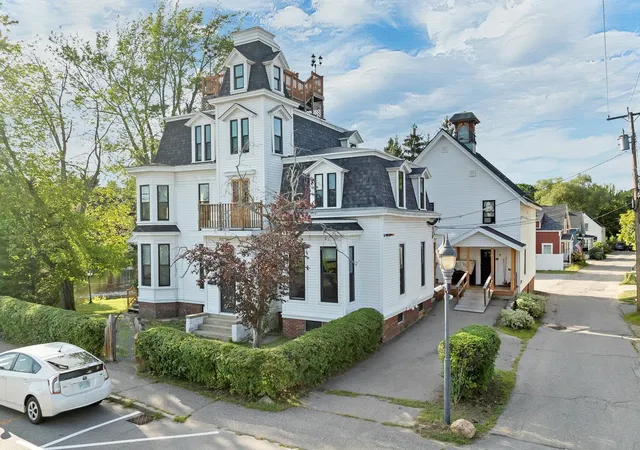
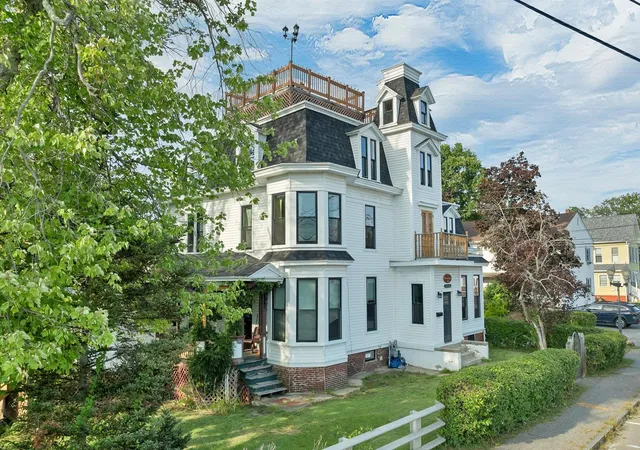
grand 1884 Victorian at a scale that rarely comes to market: 5,719 finished square feet across three stories, 19 rooms, 13 bedrooms, and 5 full baths plus a half. The
versatile, congregate-style layout is city-approved for 14 units and currently operates as a rooming house an income property in place on day one, or the canvas for
something else entirely. Inside, the period details are intact and cared for. Ornate woodwork runs through the main rooms, stained glass catches the afternoon light,
and classic millwork gives every floor the kind of character that can't be rebuilt. Water views carry through much of the house, and the mansard roofline is the real thing.
The outdoor living is what sets it apart. A dock and waterfront patio with fire pit sit right on the water kayak-ready for Lake Opechee adventures, with a paddleboard
launch just as easy. Up top, a cupola and crow's nest deliver a belvedere view over the water and town, an elevated perch you won't find anywhere else on the street.
Down in the yard, a treehouse brings a note of whimsy to the property. Mechanically, the heavy lifting is done: dual gas heating systems and all-new radiators went in
four months ago, the domestic hot water is roughly six months old, and the house runs on city water, city sewer, breakers, and a camera system already in place.
Roughly 3,300 square feet of paved parking serves the full building a rarity at this size this close to the center of town. Municipal services are right nearby and
downtown Laconia is an easy walk: a deep bench of restaurants, entertainment, shopping, and boutique wellness, with the full run of Lakes Region recreation just
beyond. Historic architecture, real square footage, and waterfront living, all in one remarkable property.
- Houzeo last checked: 11 hours ago
- Listing updated: August 31, 2026 at 10:22 pm
- Source: NEREN/Prime MLS-NH | MLS#: 5107548

Property Details
Status
Active
Type
Multi Family
No. of Stories
-
County
City
Neighborhood
--
Year Built
1884
HOA Fees
-
Finished Area
5,719 sqft
Lot Size
16,117 sqft lot
Basement Area
- sqft
MLS Name
NEREN/Prime MLS
MLS Number
5107548
MLS Status
(10) Active - Active
Days on Market
39

Continue Your Journey in App
Find your dream home, receive real-time updates, and many more!
Download App
Continue Your Journey in App
Find your dream home, receive real-time updates, and many more!
Location
Facts & Features
Rooms
Bedrooms & bathrooms
Bedroom: --
Bathroom: --
Interior
Sewer
Public
Exterior Features
Balcony, Deck, Garden, Handicap Modified, Outbuilding, Porch, Covered Porch, Private Dock, Rack, Sauna, Boat Slip, Dock
Flooring
Carpet, Hardwood
Cooling
None
Heating
Natural Gas, Hot Water, Steam
Construction
Year Built
Year Built: 1884
Home type
Multi Family
Property Condition
Existing
Foundation Details
Brick/mortar, Concrete, Granite, Stone
Architectural Style
Multi Family, Multi Level, Victorian, W/addition
Roof
Membrane, Metal, Asphalt Shingle
Construction Materials
Wood Frame, Vinyl Siding
Utilities & Energy
Water Source
Public
Utilities
Cable Available, Phone Available
Basement
Interior Entry, Storage Space, Interior Stairs, Unfinished
Parking Features
Off Street, On Street, Parking Spaces 2, Paved
Electric
200+ Amp Service, Circuit Breakers
Other Features
Lot Features
City Lot, Views, In Town
Price History
| Date | Event | Price |
|---|---|---|
08/31/2026 Source: | Listed for Sale | $1,200,000 +6.67% $210/sqft |
03/09/2026 Source: | Off Market | $1,125,000 $197/sqft |
03/08/2026 Source: | Listed for Sale | $1,125,000 +56.25% $197/sqft |
07/12/2024 Source: | Sold | $720,000 $126/sqft |

Getting Around 96 Church St
Bike Score®

Bikeable
64/100
Walk Score®

Very Walkable
84/100
Data provided by Redfin
Nearby Homes



Find Homes by Property Features in Laconia, NH


Based on information from PrimeMLS Inc. through Oct 09, 2026, 02:32PM. This display of listings may or may not be the entire Compilation from the PrimeMLS database, and PrimeMLS does not guarantee the accuracy of such information. The listing broker's offer of compensation is made only to other real estate licensees who are participant members of PrimeMLS. This information is deemed reliable, but not guaranteed. The data relating to real estate displayed on this display comes in part from the IDX Program of PrimeMLS. The information being provided is for consumers' personal, non- commercial use and may not be used for any purpose other than to identify prospective properties consumers may be interested in purchasing. Data last updated Oct 09, 2026, 02:32PM. © 2026 PrimeMLS, Inc. All Rights Reserved.
 Advertising Broker: Derek Greene | The Greene Realty Group