- Overview
- Description
- Property Details
- Location
- Facts & Features
- Getting Around
- Nearby Homes

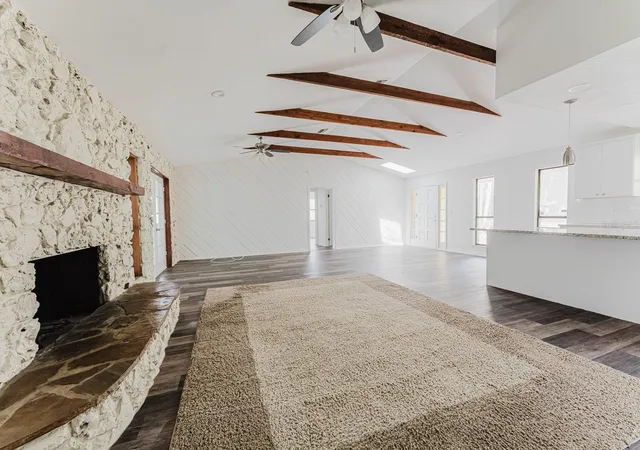


$415,000
Monthly Est:$2,066
 3 Beds
 3 Baths
2 full baths + 1 half bath
 1,728sqft
96 E Bayshore Dr, Port Orange, FL 32127
$415,000
$2,066/moEst:
Get Pre-Approved
Single Family Residence
Built in 1981
$-- HOA
10,200 sqft lot
$240/sq.ft
Description
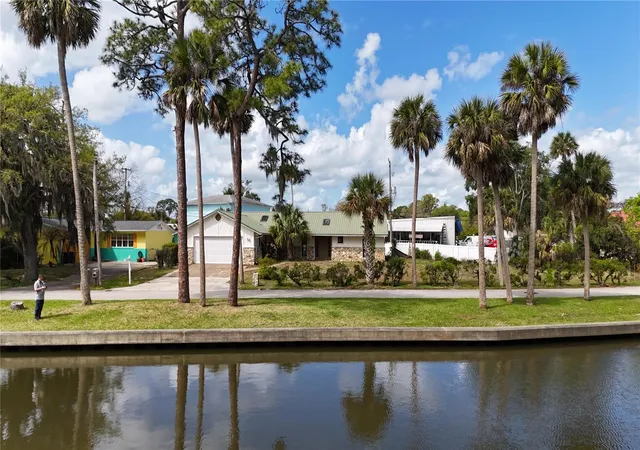
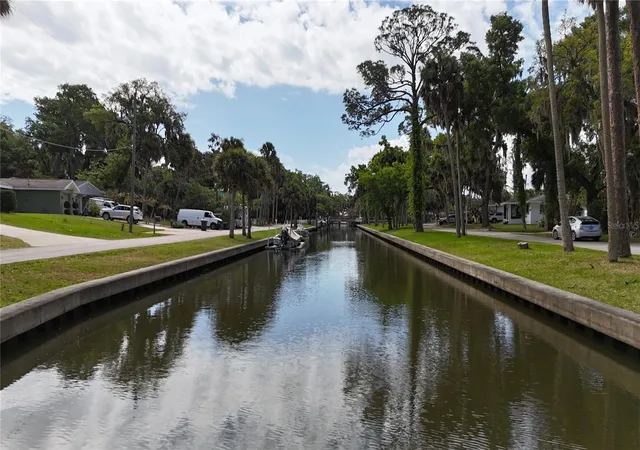
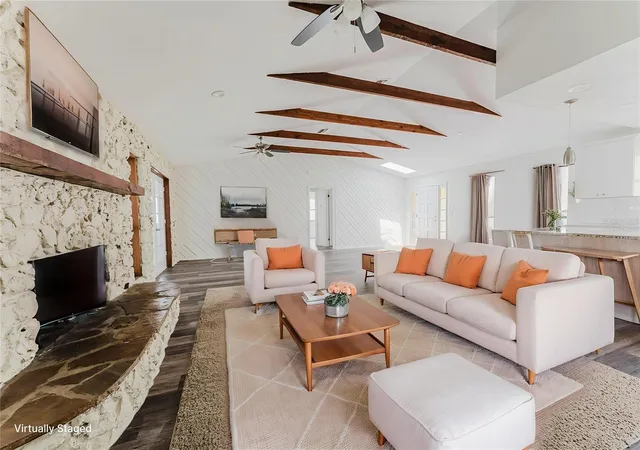
Virtually Staged. Enjoy a daily canal view from the front of the home while having the space and functionality you need—this 3-bedroom, 2.5-bath property offers 1,728 square feet of living space, multiple outdoor living areas, and a convenient Port Orange location.
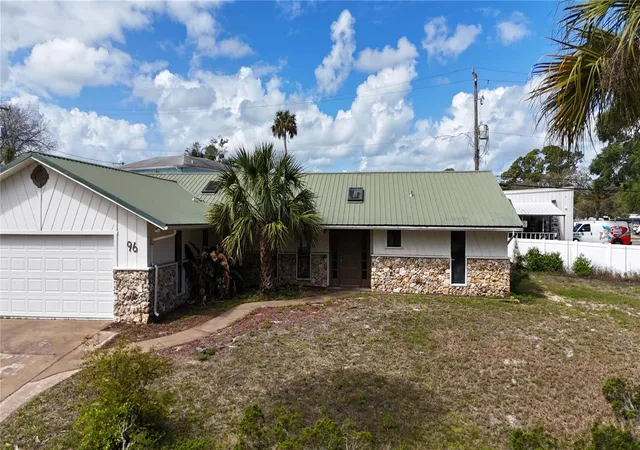
The home features a functional layout designed for everyday living, with three full bedrooms, two full bathrooms, and a half bath to provide added flexibility. A large enclosed back porch expands your living space, while the screened-in porch offers a comfortable setting to enjoy the outdoors year-round.
The fenced-in yard adds privacy and usability, complemented by a separate storage shed for tools, equipment, or hobbies. A 2-car garage and spacious lot further enhance the practicality of the property.
Located in an established Port Orange area, this home offers easy access to nearby parks, shopping, dining, and major roadways. The setting provides a coastal feel with the added benefit of a canal view, all while maintaining the convenience of a residential neighborhood.
Whether you're looking for a primary residence, seasonal home, or investment opportunity, this property delivers a strong combination of space, functionality, outdoor living, and location.
- Houzeo last checked: 6 minutes ago
- Listing updated: August 11, 2026 at 2:20 pm
- Listing Provided by: Jason Ricks (407) 252-0697 | COLDWELL BANKER REALTY (407) 696-8000
- Source: Stellar MLS-FL | MLS#: O6399695

Property Details
Status
Active
Type
Single Family Residence
No. of Stories
-
County
City
Neighborhood
--
Year Built
1981
HOA Fees
-
Finished Area
1,728 sqft
Lot Size
10,200 sqft lot
Basement Area
- sqft
MLS Name
Stellar MLS
MLS Number
O6399695
MLS Status
Active
Days on Market
174
Cumulative Days on Market
117

Continue Your Journey in App
Find your dream home, receive real-time updates, and many more!
Download App
Continue Your Journey in App
Find your dream home, receive real-time updates, and many more!
Location
Facts & Features
Rooms
Bedrooms & bathrooms
Bedrooms: 3
Bathrooms: 3
Living Room
Level: First
Area: 266.00 Square Feet
Dimensions: 19x14
Dining Room
Level: First
Area: 117.00 Square Feet
Dimensions: 13x9
Kitchen
Level: First
Area: 187.00 Square Feet
Dimensions: 17x11
Primary Bedroom
Level: First
Area: 224.00 Square Feet
Dimensions: 14x16
Bedroom 2
Level: First
Area: 120.00 Square Feet
Dimensions: 10x12
Bedroom 3
Level: First
Area: 120.00 Square Feet
Dimensions: 10x12
Balcony/Porch/Lanai
Level: First
Area: 270.00 Square Feet
Dimensions: 10x27
Interior
Sewer
Public Sewer
Cooling
Central Air
Flooring
Luxury Vinyl, Tile
Interior Features
Ceiling Fans(s), Split Bedroom, Walk In Closet(s)
Heating
Central, Electric
Appliances
Dishwasher, Microwave, Range, Refrigerator
Exterior Features
French Doors
Construction
Year Built
Year Built: 1981
Home type
Single Family Residence
Roof
Metal
Construction Materials
Stone, Frame, Wood Siding
Foundation Details
Slab
Utilities & Energy
Water Source
Public
Laundry Features
Electric Dryer Hookup, Washer Hookup
Utilities
Electricity Connected, Sewer Connected
Fireplace Features
Living Room, Stone, Wood Burning
Other Features
Subdivision Name
Harbor Oaks Unit 01
Price History
| Date | Event | Price |
|---|---|---|
04/16/2026 Source: #MFRO6399695 | Listed for Sale | $415,000 -3.26% $240/sqft |
04/16/2026 Source: | Price Increased | $429,000 +3.37% $248/sqft |
04/16/2026 Source: | Price Increased | $415,000 +76.60% $240/sqft |
03/01/2019 Source: | Listing Removed | $235,000 +34.29% $136/sqft |
10/26/2018 Source: | Price Decreased | $175,000 -12.46% $101/sqft |

Show more
Nearby Homes






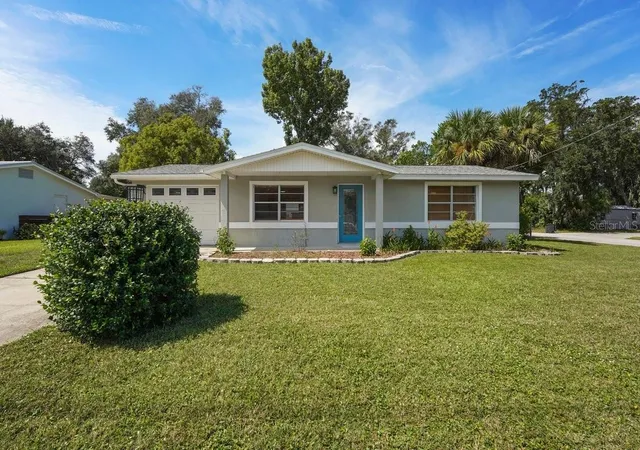
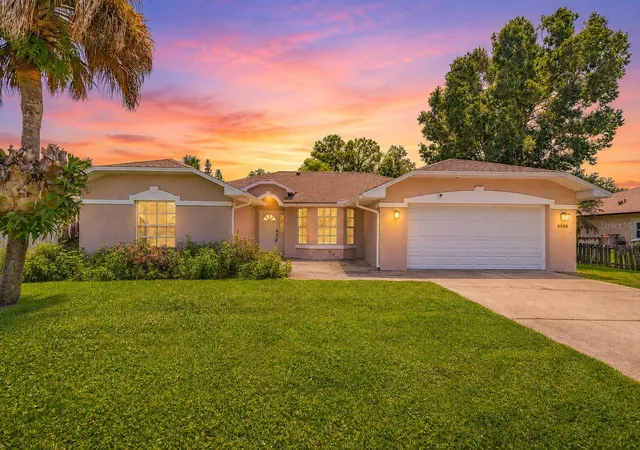
Find Homes by Property Features in Port Orange, FL
Nearby New Homes For Sale

Based on information from Stellar MLS® through Oct 08, 2026, 06:30PM as submitted to and distributed by MLS GRID. All data is obtained from various sources and may not have been verified by the broker or MLS GRID. Supplied Open House Information is subject to change without notice. All information should be independently reviewed and verified for accuracy. Properties may or may not be listed by the office/agent presenting the information. IDX information is provided exclusively for consumers’ personal non-commercial use. It may not be used for any purpose other than to identify prospective properties consumers may be interested in purchasing. The data is deemed reliable but is not guaranteed by MLS GRID. The use of the MLS GRID Data may be subject to an end-user license agreement prescribed by the Member Participant’s applicable MLS, if any, and as amended from time to time. © 2026 Stellar MLS. All Rights Reserved.
 Advertising Broker: Fred McGill | Simple Showing, Inc