- Overview
- Description
- Property Details
- Location
- Facts & Features
- Getting Around
- Nearby Homes

Street View
Listed by: PJ Poquette | Poquette Realty (802) 524-9501
$899,000
Monthly Est:$4,475
 5 Beds
 4 Baths
3 full baths
 4,265sqft
96 Hardscrabble Rd, Milton, VT 05468
$899,000
$4,475/moEst:
Get Pre-Approved
Single Family Residence
Built in 2011
$-- HOA
9.76 acres lot
$211/sq.ft
Description
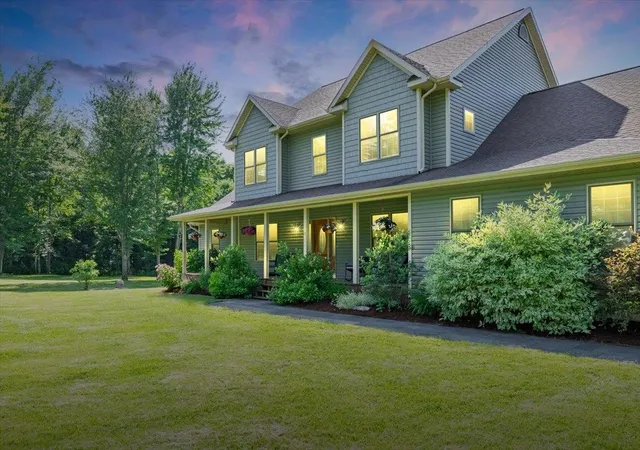
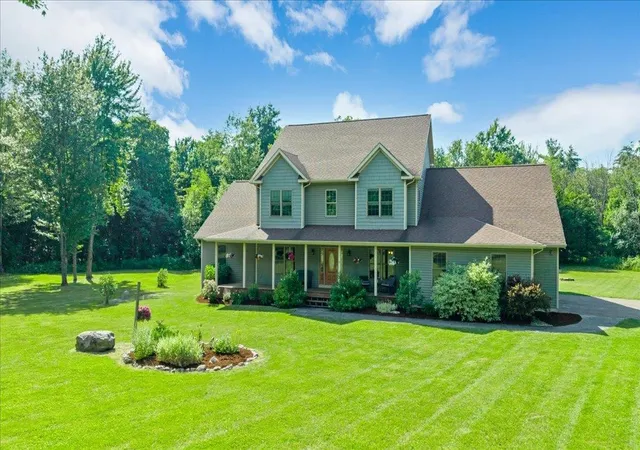
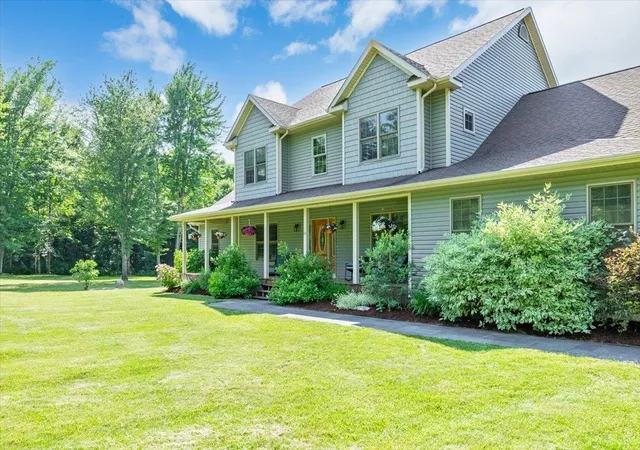
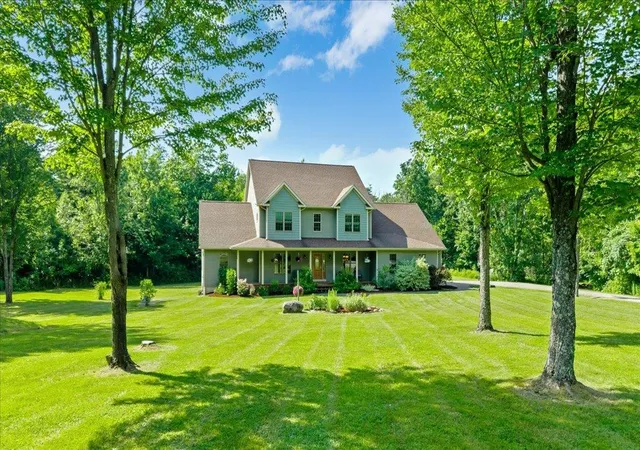
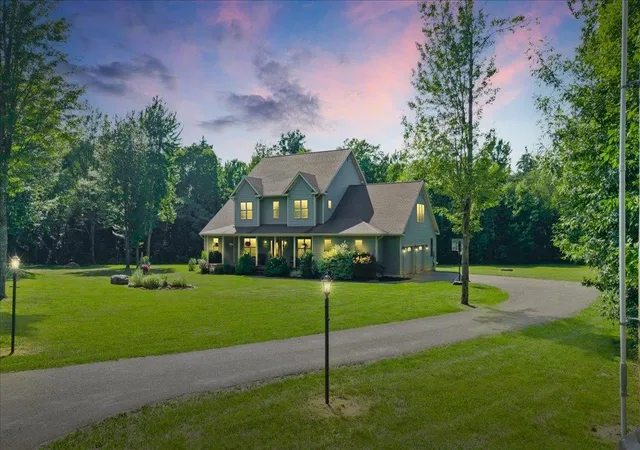
Welcome to your ultimate private sanctuary! Nestled on 9.76 pristine, wooded acres, this magnificent 5-bedroom, 4-bathroom colonial offers the perfect blend of expansive modern luxury and serene country living. From the moment you pull down the long driveway and step onto the welcoming covered front porch, you’ll know you’ve found something truly special.
Step inside to find an impressively designed layout where every single room is remarkably spacious and filled with natural light. The heart of the home is the grand, open-concept living area. The spacious living room features a cozy gas fireplace and flows effortlessly into a chef’s dream kitchen. Equipped with a massive eat-at island, a bright breakfast nook, and an elegant formal dining room nearby, this home is custom-built for effortless entertaining and memorable family gatherings.
Convenience is paramount with a coveted first-floor primary bedroom suite, offering a private, spa-like bathroom and an expansive walk-in closet. The main level also features a dedicated home office, perfect for remote work, and a highly functional mudroom located just off the attached garage, complete with first-floor laundry hookups.
Upstairs, the space continues to impress with four additional oversized bedrooms and a massive recreation room that offers endless possibilities for a home theater, game room, or fitness studio.
The outdoor living spaces are just as spectacular. Host summer barbecues or enjoy your morning coffee on the brand-new rear deck, overlooking a beautifully landscaped, level yard completely enveloped by peaceful woods. Located in a tranquil Milton setting yet just a short drive to local amenities, this spectacular property is a rare find. Don't miss your chance to call this magnificent estate home!
- Houzeo last checked: 11 minutes ago
- Listing updated: September 20, 2026 at 11:03 pm
- Source: NEREN/Prime MLS-NH | MLS#: 5100787

Property Details
Status
Active
Type
Single Family Residence
No. of Stories
-
County
City
Neighborhood
--
Year Built
2011
HOA Fees
-
Finished Area
4,265 sqft
Lot Size
9.76 acres lot
Basement Area
- sqft
MLS Name
NEREN/Prime MLS
MLS Number
5100787
MLS Status
(10) Active - Active
Days on Market
81

Continue Your Journey in App
Find your dream home, receive real-time updates, and many more!
Download App
Continue Your Journey in App
Find your dream home, receive real-time updates, and many more!
Location
Facts & Features
Rooms
Bedrooms & bathrooms
Bedrooms: 5
Bathrooms: 4
Interior
Appliances
Electric Cooktop, Dishwasher, Dryer, Microwave, Wall Oven, Refrigerator, Washer, Propane Water Heater, Owned Water Heater
Exterior Features
Deck, Covered Porch, Window Screens
Heating
Propane, Forced Air
Interior Features
Central Vacuum, Blinds, Ceiling Fan(s), Dining Area, Gas Fireplace, Kitchen Island, Kitchen/living, Responsive Lite Contrl(s), Primary Br W/ Ba, Natural Light, Security, Soaking Tub, Indoor Storage, Walk In Closet(s), 1st Floor Laundry
Flooring
Carpet, Hardwood, Tile
Cooling
Central Air
Sewer
Mound Septic, On Site Septic Exists, Private
Construction
Year Built
Year Built: 2011
Home type
Single Family Residence
Roof
Architectural Shingle
Property Condition
Existing
Foundation Details
Poured Concrete
Construction Materials
Wood Frame, Vinyl Siding
Architectural Style
Colonial
Utilities & Energy
Electric
200+ Amp Service, Circuit Breakers
Basement
Concrete, Concrete Floor, Daylight, Full, Storage Space, Interior Stairs, Unfinished
Utilities
Propane
Water Source
Dug Well, Private
Parking Features
Auto Open, Driveway, Parking Spaces 6+, Attached
Other Features
Lot Features
Country Setting, Landscaped, Level, Wooded
Price History
| Date | Event | Price |
|---|---|---|
09/19/2026 Source: | Listed for Sale | $899,000 +71.27% $211/sqft |
09/20/2019 Source: | Price Decreased | $524,900 -1.87% $123/sqft |
07/10/2019 Source: | Sold | $534,900 $125/sqft |

Nearby Homes


Find Homes by Property Features in Milton, VT


Based on information from PrimeMLS Inc. through Oct 10, 2026, 08:46PM. This display of listings may or may not be the entire Compilation from the PrimeMLS database, and PrimeMLS does not guarantee the accuracy of such information. The listing broker's offer of compensation is made only to other real estate licensees who are participant members of PrimeMLS. This information is deemed reliable, but not guaranteed. The data relating to real estate displayed on this display comes in part from the IDX Program of PrimeMLS. The information being provided is for consumers' personal, non- commercial use and may not be used for any purpose other than to identify prospective properties consumers may be interested in purchasing. Data last updated Oct 10, 2026, 08:46PM. © 2026 PrimeMLS, Inc. All Rights Reserved.
 Advertising Broker: Derek Greene | The Greene Realty Group