- Overview
- Description
- Property Details
- Location
- Facts & Features
- Getting Around
- Nearby Homes



$474,900
Monthly Est:$2,364
 5 Beds
 2 Baths
2 full baths
 2,250sqft
96 High St, Cumberland, RI 02864
$474,900
$2,364/moEst:
Get Pre-Approved
Single Family Residence
Built in 1930
$-- HOA
11,861 sqft lot
$211/sq.ft
Description
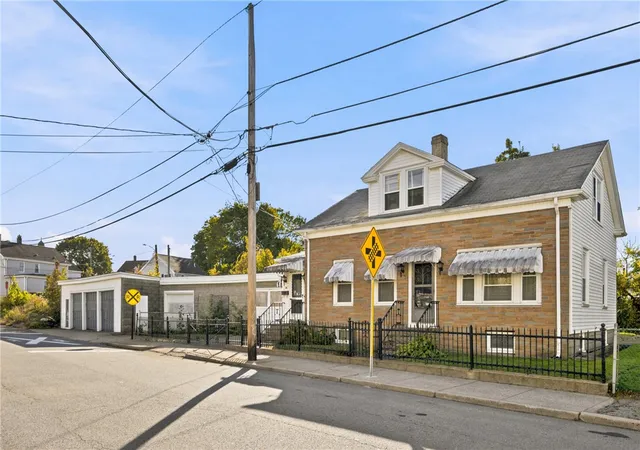
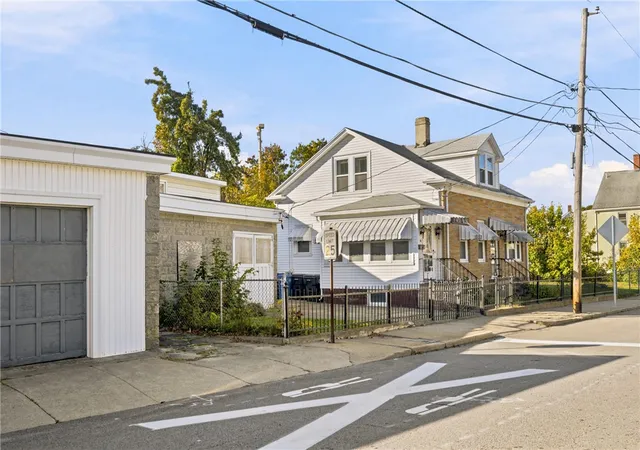
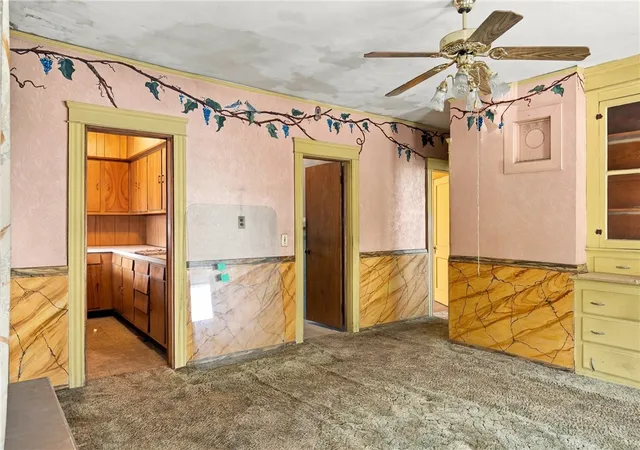
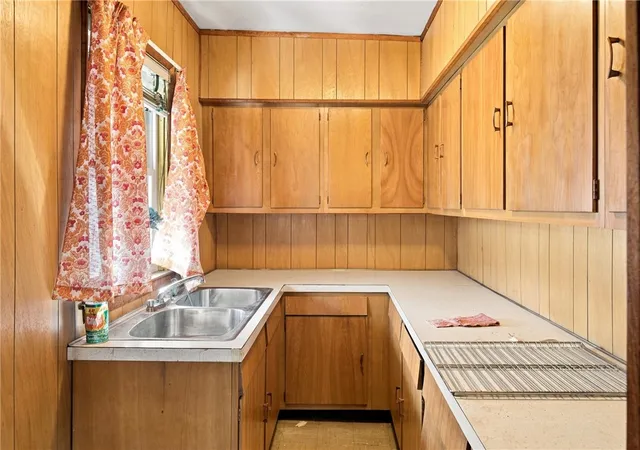
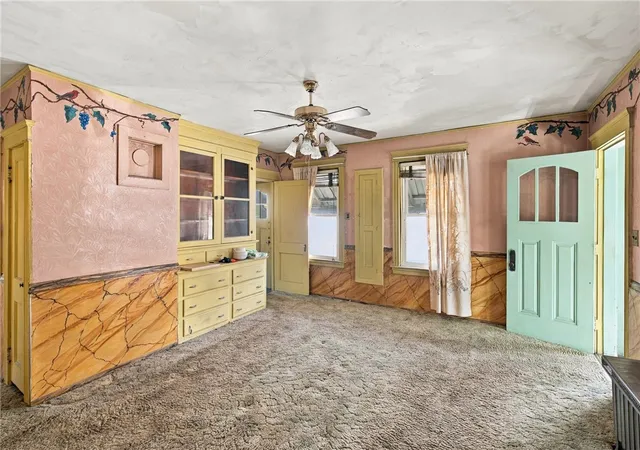
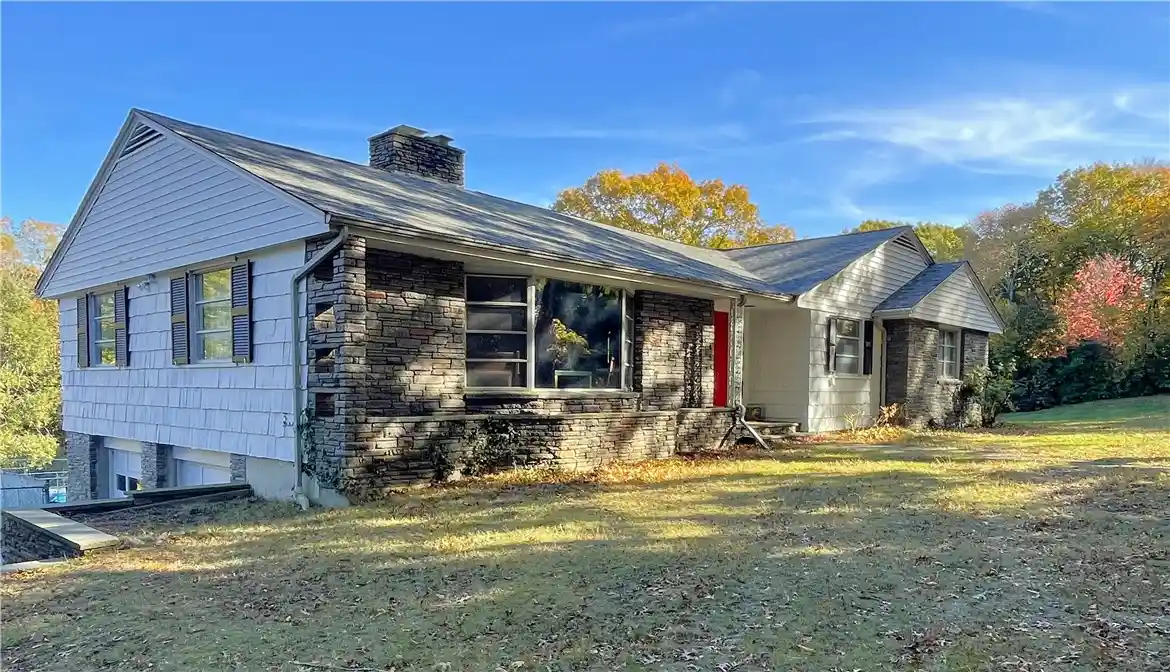
This ONE OWNER home, that's right this home has been in the same family for 100 years! Step back in time in this well maintained 5 bedroom 2 full bath cape. This home has all of the original woodwork and built ins, even the custom stucco and painted murals. With some imagination and elbow grease this home can be a real showpiece. Note that home is still serviced by a cesspool and will be buyer responsibility to connect to sewers. Replacement windows, boiler less than 20 years old and updated electric will kick you off on your rehab journey. BONUS to the house is a 4+ car garage (former dairy barn back in the day) that is in need of some sprucing up AND a non-conforming PRE-EXISTING extra lot! The property is in a mixed use zoning so bring your imagination! Will not pass FHA. ESTATE SALE BEING SOLD AS IS. No disclosures.
PROPERTY INCLUDES 3 DIFFERENT PARCELS CONSISTING OF 94, 96 AND 98 - LOTS 126, 210-211
- Houzeo last checked: 7 hours ago
- Listing updated: October 22, 2026 at 1:54 am
- Listing Provided by: Sheri Bishop (508) 472-0306 DRE #RES.0029088 | REMAX Revolution (401) 921-5011
- Source: RI StateWide MLS-RI | MLS#: 1426687

Property Details
Status
Active
Type
Single Family Residence
No. of Stories
2
County
City
Neighborhood
--
Year Built
1930
HOA Fees
-
Finished Area
2,250 sqft
Lot Size
11,861 sqft lot
Basement Area
- sqft
MLS Name
RI StateWide MLS
MLS Number
1426687
MLS Status
Active
Days on Market
6

Continue Your Journey in App
Find your dream home, receive real-time updates, and many more!
Continue Your Journey in App
Find your dream home, receive real-time updates, and many more!
Location
Facts & Features
Rooms
Bedrooms & bathrooms
Bedrooms: 5
Bathrooms: 2
Bathroom
Level: Second
Area: 48.60 Square Feet
Dimensions: 8.1 x 6.0
StorageRoom
Level: Second
Area: 102.85 Square Feet
Dimensions: 12.1 x 8.5
Bedroom5
Level: Second
Area: 117.18 Square Feet
Dimensions: 12.6 x 9.3
Bedroom4
Level: Second
Area: 162.26 Square Feet
Dimensions: 12.2 x 13.3
Bedroom3
Level: Second
Area: 138.02 Square Feet
Dimensions: 13.4 x 10.3
Bathroom
Level: First
Area: 47.38 Square Feet
Dimensions: 10.3 x 4.6
Bedroom2
Level: First
Area: 91.67 Square Feet
Dimensions: 10.3 x 8.9
Bedroom1
Level: First
Area: 89.61 Square Feet
Dimensions: 10.3 x 8.7
LivingRoom
Level: First
Area: 184.22 Square Feet
Dimensions: 12.2 x 15.1
DiningRoom
Level: First
Area: 212.91 Square Feet
Dimensions: 14.10 x 15.1
Kitchen
Level: First
Area: 65.92 Square Feet
Dimensions: 10.3 x 6.4
Interior
Heating
Oil, Steam
Flooring
Carpet, Other
Sewer
Cesspool
Cooling
None
Appliances
Oil Water Heater
Exterior Features
Patio, Paved Driveway
Construction
Year Built
Year Built: 1930
Home type
Single Family Residence
Architectural Style
Cape Cod
Construction Materials
Plaster, Aluminum Siding, Brick, Other, Vinyl Siding
Foundation Details
Block
Property Condition
Fixer
Utilities & Energy
Fireplace Features
None
Water Source
Connected
Electric
Circuit Breakers
Parking Features
Detached, Garage, Garage Door Opener
Utilities
Sewer Available
Basement
Exterior Entry, Full, Interior Entry, Partially Finished
Other Features
Patio And Porch Features
Patio
Lot Features
Multiple Lots
Community Features
Near Schools, Public Transportation, Sidewalks
Price History
| Date | Event | Price |
|---|---|---|
10/21/2026 Source: | Listed for Sale | $474,900 $211/sqft |

Nearby Homes


Find Homes by Property Features in Cumberland, RI
Nearby New Homes For Sale

Based on information from State-Wide MLS through Oct 28, 2026, 02:15PM. Information is provided exclusively for consumers’ personal, non-commercial use. It may not be used for any purpose other than to identify prospective properties that consumers may be interested in purchasing. Data is deemed reliable but is not guaranteed accurate by the MLS. This website may not include listings or property addresses of sellers who have directed their listing brokers to withhold their listing or their property address from display on the Internet. © 2026 State-Wide MLS, Inc. All rights reserved.
 Advertising Broker: Derek Greene | The Greene Realty Group
