- Overview
- Description
- Property Details
- Location
- HOA Management
- Facts & Features
- Getting Around
- Nearby Homes




$355,000
Monthly Est:$1,767
 3 Beds
 3 Baths
2 full baths + 1 half bath
 1,363sqft
96 Mora Blvd, O Fallon, MO 63368
$355,000
$1,767/moEst:
Get Pre-Approved
Townhouse
Built in 2026
$230/mo HOA
2,395.8 sqft lot
$260/sq.ft
Description
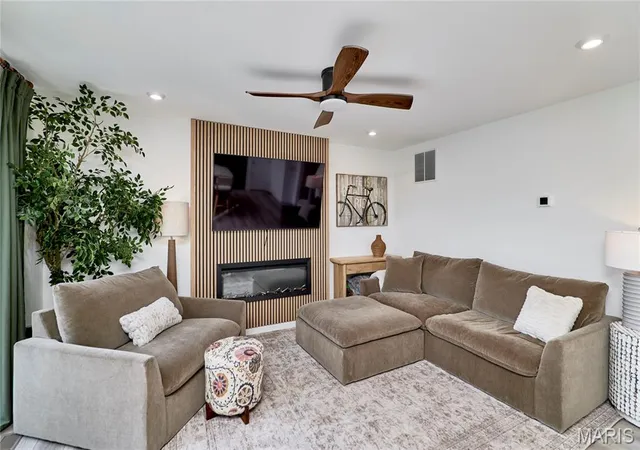
Seller is offering $3,000 towards buyer mortgage rate buy down or concessions with full price offer! BETTER THAN NEW! This gorgeous 4-month-old Fischer Homes Durham townhome offers the best of both worlds—brand-new construction with the added benefit of thoughtful seller improvements already completed! Located in the highly desirable Townes at Streets of Caledonia, this move-in-ready home features an open-concept design, stylish finishes, abundant natural light, and an impressive list of community amenities. The main level offers a spacious, open floor plan designed for everyday living and entertaining. The beautifully appointed kitchen features an oversized island, stainless-steel appliances, upgraded cabinetry with 42-inch upper cabinets, soft-close hinges, and plenty of workspace. The kitchen opens seamlessly to the family room, now enhanced with a custom fireplace wall and wood décor added by the seller—creating a warm and inviting focal point. Retreat Upstairs to the spacious primary suite features a private en-suite bath with double-bowl vanity, complemented by updated primary bath mirrors. Two additional bedrooms, a centrally located full hall bath, and a convenient second-floor laundry closet provide an ideal layout for family, guests, or a home office. The full unfinished basement provides excellent storage and future finishing potential, with a full-bath rough-in already in place. An attached one-car garage adds convenience and additional storage. Seller improvements include custom fireplace wall/wood décor, window blinds, upgraded primary bath mirrors, and an added kitchen island—giving this home a finished, personalized feel without the wait and hassle of new construction. Enjoy an exceptional lifestyle at The Townes at Streets of Caledonia with outstanding on-site amenities including a resort-style swimming pool and children's splash area, clubhouse with gathering spaces and full kitchen, fitness center, pickleball courts, bocce ball, playground, covered pavilions, gazebos, walking trails, lakes, fountains, and extensive scenic common ground. Conveniently located near O'Day Park, Busch Memorial Conservation Area, Missouri Rush Sports Park, shopping, restaurants, and entertainment at The Shoppes at Hawk Ridge, Dardenne Town Square, and The Meadows at Lake Saint Louis. Located in the award-winning Wentzville School District with easy access to I-64/40 and Highway DD. Why wait for new construction when you can have a nearly new home that's already enhanced, decorated, and ready to enjoy? Seller is offering $3,000 towards buyer mortgage rate buy down or concessions with full price offer!
- Houzeo last checked: 6 minutes ago
- Listing updated: October 29, 2026 at 9:01 pm
- Listing Provided by: Jason Jacobs (314) 780-0360 , Jakob Popp | Legacy Realty Group (314) 200-2640
- Source: MARIS MLS-MO | MLS#: MIS26058084

Property Details
Status
Active
Type
Townhouse
No. of Stories
-
County
City
Neighborhood
--
Year Built
2026
HOA Fees
$230/mo
Finished Area
1,363 sqft
Lot Size
2,395.8 sqft lot
Basement Area
- sqft
MLS Name
MARIS MLS
MLS Number
MIS26058084
MLS Status
Active
Days on Market
48
Cumulative Days on Market
321

Continue Your Journey in App
Find your dream home, receive real-time updates, and many more!
Continue Your Journey in App
Find your dream home, receive real-time updates, and many more!
Location
HOA Management
Streets of Caledonia
HOA Fees
$230/ Monthly
Amenities
 Amenities and services may be covered by one or multiple associations and service providers.
 Gym
 Club House
 Tennis
 Maintenance
 Pool
 Common Area
 Snow Removal
 Common Area Maintenance
Pool Maintenance
Exterior Maintenance
Disclaimer: Amenities are based on third-party information and may vary; buyers must independently verify all amenities, as information is deemed reliable but not guaranteed.
Facts & Features
Rooms
Bedrooms & bathrooms
Bedrooms: 3
Bathrooms: 3
Family Room
Level: Main
Area: 192.00 Square Feet
Dimensions: 16x12
Kitchen
Level: Main
Area: 160.00 Square Feet
Dimensions: 16x10
Primary Bedroom
Level: Upper
Area: 180.00 Square Feet
Dimensions: 15x12
Bedroom 2
Level: Upper
Area: 110.00 Square Feet
Dimensions: 10x11
Bedroom 3
Level: Upper
Area: 110.00 Square Feet
Dimensions: 11x10
Interior
Cooling
Central Air, Electric
Appliances
Dishwasher, Microwave, Electric Oven, Electric Range, Electric Water Heater
Heating
Electric, Forced Air, Heat Pump
Sewer
Public Sewer
Construction
Year Built
Year Built: 2026
Home type
Townhouse
Roof
Architectural Shingle
Architectural Style
Traditional
Construction Materials
Vinyl Siding
Utilities & Energy
Parking Features
Garage, Garage Door Opener
Basement
8 Ft + Pour, Unfinished
Electric
Single Phase
Association Amenities
Clubhouse, Common Ground, Fitness Center, Pool, Tennis Court(s)
Water Source
Public
Fireplace Features
Electric, Family Room
Utilities
Electricity Connected
Other Features
Disclosures
See Seller's Disclosure
Community Features
Clubhouse, Fitness Center, Pool, Street Lights, Tennis Court(s)
Lot Features
Front Yard
Subdivision Name
Streets Of Caledonia #8
Price History
| Date | Event | Price |
|---|---|---|
10/21/2026 Source: | Price Decreased | $355,000 -2.07% $260/sqft |
10/02/2026 Source: | Price Decreased | $362,500 -0.66% $266/sqft |
09/11/2026 Source: | Listed for Sale | $364,900 $268/sqft |

Nearby Homes

Find Homes by Property Features in O Fallon, MO


Based on information from Mid America Regional Information Systems, Inc. through Oct 29, 2026, 10:46PM. All data is obtained from various sources and may not have been verified by broker or MLS GRID. Supplied Open House Information is
subject to change without notice. All information should be independently reviewed and verified for accuracy. Properties may or may not be listed by the office/agent presenting the information. Some IDX listings have been excluded from this website.
Properties displayed may be listed or sold by various participants in the MLS. Property data presented reflect information otherwise available from public records. The REALTOR® providing this information may not have represented the buyer or seller
in some or all of the transactions.
IDX information is provided exclusively for consumers’ personal noncommercial use, that it may not be used for any purpose other than to identify prospective properties consumers may be interested in purchasing, that the data is deemed reliable but is not guaranteed by MLS GRID, and that the use of the MLS GRID Data may be subject to an end user license agreement prescribed by the Member Participant’s applicable MLS if any and as amended from time to time. © 2026 Mid America Regional Information Systems, Inc. All Rights Reserved.
 Advertising Broker: Nicholas Huscroft | Chosen Realty
