- Overview
- Description
- Property Details
- Location
- Facts & Features
- Getting Around
- Nearby Homes



$339,900
Monthly Est:$1,692
 3 Beds
 2 Baths
2 full baths
 1,820sqft
96 Parkview Dr, Palm Coast, FL 32164
$339,900
$1,692/moEst:
Get Pre-Approved
Single Family Residence
Built in 2001
$-- HOA
10,019 sqft lot
$187/sq.ft
Description
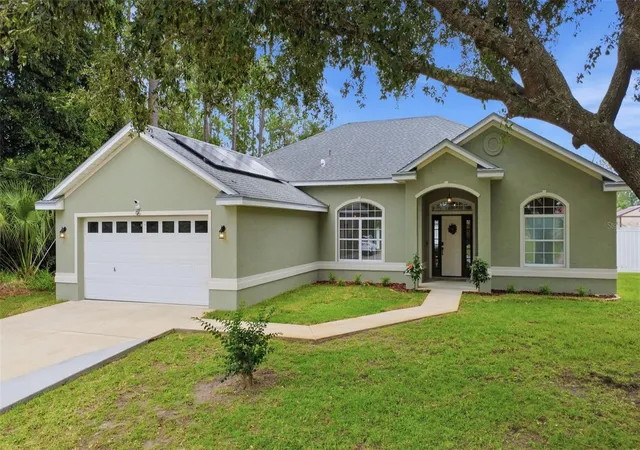
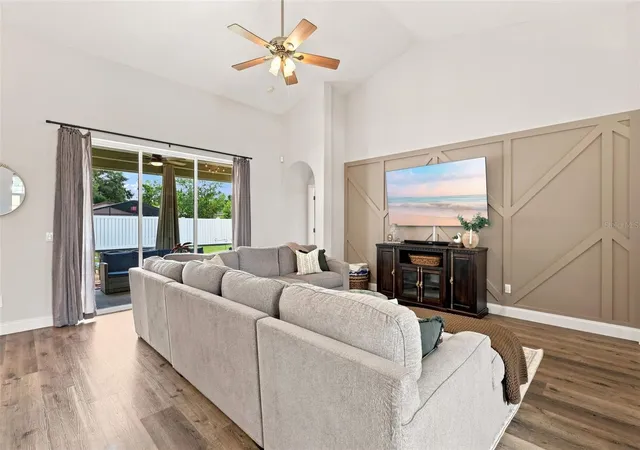
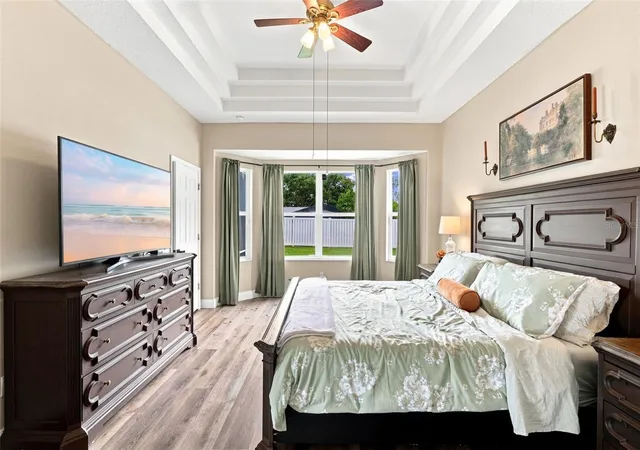
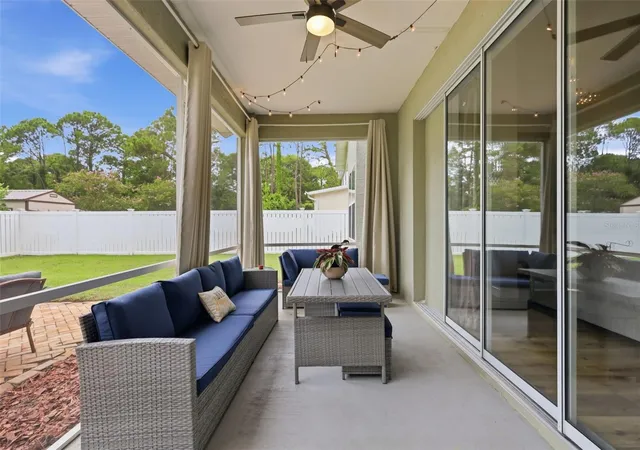
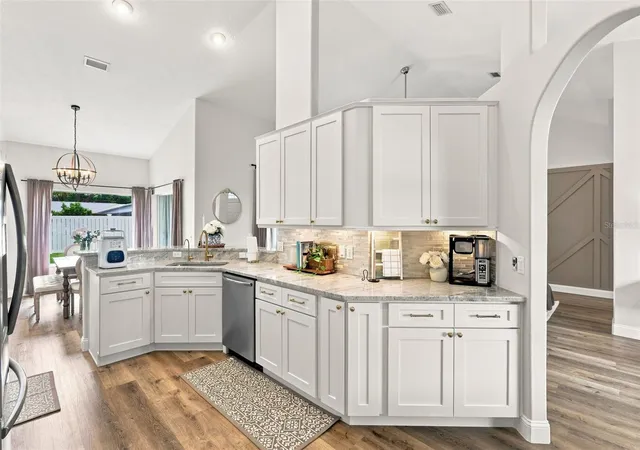
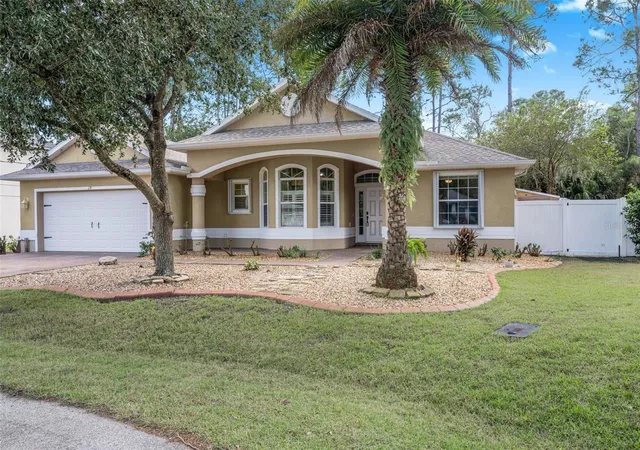
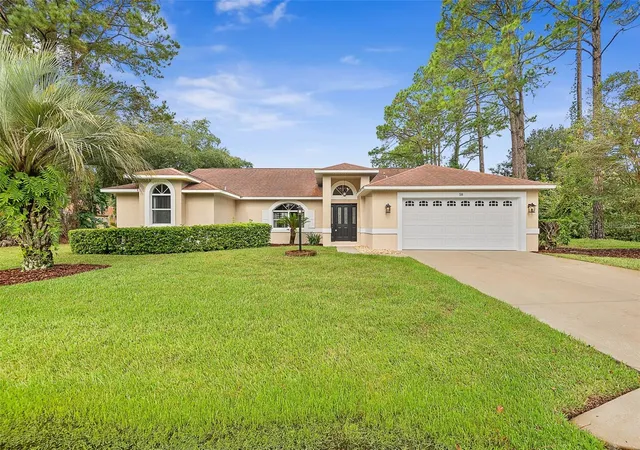
Virtually Staged. SOLAR PANELS PAID AT CLOSING BY SELLER! This beautifully updated 3-bedroom 2-bathroom split floor plan home with a fully remodeled kitchen and huge, fenced backyard has all sorts of upgrades. Entering through the front door, the soaring ceilings, abundance of natural light, and ornate trim in the main living and dining/office area will captivate you. The adjacent kitchen was completely remodeled in 2026 and features gorgeous granite-topped countertops throughout, a breakfast bar, 36” soft-close cabinetry with custom tile backsplash, reach-in pantry, recessed lighting, reverse osmosis water filtrations system, and stainless-steel appliances (2023). The 17’ X 12’ primary bedroom features a beautiful bay window and tray ceilings, dual walk-in closets, and the ensuite bath boasts two separate vanities with updated fixtures, water closet, garden tub and walk-in shower. The main living area leads to an 18’X10’ screened rear lanai that overlooks the huge, fully fenced backyard with large paver-lined sitting/grilling area. Additional features include bullnose drywall throughout, water softening system, front and back yard irrigation system and a sliding front door screen for allowing the air to flow through. Updates include a full kitchen and guest bath remodel, luxury vinyl plank flooring, electrical panel, water softener, hot water heater, interior paint are all new in 2026. Exterior paint in 2025. AC replaced in 2024. Kitchen appliances new in 2023. Yes, this is incredible, but we haven’t even addressed the monthly electric bills of around $60/month! NO HOA! All measurements are approximate and should be independently verified.
- Houzeo last checked: 8 hours ago
- Listing updated: October 16, 2026 at 4:08 pm
- Listing Provided by: Charles Shaver, PA (352) 250-9617 , Vanessa Martinez | KELLER WILLIAMS HERITAGE REALTY (407) 862-9700
- Source: Stellar MLS-FL | MLS#: V4950580

Property Details
Status
Pending
Type
Single Family Residence
No. of Stories
1
County
City
Neighborhood
--
Year Built
2001
HOA Fees
-
Finished Area
1,820 sqft
Lot Size
10,019 sqft lot
Basement Area
- sqft
MLS Name
Stellar MLS
MLS Number
V4950580
MLS Status
Pending
Days on Market
76
Cumulative Days on Market
60

Continue Your Journey in App
Find your dream home, receive real-time updates, and many more!
Continue Your Journey in App
Find your dream home, receive real-time updates, and many more!
Location
Facts & Features
Rooms
Bedrooms & bathrooms
Bedrooms: 3
Bathrooms: 2
Living Room
Level: First
Area: 476.00 Square Feet
Dimensions: 28x17
Kitchen
Level: First
Area: 120.00 Square Feet
Dimensions: 8x15
Primary Bedroom
Level: First
Area: 221.00 Square Feet
Dimensions: 17x13
Bedroom 2
Level: First
Area: 144.00 Square Feet
Dimensions: 12x12
Bedroom 3
Level: First
Area: 120.00 Square Feet
Dimensions: 10x12
Interior
Heating
Central
Flooring
Luxury Vinyl, Tile
Appliances
Dishwasher, Range, Refrigerator
Exterior Features
Private Mailbox
Sewer
Public Sewer
Interior Features
Ceiling Fans(s), Eat In Kitchen, High Ceilings, Kitchen/family Room Combo, Primary Bedroom Main Floor, Split Bedroom, Stone Counters, Tray Ceiling(s), Vaulted Ceiling(s), Walk In Closet(s)
Cooling
Central Air
Construction
Year Built
Year Built: 2001
Home type
Single Family Residence
Construction Materials
Stucco
Architectural Style
Contemporary
Roof
Shingle
Property Condition
Completed
Foundation Details
Slab
Utilities & Energy
Laundry Features
Inside, Washer Hookup
Security Features
Security System
Water Source
Public
Utilities
Electricity Connected
Other Features
Lot Features
Landscaped, Paved
Subdivision Name
Southwest Quadrant Ph 01 04
Vegetation
Trees/landscaped
Patio And Porch Features
Enclosed, Rear Porch, Screened
Price History
| Date | Event | Price |
|---|---|---|
10/16/2026 Source: | Pending | $339,900 $187/sqft |
08/17/2026 Source: | Listed for Sale | $339,900 -1.45% $187/sqft |
08/13/2026 Source: | Coming Soon | $344,900 +72.45% $190/sqft |
09/18/2019 Source: | Price Increased | $200,000 +0.05% $110/sqft |
08/04/2019 Source: | Sold | $199,900 $110/sqft |

Nearby Homes


Find Homes by Property Features in Palm Coast, FL
Nearby New Homes For Sale

Based on information from Stellar MLS® through Oct 28, 2026, 02:15PM as submitted to and distributed by MLS GRID. All data is obtained from various sources and may not have been verified by the broker or MLS GRID. Supplied Open House Information is subject to change without notice. All information should be independently reviewed and verified for accuracy. Properties may or may not be listed by the office/agent presenting the information. IDX information is provided exclusively for consumers’ personal non-commercial use. It may not be used for any purpose other than to identify prospective properties consumers may be interested in purchasing. The data is deemed reliable but is not guaranteed by MLS GRID. The use of the MLS GRID Data may be subject to an end-user license agreement prescribed by the Member Participant’s applicable MLS, if any, and as amended from time to time. © 2026 Stellar MLS. All Rights Reserved.
 Advertising Broker: Fred McGill | Simple Showing, Inc
