- Overview
- Description
- Property Details
- Location
- Facts & Features
- Getting Around
- Nearby Homes


Street View
$349,500
Monthly Est:$1,740
 3 Beds
 2 Baths
2 full baths
 2,244sqft
96 Quail Ln, Camden, TN 38320
$349,500
$1,740/moEst:
Get Pre-Approved
Single Family Residence
Built in 1997
$-- HOA
0.28 acre lot
$156/sq.ft
Description
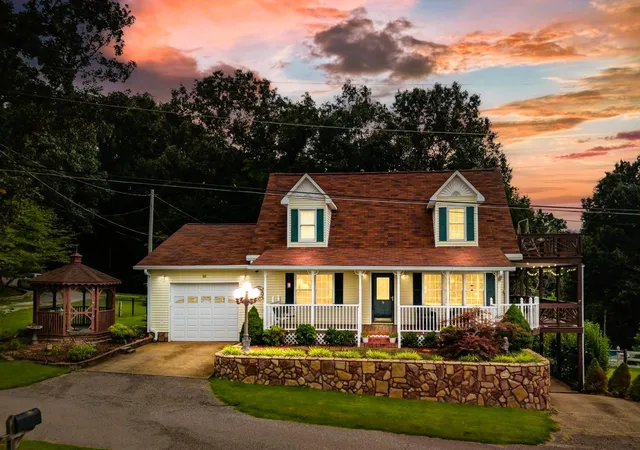
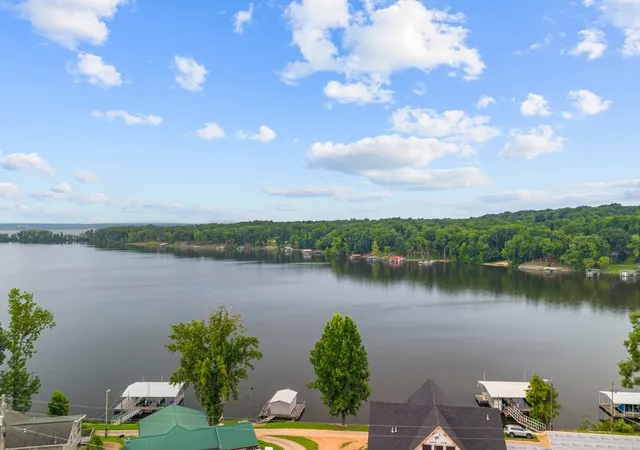
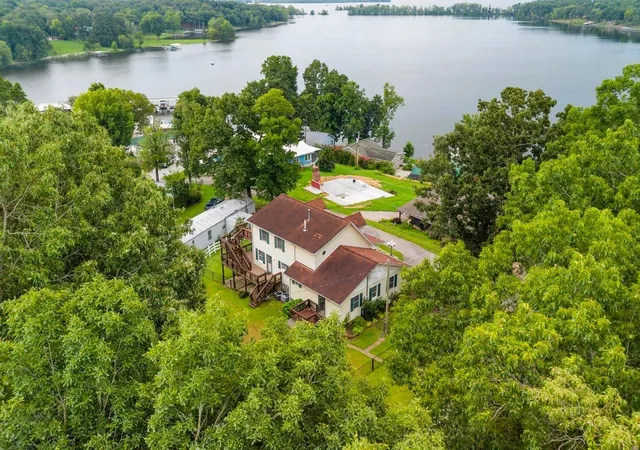
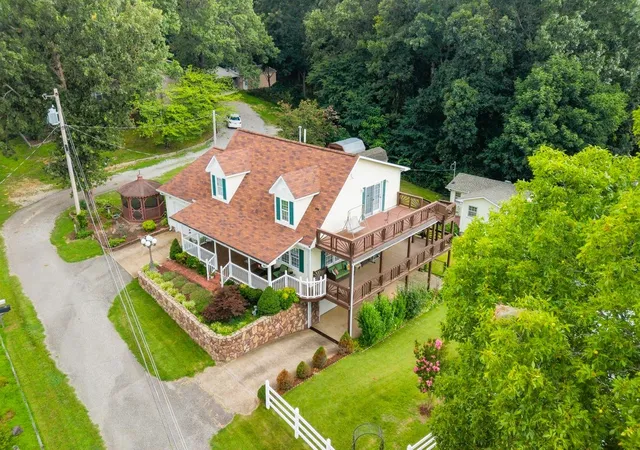
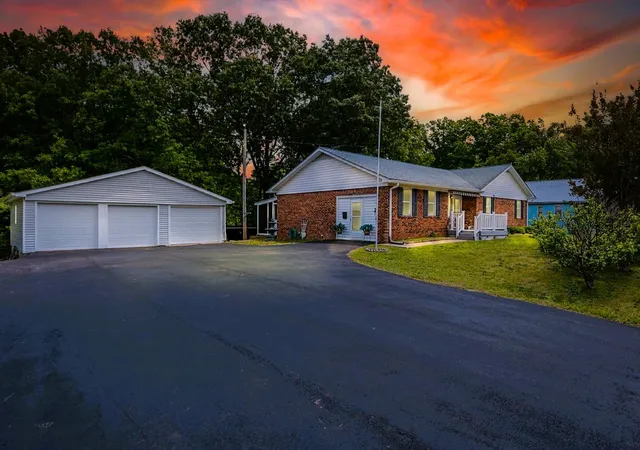
WAKE UP TO BREATHTAKING WATER VIEWS of the TN River/Ky Lake and a front-row seat to one of nature's best bird-watching displays. Perched directly along a major migrating bird path, birdwatchers can observe spectacular wildlife right from the porch. Prepare to be captivated by a stunning, multi-sensory landscape overflowing with rich textures and vivid color. Anglers and boaters alike will find their perfect getaway as the location combines world-class fishing with miles of open waterways. The property is within walking distance of Beaver Dam Restaurant & Marina, making it a breeze to grab a bite or spend a day on the water. Located just minutes from NBF State Park where you can spend your mornings exploring the 25 miles of hiking trails, and your afternoons soaking up the sun and swimming at Eva Beach. The home's layout creates a bright, highly functional space where the rooms flow seamlessly into one another, and effortlessly onto the exterior wraparound porches. This versatile property features two primary suites: one conveniently located on the lower level, and a second upstairs suite complete with its own separate entrance. Additionally, a detached ADU offers the perfect setup for a private home office, creative studio, or independent guest quarters. A fenced backyard oasis offers a secure space for your fur babies, and a duo of generously sized storage sheds. Nestled at the edge of the garden, a screened gazebo sets the stage for outdoor entertaining. The unfinished basement makes for massive, hassle-free storage, and additional cost-effective square footage. Keep your vehicles & lake toys ready to roll with a finished 1-car garage or convenient attached carport. Whether you're looking to soak up the serene sanctuary yourself or host guests, this versatile property offers endless potential in an unbeatable lakeview setting. Flooring alllowance negotiable.
- Houzeo last checked: 1 minute ago
- Listing updated: August 20, 2026 at 1:58 pm
- Listing Provided by: Tiffany Miller (615) 554-2151 DRE #284025 | Tiffany Miller Real Estate (731) 220-2827
- Source: Nashville (RealTracs Mid) MLS-TN | MLS#: 3288413

Property Details
Status
Active
Type
Single Family Residence
No. of Stories
2
County
City
Neighborhood
--
Year Built
1997
HOA Fees
-
Finished Area
2,244 sqft
Lot Size
0.28 acre lot
Basement Area
- sqft
MLS Name
Nashville (RealTracs Mid) MLS
MLS Number
3288413
MLS Status
Active
Days on Market
83

Continue Your Journey in App
Find your dream home, receive real-time updates, and many more!
Download App
Continue Your Journey in App
Find your dream home, receive real-time updates, and many more!
Location
Facts & Features
Rooms
Bedrooms & bathrooms
Bedrooms: 3
Bathrooms: 2
Interior
Interior Features
Built In Features, Ceiling Fan(s), Entrance Foyer, Extra Closets, In Law Floorplan, Pantry, High Speed Internet
Flooring
Carpet, Parquet, Vinyl
Cooling
Central Air, Dual
Heating
Central, Natural Gas
Appliances
Electric Oven, Electric Range, Dishwasher, Dryer, Refrigerator, Washer
Sewer
Septic Tank
Exterior Features
Balcony
Construction
Year Built
Year Built: 1997
Home type
Single Family Residence
Roof
Shingle
Construction Materials
Vinyl Siding
Architectural Style
Cape Cod
Utilities & Energy
Water Source
Public
Basement
Full, Unfinished
Laundry Features
Electric Dryer Hookup, Washer Hookup
Utilities
Natural Gas Available, Water Available
Fireplace Features
Gas, Living Room
Association Amenities
Boat Dock
Parking Features
Garage Door Opener, Garage Faces Front, Attached, Driveway
Other Features
Lot Features
Views
Patio And Porch Features
Porch, Covered, Deck, Patio
Subdivision Name
None
Price History
| Date | Event | Price |
|---|---|---|
07/19/2026 Source: | Price Increased | $359,500 +2.86% $160/sqft |
07/19/2026 Source: | Price Decreased | $349,500 -6.78% $156/sqft |
06/11/2026 Source: | Price Decreased | $374,900 -6.25% $167/sqft |
05/15/2026 Source: | Price Decreased | $399,900 -8.91% $178/sqft |
04/28/2026 Source: | Listed for Sale | $439,000 +17.10% $196/sqft |

Show more
Nearby Homes

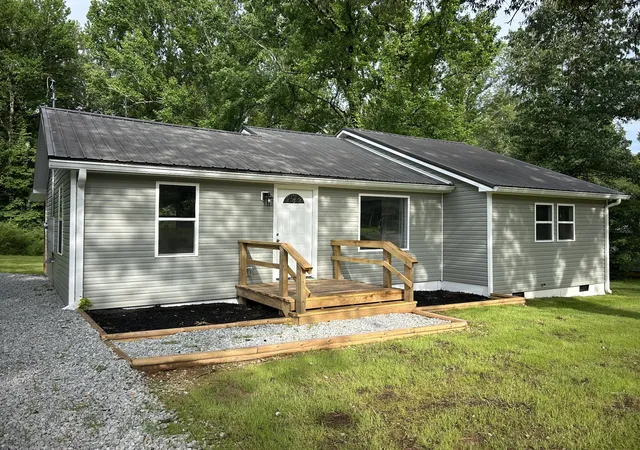
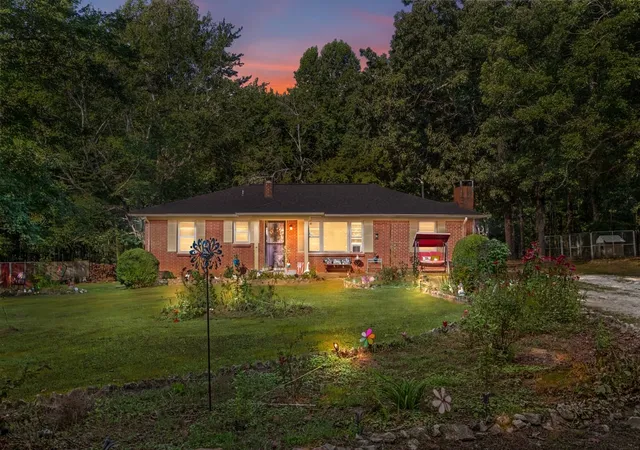

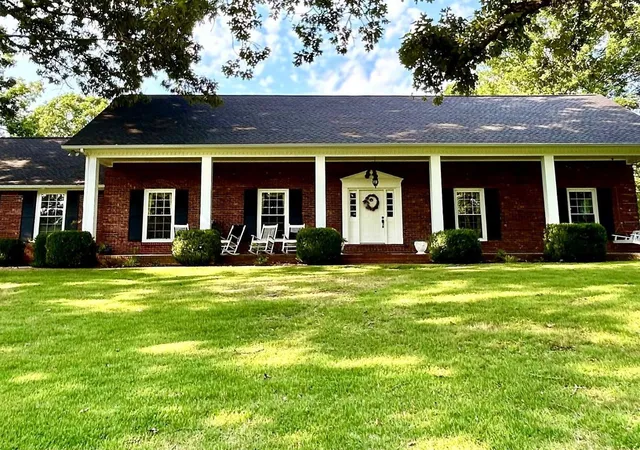
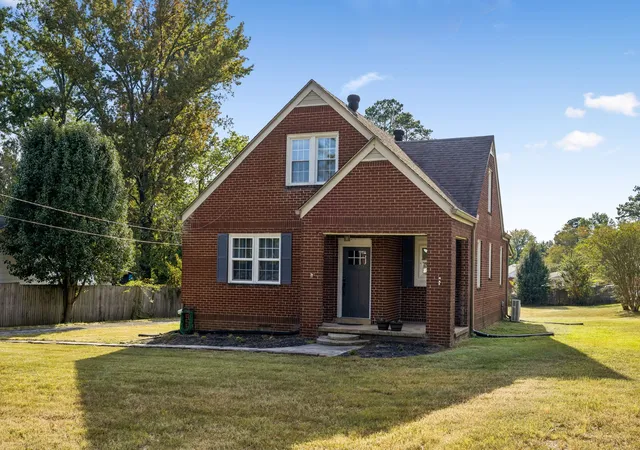
Find Homes by Property Features in Camden, TN
Nearby New Homes For Sale

Based on information from Realtracs® through Oct 11, 2026, 01:00PM. Data courtesy of Realtracs® MLS as distributed by MLS GRID. Some IDX listings have been excluded from this website. All data is obtained from various sources and may not have been verified by the broker or MLS GRID. Supplied Open House Information is subject to change without notice. All information should be independently reviewed and verified for accuracy. Properties may or may not be listed by the office/agent presenting the information. IDX information is provided exclusively for consumers’ personal, noncommercial use. It may not be used for any purpose other than to identify prospective properties consumers may be interested in purchasing. The data is deemed reliable but is not guaranteed by MLS GRID. The use of the MLS GRID Data may be subject to an end-user license agreement prescribed by Realtracs® MLS. © 2026 RealTracs Solutions. All Rights Reserved. Angela Fowler Real Estate, LLC | 423.320.4620 | afowler@catt.com Mailing Address: 452 Kailors Cove Cir, Ringgold, GA 30736
 Advertising Broker: Angela Fowler | Angela Fowler Real Estate, LLC.