- Overview
- Description
- Property Details
- Location
- HOA Management
- Facts & Features
- Getting Around
- Nearby Homes

Street View
$1,999,000
Monthly Est:$9,950
 4 Beds
 5 Baths
4 full baths + 1 half bath
 4,600sqft
96 Studio Rd, Stamford, CT 06903
$1,999,000
$9,950/moEst:
Get Pre-Approved
Single Family Residence
Built in 1960
$-- HOA
1 acre lot
$435/sq.ft
Description
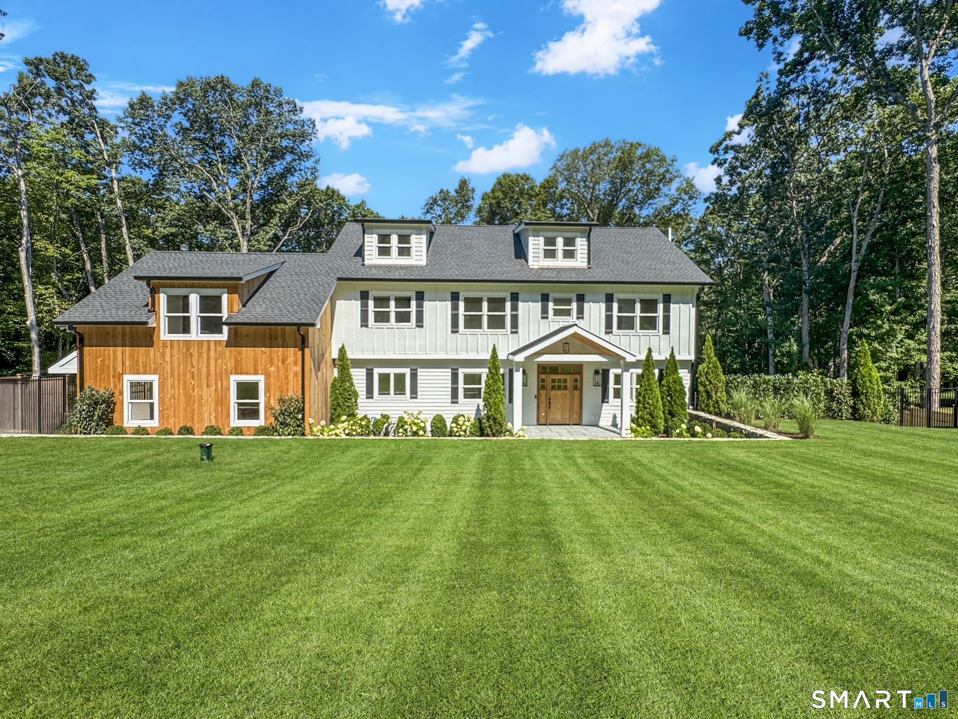
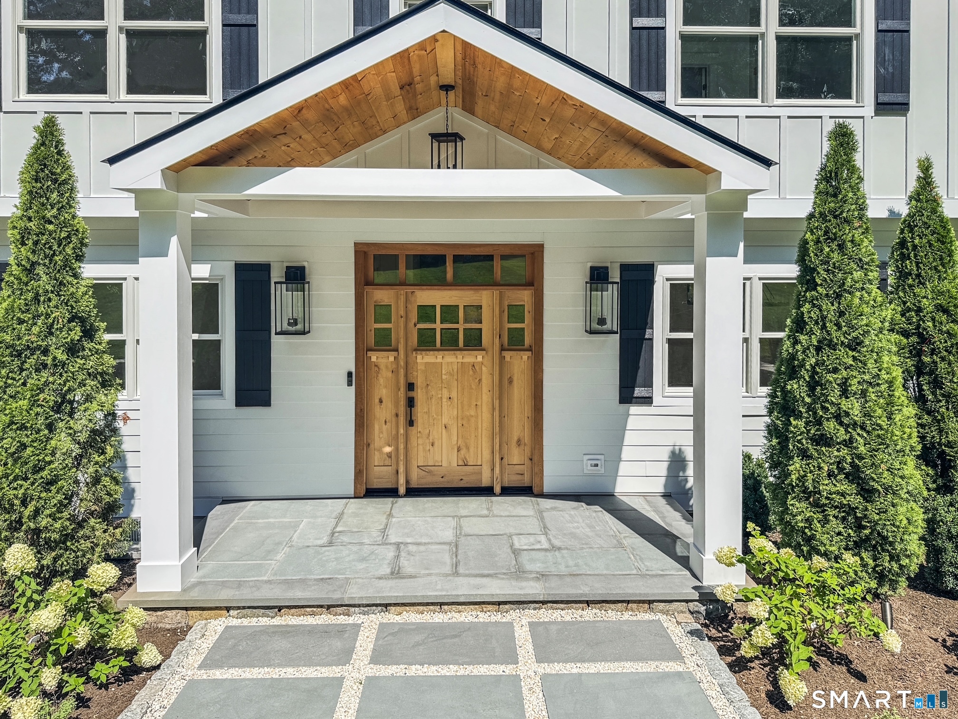
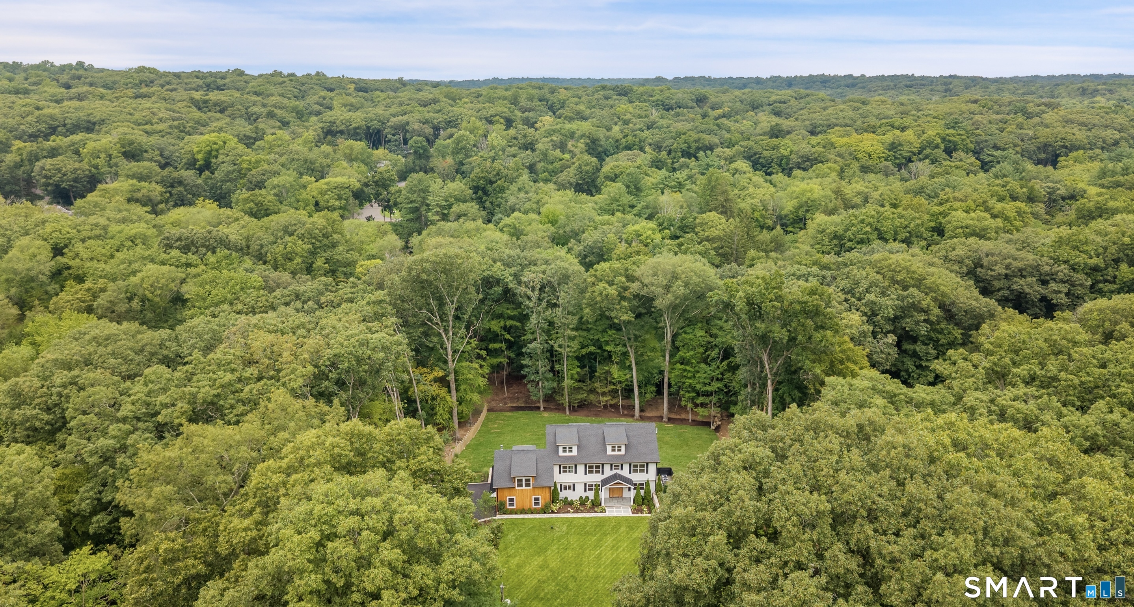
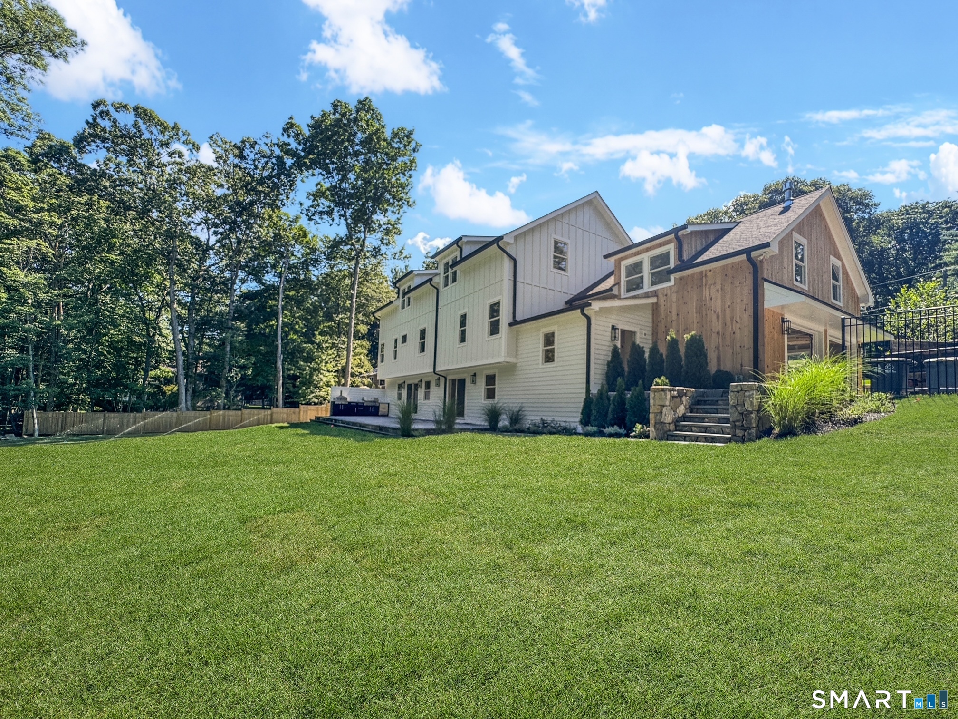
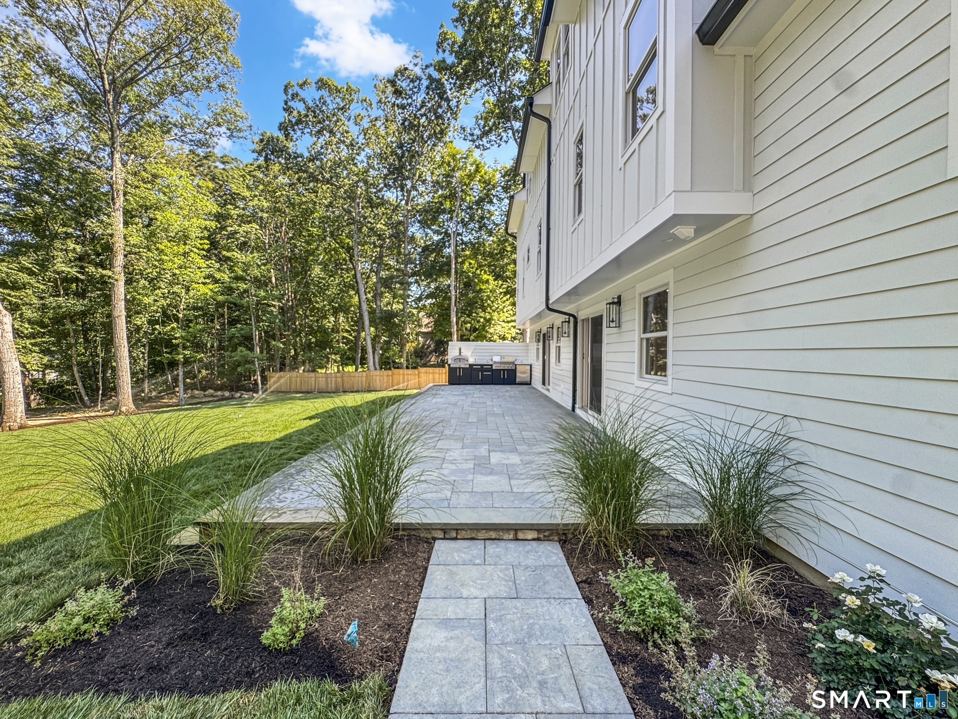
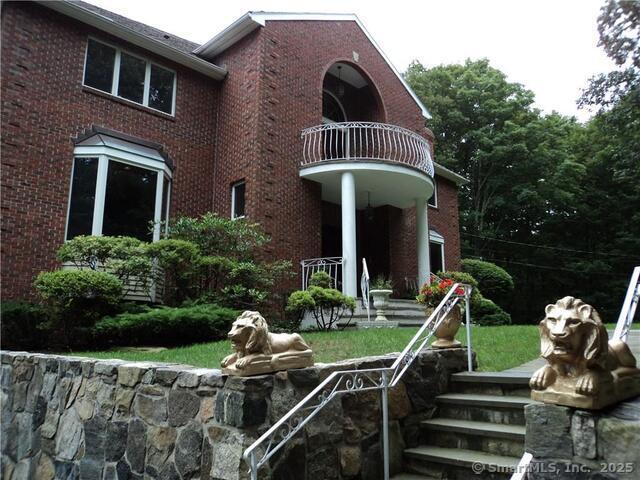
Absolutely Stunning, One of a Kind Home, Newly Renovated From Top to Bottom with Exquisite Craftsmanship and Exceptional Attention to Detail Throughout. The Sumptuous Gourmet Kitchen is a True Showpiece Featuring a Quartz Island, an Abundance of Custom Cabinetry and an Impressive 8 Burner Gas Range w/Double Ovens Perfect For the Most Accomplished Home Chef. Beautiful White Oak Flooring Flows Throughout. The Sophisticated Living Room Features a Wet Bar, Beverage Chiller and Stunning Stone Fireplace with Sliders Opening Seamlessly to a Lush Backyard Oasis, The Blue Stone Patio Equipped with Custom Full Outdoor Kitchen and Pizza Oven is an Entertainers Dream. The Thoughtfully Designed Interior Offers an Office or Potential In-law Suite w/Direct Patio Access, 4 Ensuite Bedrooms including a Luxurious Primary Suite w/Spa Like Bath, A Vaulted Family Room w/Another Gorgeous Stone Gas Fireplace, A Spacious Top Level Bonus Great Room Provides Endless Possibilities, While the Lower Level Playroom/Gym or Theatre Room Offers Additional Flexible Living Space. Set on a Breathtaking Property, a Desirable Cul de Sac and Conveniently Located to All Amenities, This Exceptional Property Truly Has it All Luxury, Style, Quality with Functionality and Impeccable Custom Details at Every Turn. Nothing to Do But Move In and Enjoy. A Must See!
- Houzeo last checked: 1 minute ago
- Listing updated: October 5, 2026 at 12:40 am
- Listing Provided by: Eileen Carpanzano | William Pitt Sotheby's Int'l
- Source: SMART MLS-CT | MLS#: 24199627

Property Details
Status
Active
Type
Single Family Residence
No. of Stories
-
County
City
Neighborhood
--
Year Built
1960
HOA Fees
-
Finished Area
4,600 sqft
Lot Size
1 acre lot
Basement Area
- sqft
MLS Name
SMART MLS
MLS Number
24199627
MLS Status
Active
Days on Market
54

Continue Your Journey in App
Find your dream home, receive real-time updates, and many more!
Download App
Continue Your Journey in App
Find your dream home, receive real-time updates, and many more!
Location
HOA Management
0
HOA Fees
$-/
Disclaimer: Amenities are based on third-party information and may vary; buyers must independently verify all amenities, as information is deemed reliable but not guaranteed.
Facts & Features
Rooms
Bedrooms & bathrooms
Bedrooms: 4
Bathrooms: 5
Interior
Heating
Zoned, Natural Gas
Appliances
Gas Range, Microwave, Range Hood, Refrigerator, Dishwasher, Washer, Dryer, Wine Chiller
Cooling
Central Air
Exterior Features
Underground Utilities, Gutters, Lighting, Stone Wall, Patio
Sewer
Septic
Construction
Year Built
Year Built: 1960
Home type
Single Family Residence
Foundation Details
Concrete
Architectural Style
Modern
Roof
Asphalt Shingle
Utilities & Energy
Parking Features
Attached Garage
Laundry Features
Upper Level
Water Source
Private Well
Basement
Full, Storage, Fully Finished
Other Features
Subdivision Name
North Stamford
Lot Features
Fence Partial, On Cul De Sac, Professionally Landscaped
Price History
| Date | Event | Price |
|---|---|---|
08/26/2026 Source: | Listed for Sale | $1,999,000 $435/sqft |
08/17/2026 Source: | Coming Soon | $1,999,000 $435/sqft |

Nearby Homes
Find Homes by Property Features in Stamford, CT


Based on information provided to and compiled by the SMART MLS, Inc. through Oct 11, 2026, 09:30PM. IDX information is provided exclusively for consumers’ personal, non-commercial use. It may not be used for any purpose other than to identify prospective properties consumers may be interested in purchasing. The data is deemed reliable but is not guaranteed accurate by the MLS. ©2026 SMART MLS, Inc. All Rights Reserved.
 Advertising Broker: Derek Greene | The Greene Realty Group