- Overview
- Description
- Property Details
- Location
- HOA Management
- Facts & Features
- Getting Around
- Nearby Homes




$719,990
Monthly Est:$3,584
 3 Beds
 3 Baths
3 full baths
 2,490sqft
960 Clb Cresswind Dr, Lady Lake, FL 32159
$719,990
$3,584/moEst:
Get Pre-Approved
Single Family Residence
Built in 2025
$435/mo HOA
7,800 sqft lot
$289/sq.ft
Description
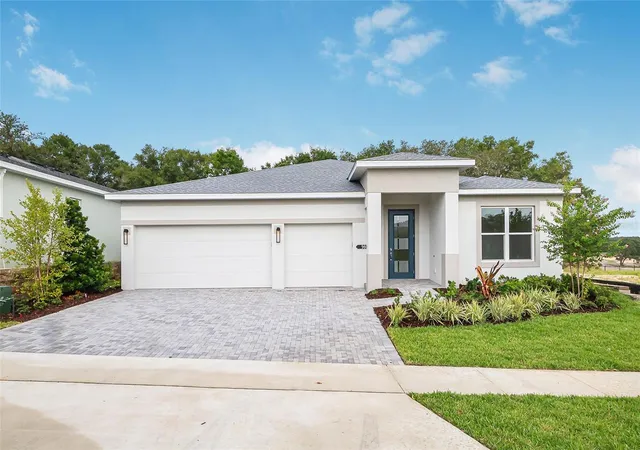
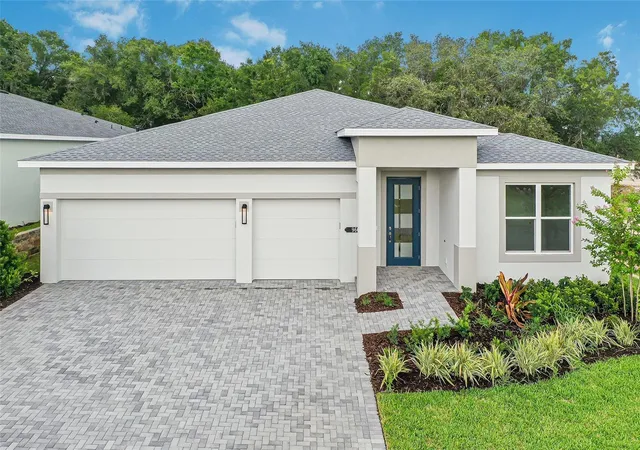
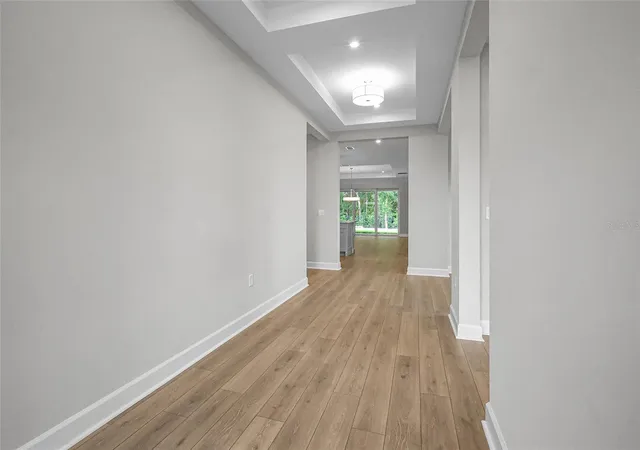
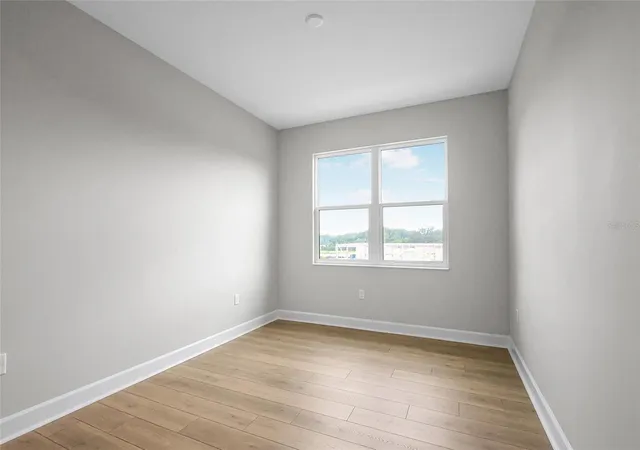
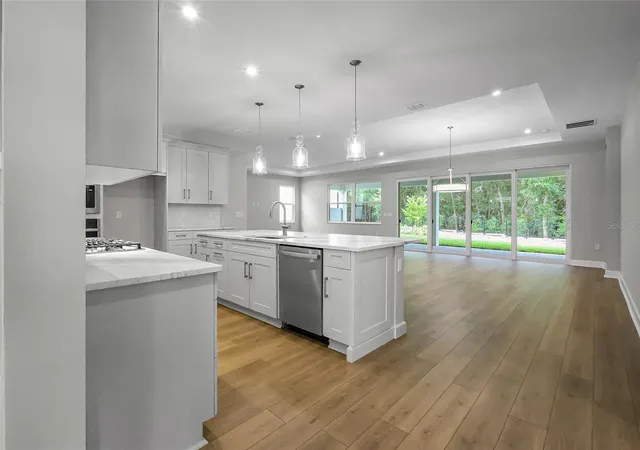
Quick Move-in Home! The Pearl floorplan offers 3 bedrooms, 3 baths, a versatile flex space, and a 2-car garage, this home combines sophisticated details with an open-concept layout ideal for everyday living and entertaining. Warm Beachwood laminate flooring flows throughout the main living areas, kitchen, dining room, foyer, flex space, and owner's suite, creating a cohesive and welcoming atmosphere. At the heart of the home, the gourmet kitchen features Cambria Windsor Steel quartz countertops, Nordic cabinetry with decorative island panels and crown molding, a designer tile backsplash in a distinctive herringbone pattern, and stainless steel GE Profile appliances, including a cooktop, wall oven, and French door refrigerator. Brushed nickel fixtures, pendant lighting, and an undermount single-bowl sink complete the space. A dramatic 16-foot sliding glass door opens to the covered lanai, featuring a 5-foot privacy wall and additional LED lighting for outdoor enjoyment. The owner's suite provides a relaxing retreat with wood-look flooring, a walk-in closet with direct laundry room access, and a spa-inspired bath featuring dual vanities, Liberty Gold quartz countertops, Winter-stained cabinetry, and an extended deluxe shower with designer tile extending to the ceiling, decorative niches, and a semi-frameless glass enclosure. Additional highlights include a versatile flex space ideal for a home office or hobby room, a secondary bedroom with an ensuite bath configuration, enhanced lighting throughout the Great Room, and a smart WiFi-enabled entry lock. Located within Cresswind Hammock Oaks, a 55+ community. Set within an active adult community in Lady Lake, residents have access to a clubhouse, fitness center, and a variety of amenities designed for everyday living and connection. See Community Home Guide for details.
- Houzeo last checked: 1 minute ago
- Listing updated: November 6, 2026 at 11:48 am
- Listing Provided by: Bill Maltbie (813) 819-5255 | MALTBIE REALTY GROUP (813) 819-5255
- Source: Stellar MLS-FL as distributed by MLS GRID | MLS#: W7890936

Property Details
Status
Active
Type
Single Family Residence
No. of Stories
-
County
City
Neighborhood
--
Year Built
2025
HOA Fees
$435/mo
Finished Area
2,490 sqft
Lot Size
7,800 sqft lot
Basement Area
- sqft
MLS Name
Stellar MLS
MLS Number
W7890936
MLS Status
Active
Days on Market
1
Cumulative Days on Market
120

Continue Your Journey in App
Find your dream home, receive real-time updates, and many more!
Continue Your Journey in App
Find your dream home, receive real-time updates, and many more!
Location
HOA Management
Cresswind Hammock Oaks Homeowners Association Inc.
HOA Fees
$435/ Monthly
Amenities
 Amenities and services may be covered by one or multiple associations and service providers.
 Club House
 Maintenance
 Gym
 Pool
 Tennis
 Sports Court
Recreational Facilities
Disclaimer: Amenities are based on third-party information and may vary; buyers must independently verify all amenities, as information is deemed reliable but not guaranteed.
Facts & Features
Rooms
Bedrooms & bathrooms
Bedrooms: 3
Bathrooms: 3
Bedroom 2
Level: First
Area: 124.44 Square Feet
Dimensions: 12.2x10.2
Primary Bathroom
Level: First
Primary Bedroom
Level: First
Area: 238.28 Square Feet
Dimensions: 14.8x16.1
Kitchen
Level: First
Area: 165.36 Square Feet
Dimensions: 15.6x10.6
Great Room
Level: First
Area: 452.50 Square Feet
Dimensions: 25x18.1
Bedroom 3
Level: First
Area: 162.44 Square Feet
Dimensions: 12.4x13.1
Bonus Room
Level: First
Area: 126.48 Square Feet
Dimensions: 12.4x10.2
Balcony/Porch/Lanai
Level: First
Area: 367.20 Square Feet
Dimensions: 34x10.8
Interior
Cooling
Central Air
Interior Features
Open Floorplan, Primary Bedroom Main Floor, Tray Ceiling(s), Walk In Closet(s)
Heating
Central
Sewer
Public Sewer
Exterior Features
Other
Appliances
Cooktop, Dishwasher, Disposal, Microwave, Refrigerator
Flooring
Carpet, Ceramic Tile, Laminate
Construction
Year Built
Year Built: 2025
Home type
Single Family Residence
Roof
Shingle
Construction Materials
Block, Concrete
Property Condition
Completed
Foundation Details
Slab
Architectural Style
Florida, Traditional
Utilities & Energy
Parking Features
Driveway, Garage Door Opener
Laundry Features
Laundry Room
Association Amenities
Clubhouse, Fitness Center, Pickleball Court(s), Pool, Tennis Court(s)
Utilities
Public
Water Source
Public
Other Features
Subdivision Name
Kh Cw Hammock Oaks Llc
Patio And Porch Features
Covered, Patio
Community Features
Clubhouse, Gated Community No Guard, Pool, Sidewalks, Tennis Court(s)
Vegetation
Trees/landscaped
Lot Features
Cleared, City Limits, Landscaped, Level, Sidewalk, Paved
Price History
| Date | Event | Price |
|---|---|---|
11/05/2026 Source: | Listed for Sale | $719,990 $289/sqft |
10/01/2026 Source: | Listing Removed | $719,990 $289/sqft |
09/15/2026 Source: | Price Increased | $719,990 +1.57% $289/sqft |
09/01/2026 Source: | Listing Removed | $708,875 $285/sqft |
06/02/2026 Source: | Listed for Sale | $708,875 +2.74% $285/sqft |

Show more
Nearby Homes

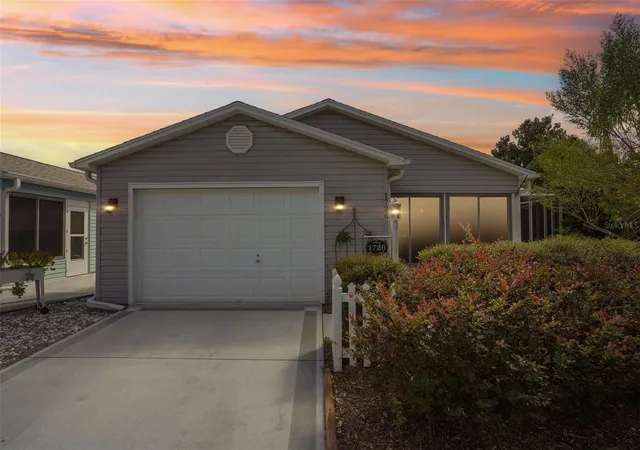
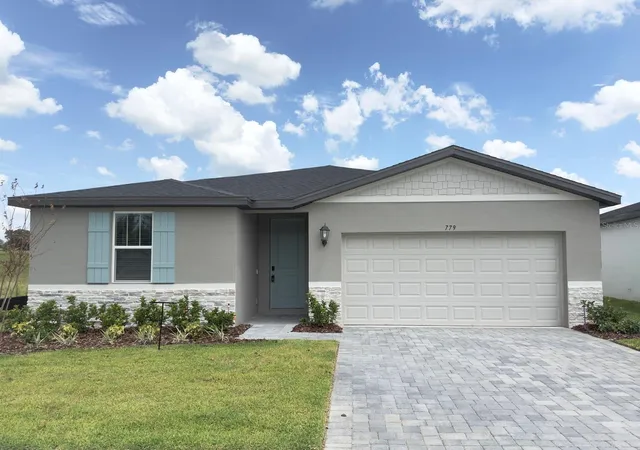
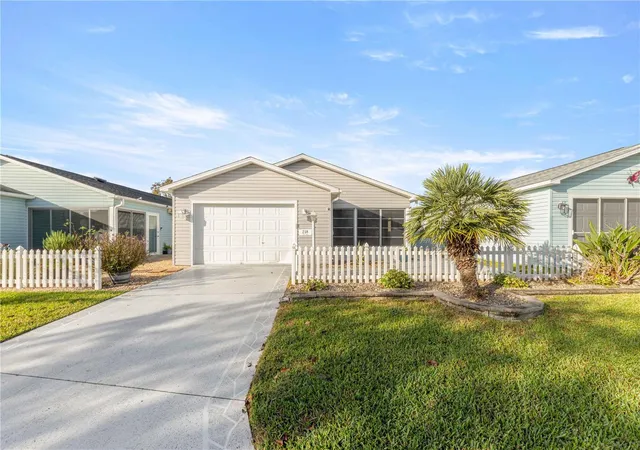
Find Homes by Property Features in Lady Lake, FL
Nearby New Homes For Sale

Based on information from Stellar MLS® through Nov 07, 2026, 08:30AM as submitted to and distributed by MLS GRID. All data is obtained from various sources and may not have been verified by the broker or MLS GRID. Supplied Open House Information is subject to change without notice. All information should be independently reviewed and verified for accuracy. Properties may or may not be listed by the office/agent presenting the information. IDX information is provided exclusively for consumers’ personal non-commercial use. It may not be used for any purpose other than to identify prospective properties consumers may be interested in purchasing. The data is deemed reliable but is not guaranteed by MLS GRID. The use of the MLS GRID Data may be subject to an end-user license agreement prescribed by the Member Participant’s applicable MLS, if any, and as amended from time to time. © 2026 Stellar MLS. All Rights Reserved.
 Advertising Broker: Fred McGill | Simple Showing, Inc
