
- Overview
- Description
- Property Details
- Location
- Facts & Features
- Getting Around
- Nearby Homes



$385,000
Monthly Est:$1,916
 3 Beds
 4 Baths
2 full baths + 2 half baths
 1,790sqft
960 Hunt Rd, Lakewood, NY 14750
$385,000
$1,916/moEst:
Get Pre-Approved
Single Family Residence
Built in 1988
$-- HOA
0.73 acre lot
$215/sq.ft
Description
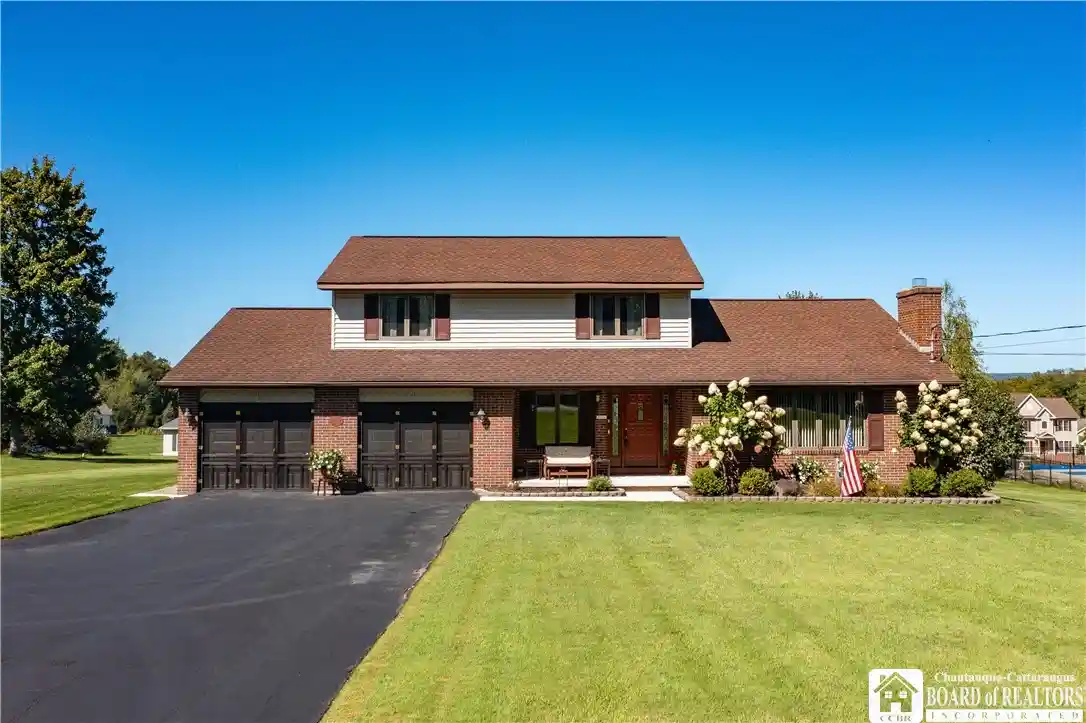
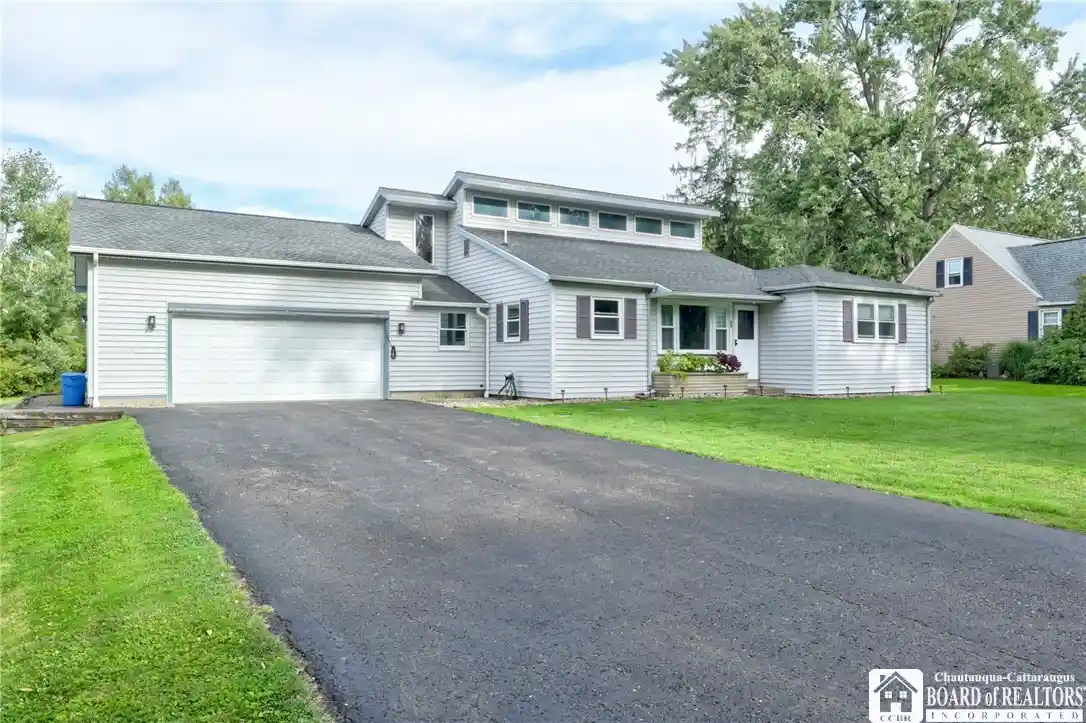
Where timeless character meets the ease of everyday living, 960 Hunt Road offers a warm and inviting setting in Lakewood. Lovingly maintained by its original owner, this well-cared-for home has been thoughtfully designed with generous gathering spaces, natural views, and an outdoor setting that shines in the warmer months.
Step inside to a stunning living room, where a brick fireplace with an electric insert creates a beautiful focal point and inviting atmosphere. The formal dining room flows naturally into the eat-in kitchen, creating a comfortable connection between the spaces while maintaining a sense of distinction.
Beyond the kitchen, a spacious family room overlooks the large backyard and heated in-ground pool, bringing the outdoors into everyday living. Imagine summer days spent poolside, followed by evenings gathered on the patio or enjoying the flexibility of the surrounding outdoor spaces.
The first-floor laundry and half bath are conveniently located near the 2.5-car garage and pool area—an ideal setup for coming in from the pool or garage without tracking through the main living spaces. The garage offers another unique opportunity, with the ability to utilize the space as additional screened outdoor living when the doors are open.
Upstairs, three bedrooms provide comfortable private spaces, including a spacious main bedroom with its own ensuite bath.
The partially finished basement offers additional flexible space, while the unfinished portion provides excellent storage. A half bath and walkout to the backyard add functionality and make accessing the outdoor spaces especially convenient. Basement square footage is not included in the total square footage listed.
Outside is where this property truly comes alive. The expansive backyard, heated in-ground pool, and versatile garage space create an inviting backdrop for relaxing, entertaining, and enjoying the changing seasons.
960 Hunt Road is a property filled with possibilities and ready for its next chapter.
- Houzeo last checked: 59 minutes ago
- Listing updated: October 17, 2026 at 7:00 pm
- Listing Provided by: Rachel Willow (678) 938-2552 DRE #10401298021 | Howard Hanna Holt - Mayville (716) 753-7880
- Source: New York State Alliance of MLSs, Buffalo-NY | MLS#: R1713563

Property Details
Status
Active
Type
Single Family Residence
No. of Stories
2
County
City
Neighborhood
--
Year Built
1988
HOA Fees
-
Finished Area
1,790 sqft
Lot Size
0.73 acre lot
Basement Area
- sqft
MLS Name
New York State Alliance of MLSs, Buffalo
MLS Number
R1713563
MLS Status
Active
Days on Market
46

Continue Your Journey in App
Find your dream home, receive real-time updates, and many more!
Continue Your Journey in App
Find your dream home, receive real-time updates, and many more!
Location
Facts & Features
Rooms
Bedrooms & bathrooms
Bedrooms: 3
Bathrooms: 4
Interior
Interior Features
Separate Formal Dining Room, Eat In Kitchen, Separate Formal Living Room, Living Dining Room, Sliding Glass Doors, Bath In Primary Bedroom
Cooling
Window Units
Appliances
Dryer, Dishwasher, Electric Cooktop, Electric Oven, Electric Range, Electric Water Heater, Disposal, Microwave, Refrigerator, Washer
Exterior Features
Blacktop Driveway, Deck, Pool, Patio
Heating
Gas, Baseboard, Hot Water
Sewer
Connected
Flooring
Carpet, Tile, Varies
Construction
Year Built
Year Built: 1988
Home type
Single Family Residence
Property Condition
Resale
Architectural Style
Colonial
Foundation Details
Poured
Construction Materials
Brick, Vinyl Siding
Utilities & Energy
Pool Features
In Ground
Basement
Partially Finished
Parking Features
Attached, Garage
Laundry Features
Main Level
Water Source
Connected, Public
Utilities
Sewer Connected, Water Connected
Other Features
Lot Features
Rectangular, Rectangular Lot
Subdivision Name
Shadow Creej
Patio And Porch Features
Covered, Deck, Patio, Porch
Price History
| Date | Event | Price |
|---|---|---|
09/12/2026 Source: | Listed for Sale | $385,000 $215/sqft |
09/12/2026 Source: | Off Market | $385,000 $215/sqft |

Nearby Homes

Find Homes by Property Features in Lakewood, NY

Based on data from the New York State Alliance of MLSs (CNYIS, Inc., UNYREIS and WNYREIS) through Oct 29, 2026, 02:15PM.. All information is provided exclusively for consumers’ personal, non-commercial use. It may not be used for any purpose other than to identify prospective properties consumers may be interested in purchasing. The data is deemed reliable by is not guaranteed accurate by the MLS. This website may not include listings or property addresses of sellers who have directed their listing brokers to withhold their listing or their property address from display on the Internet. All information provided is deemed reliable but is not guaranteed and should be independently verified. © 2026 the New York State Alliance of MLSs. All Rights Reserved.
 Advertising Broker: Derek Greene | The Greene Realty Group
