- Overview
- Description
- Property Details
- Location
- HOA Management
- Facts & Features
- Getting Around
- Nearby Homes


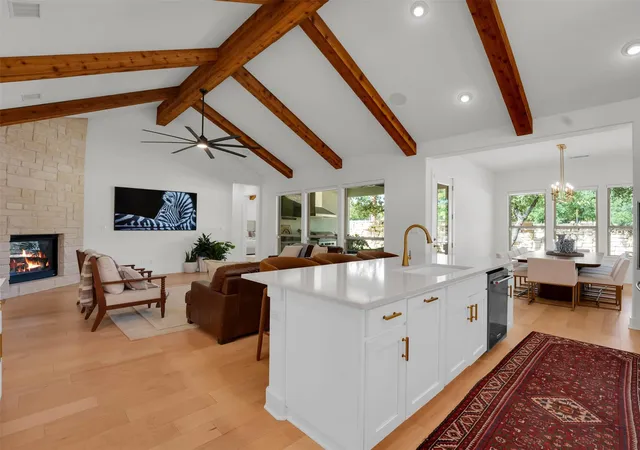


$775,000
Monthly Est:$3,857
 4 Beds
 5 Baths
4 full baths + 1 half bath
 3,405sqft
960 Indian Hawthorne Dr #V, Georgetown, TX 78628
$775,000
$3,857/moEst:
Get Pre-Approved
Condominium
Built in 2021
$300/mo HOA
7,640.42 sqft lot
$228/sq.ft
Description
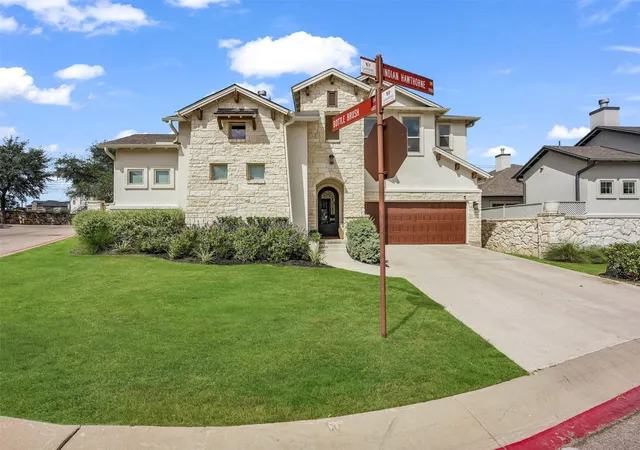
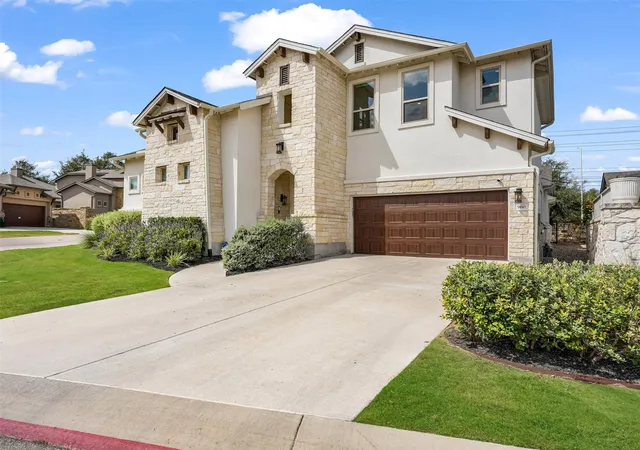
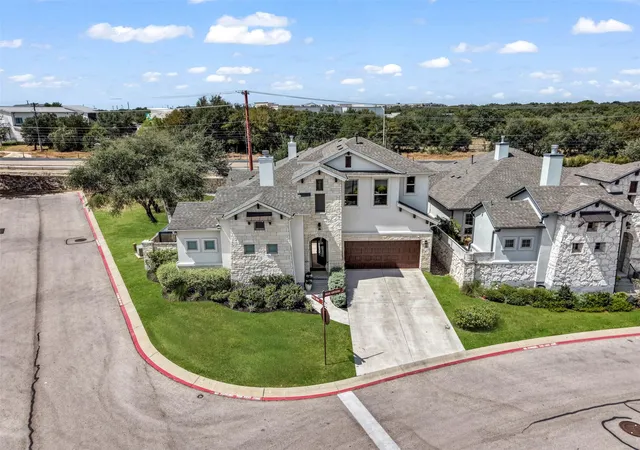
Luxury living with lock-and-leave convenience awaits in the coveted Gardens at Verde Vista. Ideally located in Georgetown near Sun City, shopping, dining, coffee, and everyday conveniences, this exceptional residence lives like a single-family home.
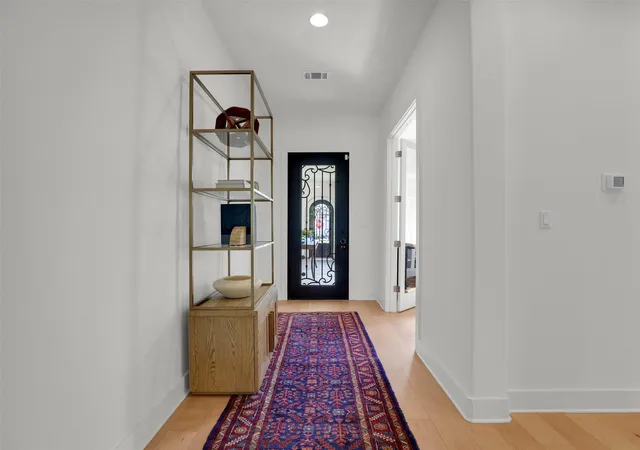
The open floor plan features soaring ceilings, beautiful beams, custom lighting, and thoughtful craftsmanship. The gourmet kitchen offers KitchenAid appliances, gas cooking, abundant cabinetry, and a custom Coyote grill and vent hood. The main residence includes three bedrooms and 3.5 baths, plus a private casita with a fourth bedroom, full bath, kitchenette, and built-in Murphy bed—ideal for guests or flexible living.
Notable Upgrades & Features:
Three-car garage with custom shelving, tandem storage & Tesla charger
Two private patios & large saltwater spa with cover
Custom closets, built-ins & laundry room storage
Designer blinds throughout
Custom ceiling fans & lighting
Two Lennox HVAC systems
Two gas fireplaces
Upgraded attic insulation & radiant barrier
Two gas water heaters
Whole-home Sonos sound system, including outdoor spaces
TVs convey
Casita with kitchenette & built-in Murphy bed
Wired for Security System
Beautifully maintained and exceptionally appointed, this home offers sophisticated Georgetown living with the perfect blend of luxury, comfort, privacy, and convenience.
- Houzeo last checked: 6 minutes ago
- Listing updated: October 16, 2026 at 6:46 am
- Listing Provided by: Linda Knebel (512) 507-3407 | JBGoodwin REALTORS LT (512) 298-3592
- Source: Unlock MLS-TX as distributed by MLS GRID | MLS#: 5849439

This condo is in:
Property Details
Status
Active
Type
Condominium
No. of Stories
-
County
City
Neighborhood
--
Year Built
2021
HOA Fees
$300/mo
Finished Area
3,405 sqft
Lot Size
7,640.42 sqft lot
Basement Area
- sqft
MLS Name
Unlock MLS
MLS Number
5849439
MLS Status
Active
Days on Market
45

Continue Your Journey in App
Find your dream home, receive real-time updates, and many more!
Continue Your Journey in App
Find your dream home, receive real-time updates, and many more!
Location
HOA Management
Gardens at Verde Vista
HOA Fees
$300/ Monthly
Amenities
 Amenities and services may be covered by one or multiple associations and service providers.
 Lawn Care
 Maintenance
 Common Area Maintenance
Disclaimer: Amenities are based on third-party information and may vary; buyers must independently verify all amenities, as information is deemed reliable but not guaranteed.
Facts & Features
Rooms
Bedrooms & bathrooms
Bedrooms: 4
Bathrooms: 5
Interior
Appliances
Built In Gas Oven, Built In Gas Range
Heating
Central, Energy Star Qualified Equipment, Hot Water, Natural Gas
Exterior Features
Uncovered Courtyard, Lighting, Outdoor Grill, Private Entrance, Private Yard
Cooling
Central Air, Energy Star Qualified Equipment
Interior Features
Bar, Bookcases, Built In Features, Ceiling Fan(s), Beamed Ceilings, Cathedral Ceiling(s), Ceiling High, Ceiling Vaulted, Chandelier, Quartz Counters, Crown Molding, Double Vanity, Entrance Foyer, High Speed Internet, In Law Floorplan, Interior Steps, Kitchen Island, Multiple Living Areas, Murphy Bed, Natural Woodwork, Open Floorplan, Pantry, Primary Bedroom On Main, Recessed Lighting, Sauna, Smart Home, Smart Thermostat, Soaking Tub, Sound System, Storage, Study/home Office, Track Lighting, Walk In Closet(s), Wired For Data, Wired For Sound
Window Features
Energy Star Qualified Windows, Insulated Windows, Window Coverings
Flooring
Carpet, Tile, Wood
Sewer
Public Sewer
Construction
Year Built
Year Built: 2021
Home type
Condominium
Property Condition
Resale
Construction Materials
Masonry – Partial, Stone, Stucco
Roof
Composition
Foundation Details
Slab
Utilities & Energy
Parking Features
Attached, Driveway, Electric Vehicle Charging Station(s), Garage, Garage Door Opener, Garage Faces Front, Inside Entrance, Oversized, Storage, Tandem, Workshop In Garage
Utilities
Natural Gas Connected
Pool Features
None
Fireplace Features
Den, Family Room, Gas, Gas Log, Great Room, Living Room, Masonry, Outside, Stone
Water Source
Public
Security Features
Prewired, Security System, Security System Owned, Smoke Detector(s)
Other Features
Disclosures
Seller Disclosure
Subdivision Name
Gardens/verde Vista
Community Features
Bbq Pit/grill, Business Center, Clubhouse, Cluster Mailbox, Common Grounds, Courtyard, Creative Office Space, Curbs, Dog Park, Fitness Center, Game/rec Rm, Google Fiber, High Speed Internet, Kitchen Facilities, Lock And Leave, Lounge, Picnic Area, Planned Social Activities, Sidewalks, Street Lights, Trail(s)
Lot Features
Back Yard, Close To Clubhouse, Corner Lot, Cul De Sac, Curbs, Front Yard, Landscaped, Level, Public Maintained Road, Sprinkler Automatic, Sprinklers In Rear, Sprinklers In Front, Sprinkler Manual, Sprinklers On Side, Trees Large (over 40 Ft), Trees Medium (20 Ft 40 Ft)
Patio And Porch Features
Covered, Front Porch, Patio, Porch, Rear Porch
Price History
| Date | Event | Price |
|---|---|---|
10/16/2026 Source: | Listed for Sale | $775,000 $228/sqft |

Nearby Homes

Find Homes by Property Features in Georgetown, TX

Based on information submitted to the MLS GRID from Unlock MLS through Nov 04, 2026, 12:45AM. All information provided is deemed reliable but is not guaranteed and should be independently verified. Unlock MLS and its affiliates provide the MLS and all content therein “AS IS” and without any warranty, express or implied. All data is obtained from various sources and may not have been verified by broker or MLS GRID. Supplied Open House Information is subject to change without notice. All information should be independently reviewed and verified for accuracy. Properties may or may not be listed by the office/agent presenting the information. IDX information is provided exclusively for consumers personal non-commercial use. It may not be used for any purpose other than to identify prospective properties consumers may be interested in purchasing. The data is deemed reliable but is not guaranteed by MLS GRID. The use of the MLS GRID Data may be subject to an end-user license agreement prescribed by the Member Participant’s applicable MLS, if any, and as amended from time to time. © 2026 Unlock MLS. All Rights Reserved.
 Advertising Broker: Michelle Brecker | Pathway To Home Realty
