- Overview
- Description
- Property Details
- Location
- Facts & Features
- Getting Around
- Nearby Homes



$829,000
Monthly Est:$4,126
 5 Beds
 3 Baths
1 full bath + 1 half bath
 2,251sqft
960 N Downing St, Denver, CO 80218
$829,000
$4,126/moEst:
Get Pre-Approved
Single Family Residence
Built in 1904
$-- HOA
3,120 sqft lot
$368/sq.ft
Description
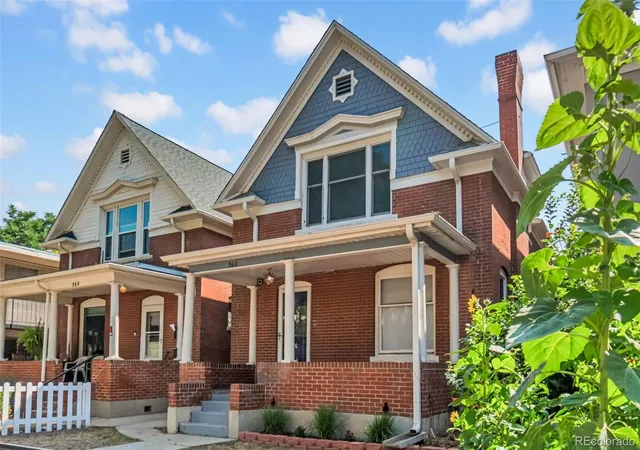
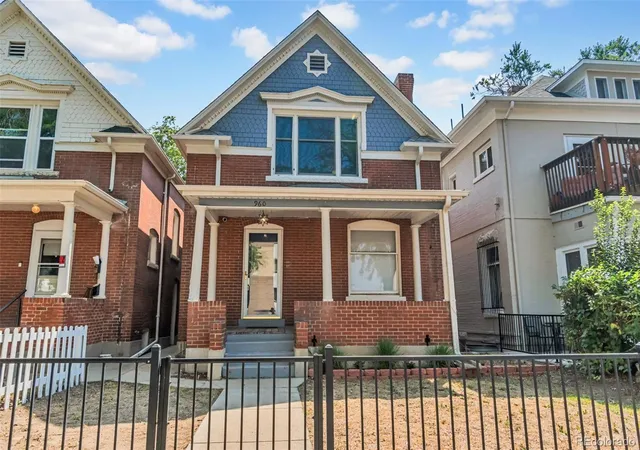
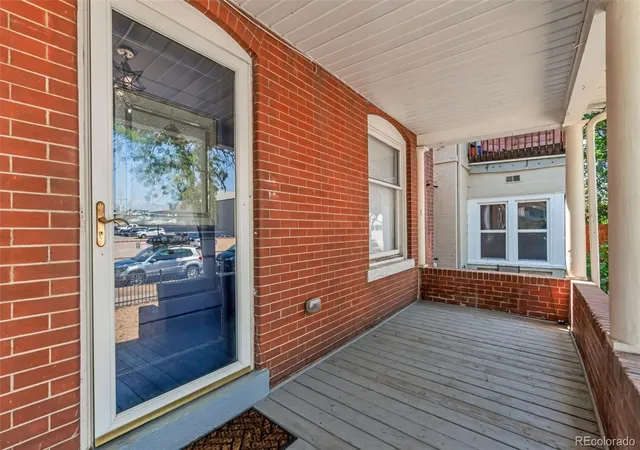
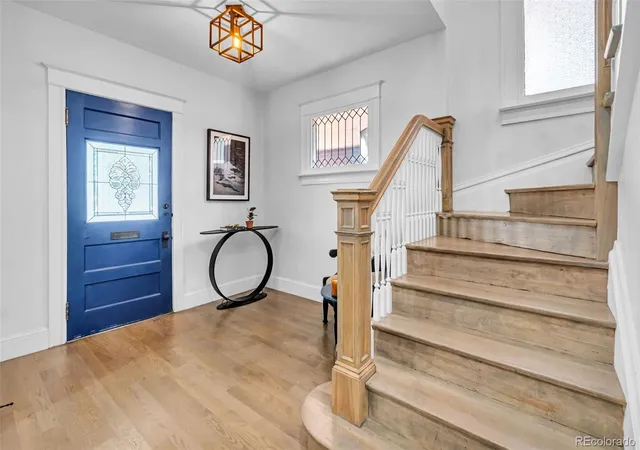
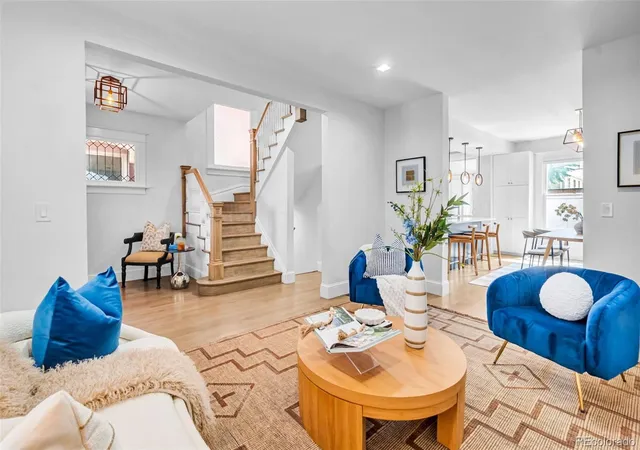
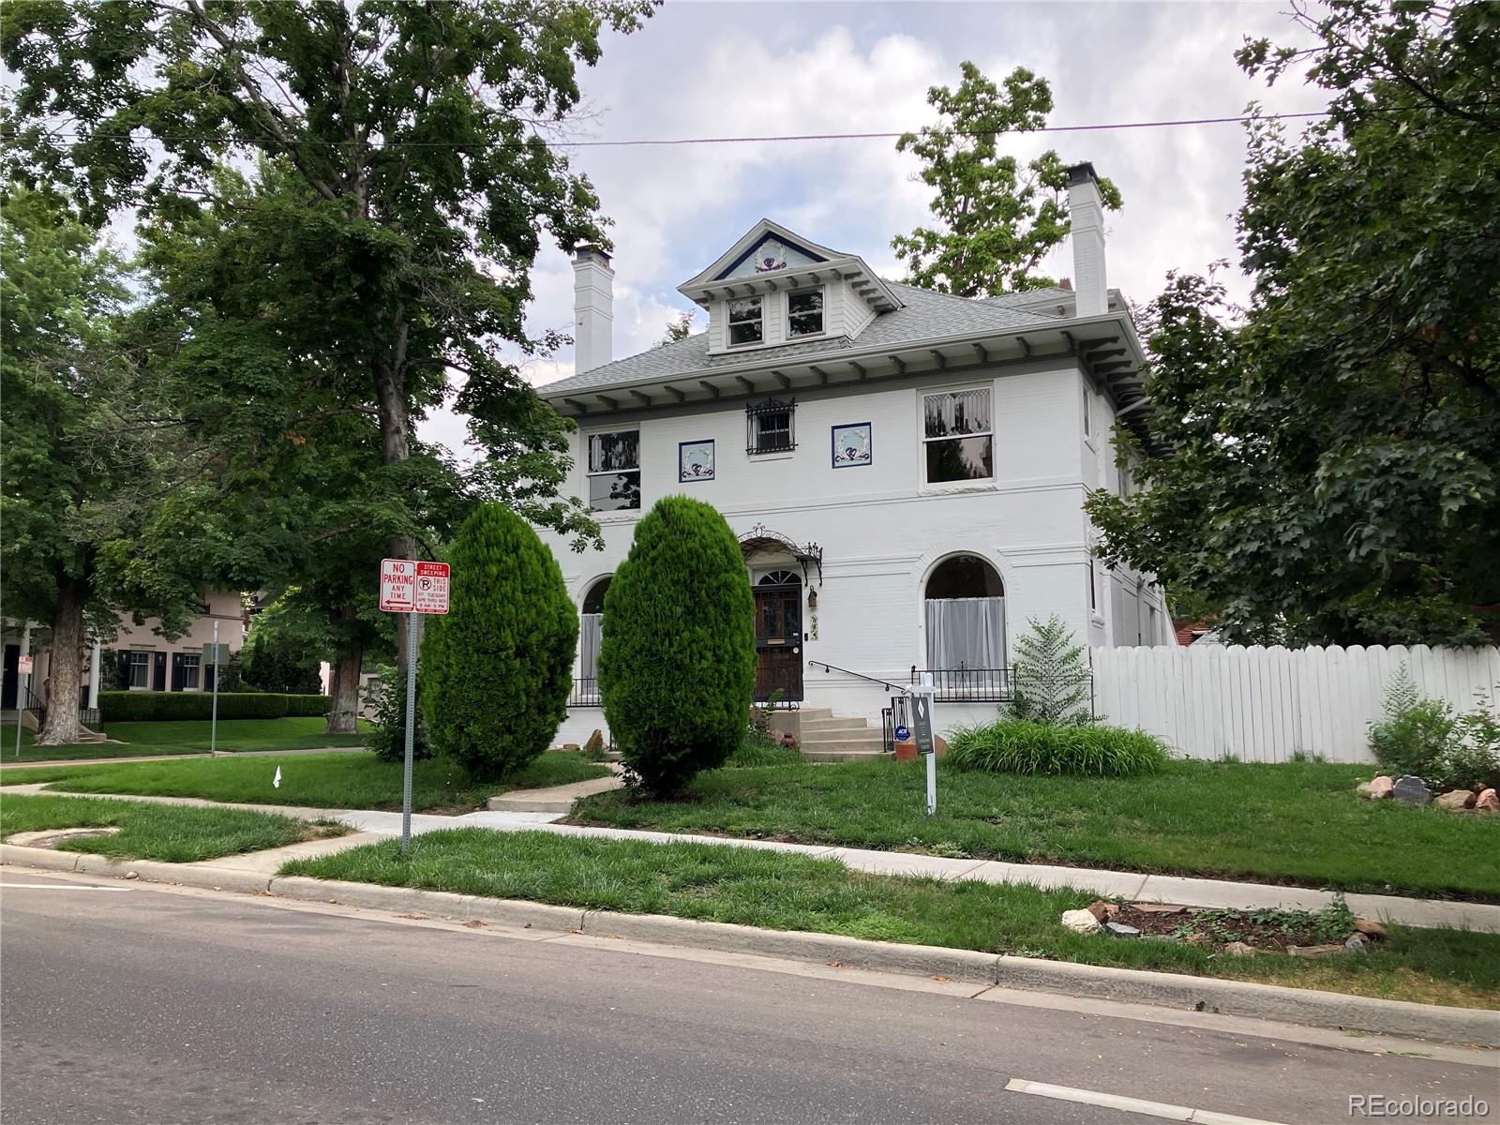
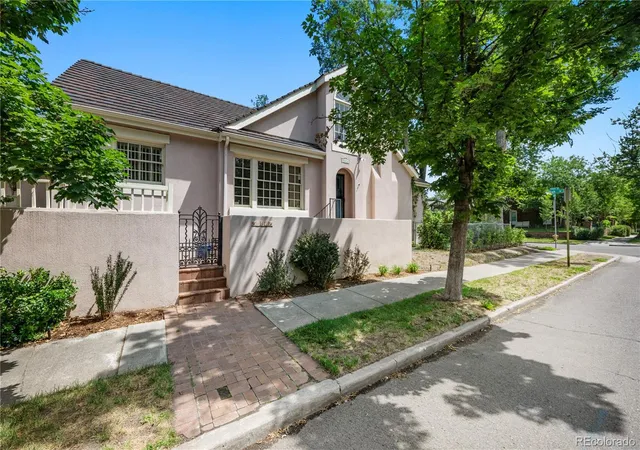
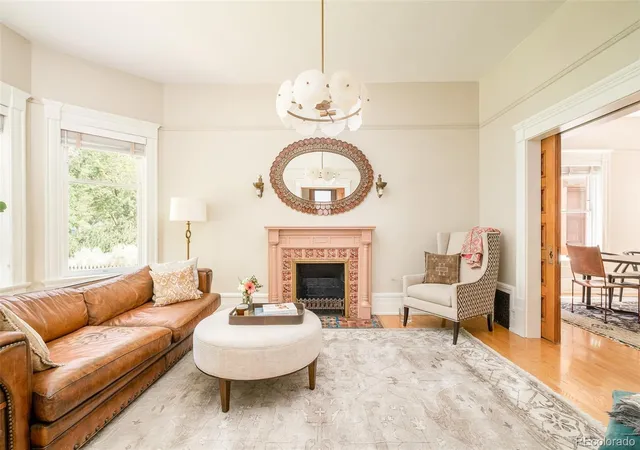
Welcome to this thoughtfully updated home that blends modern comfort w/ character and charm of its original Denver architecture in a historic neighborhood. Updated down to the studs in 2019, the home features updated plumbing, electrical, HVAC and other major systems, offering peace of mind while preserving the timeless details that give this home its personality. The open-concept main level is filled with natural light and showcases beautiful original refinished hardwood flooring, a welcoming front porch, and gorgeous original stained glass. The updated kitchen w/ quartz countertops and a large island offers abundant cabinet and pantry space, making storage and everyday living effortless. A rare and highly functional mudroom provides the perfect drop zone for coats, shoes, jackets and everyday essentials. The finished basement adds flexibility w/ two non-conforming bedrooms, one of which is very spacious. There is also a newly added large 5-piece bathroom already plumbed for a bathtub, allowing the new owner to choose the tub and finishes that suit their style—clawfoot, freestanding, etc. A standout feature is the oversized basement laundry room, which offers an easy opportunity to add a kitchenette and create a true lock-off apartment. Whether used as a house hack, guest suite, multigenerational living space, additional private quarters, or storage, the possibilities are compelling. Outside, the stamped concrete backyard creates a low-maintenance space for relaxing and entertaining, while the detached 2-car garage adds valuable off-street parking and storage. Located just 3 blocks from Cheesman Park, this home offers an exceptional blend of location, flexibility, original character and modern updates. With a thoughtful 2019 renovation, updated systems, abundant natural light, hardwood floors, original stained glass, flexible basement and rare mudroom, 960 N Downing offers the best of classic Denver charm w/ the functionality and peace of mind of a modernized home.
- Houzeo last checked: 2 minutes ago
- Listing updated: September 21, 2026 at 9:07 pm
- Listing Provided by: Andra Berzins (720) 838-3765 | Keller Williams Integrity Real Estate LLC (303) 722-3300
- Source: DENVER (RE COLORADO) MLS-CO | MLS#: 7202032

Property Details
Status
Active
Type
Single Family Residence
No. of Stories
-
County
City
Neighborhood
Year Built
1904
HOA Fees
-
Finished Area
2,251 sqft
Lot Size
3,120 sqft lot
Basement Area
- sqft
MLS Name
DENVER (RE COLORADO) MLS
MLS Number
7202032
MLS Status
Active
Days on Market
57

Continue Your Journey in App
Find your dream home, receive real-time updates, and many more!
Download App
Continue Your Journey in App
Find your dream home, receive real-time updates, and many more!
Location
Facts & Features
Rooms
Bedrooms & bathrooms
Bedrooms: 5
Bathrooms: 3
Bedroom
Level: Upper
Bedroom
Level: Upper
Bedroom
Level: Upper
Bathroom Full
Level: Basement
Bathroom Half
Level: Main
Bathroom Three Quarter
Level: Upper
Bedroom
Level: Basement
Bedroom
Level: Basement
Laundry
Level: Basement
Dining Room
Level: Main
Interior
Interior Features
Built In Features, Ceiling Fan(s), Eat In Kitchen, Entrance Foyer, Five Piece Bath, High Ceilings, Kitchen Island, Open Floorplan, Quartz Counters, Smart Thermostat, Smoke Free, Vaulted Ceiling(s)
Sewer
Public Sewer
Flooring
Carpet, Tile, Wood
Window Features
Double Pane Windows
Cooling
Central Air
Appliances
Dishwasher, Disposal, Dryer, Microwave, Oven, Refrigerator, Self Cleaning Oven, Sump Pump, Washer
Heating
Forced Air, Natural Gas
Construction
Year Built
Year Built: 1904
Home type
Single Family Residence
Construction Materials
Brick, Frame
Foundation Details
Slab
Roof
Composition
Utilities & Energy
Security Features
Smoke Detector(s)
Laundry Features
Sink, In Unit
Basement
Finished, Full, Interior Entry
Water Source
Public
Other Features
Lot Features
Level
Subdivision Name
Capitol Hill
Price History
| Date | Event | Price |
|---|---|---|
09/21/2026 Source: | Listed for Sale | $829,000 $441/sqft |
09/08/2026 Source: | Contingent (Active Under Contract) | $829,000 -2.36% $441/sqft |
08/14/2026 Source: | Listed for Sale | $849,000 +24.94% $452/sqft |
12/21/2019 Source: | Sold | $679,500 $361/sqft |

Cheesman Park Ranks #66 in Denver, CO


Homes

Rental Prices

Median Home Price
Nearby Homes
Find Homes by Property Features in Denver, CO

Based on information from REcolorado®, Inc.through Oct 11, 2026, 04:30PM. Not all properties were listed and/or closed by Company. This representation is based in whole or in part on content supplied by REcolorado®, Inc. REcolorado®, Inc. does not guarantee nor is it in any way responsible for its accuracy. Content maintained by REcolorado®, Inc. may not reflect all real estate activity in the market. Some IDX listings have been excluded from this website. Any use search of data on the website, other than by a consumer looking to purchase real estate, is prohibited. If Houzeo suspect “scraping” of the data has occurred, the suspicion and any evidence will be reported to the MLS. IDX information is provided exclusively for consumers' personal non-commercial use. It may not be used for any purpose other than to identify prospective properties consumers may be interested in purchasing. The data is deemed reliable but is not guaranteed by REcolorado®. The use of the IDX Data may be subject to an end user license agreement prescribed by REcolorado® as amended from time to time.
Based on information submitted to the MLS GRID as of Oct 11, 2026, 04:30PM. All data is obtained from various sources and may not have been verified by broker or MLS GRID. Supplied Open House information is subject to change without notice. All information should be independently reviewed and verified for accuracy. Properties may or may not be listed by the office/agent presenting the information. ©2026 REcolorado®, Inc. All Rights Reserved.
 Advertising Broker: Albert Gollas | Gollas and Company, Inc.