- Overview
- Description
- Property Details
- Location
- HOA Management
- Facts & Features
- Getting Around
- Nearby Homes

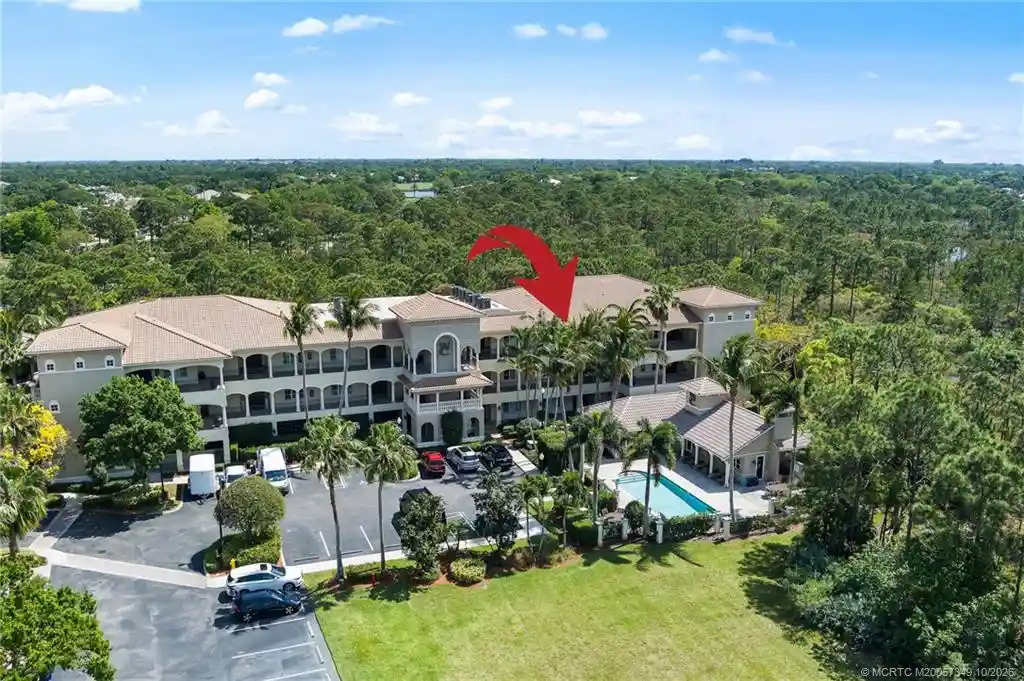


Street View
$550,000
Monthly Est:$2,738
 2 Beds
 2 Baths
2 full baths
 2,077sqft
960 SE Willoughby Tr, Stuart, FL 34997
$550,000
$2,738/moEst:
Get Pre-Approved
Condominium
Built in 2005
$1,237/mo HOA
-- sqft lot
$265/sq.ft
Description
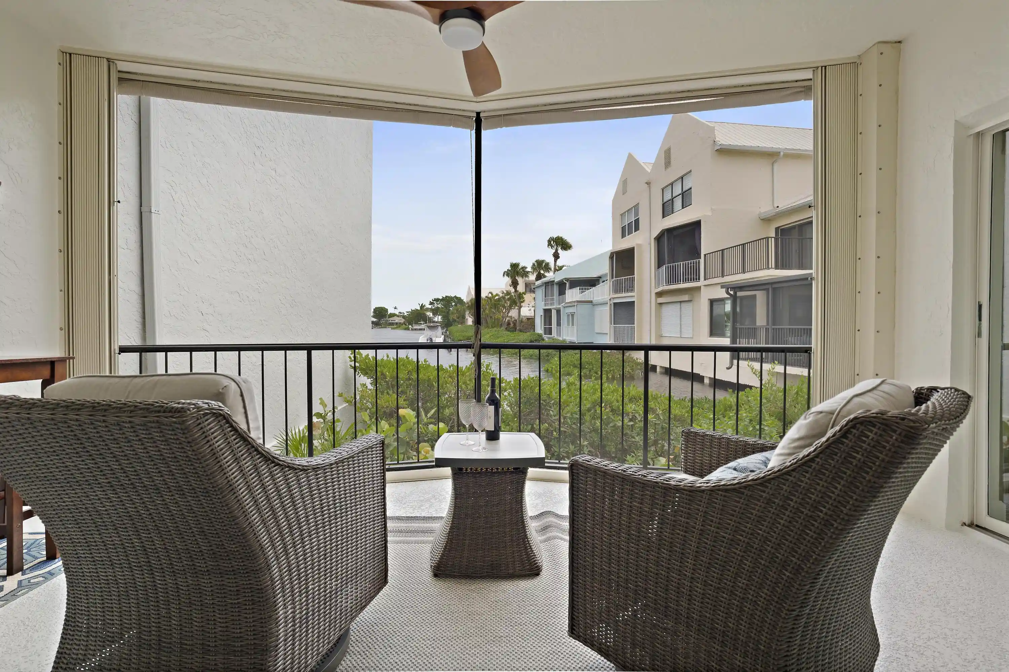
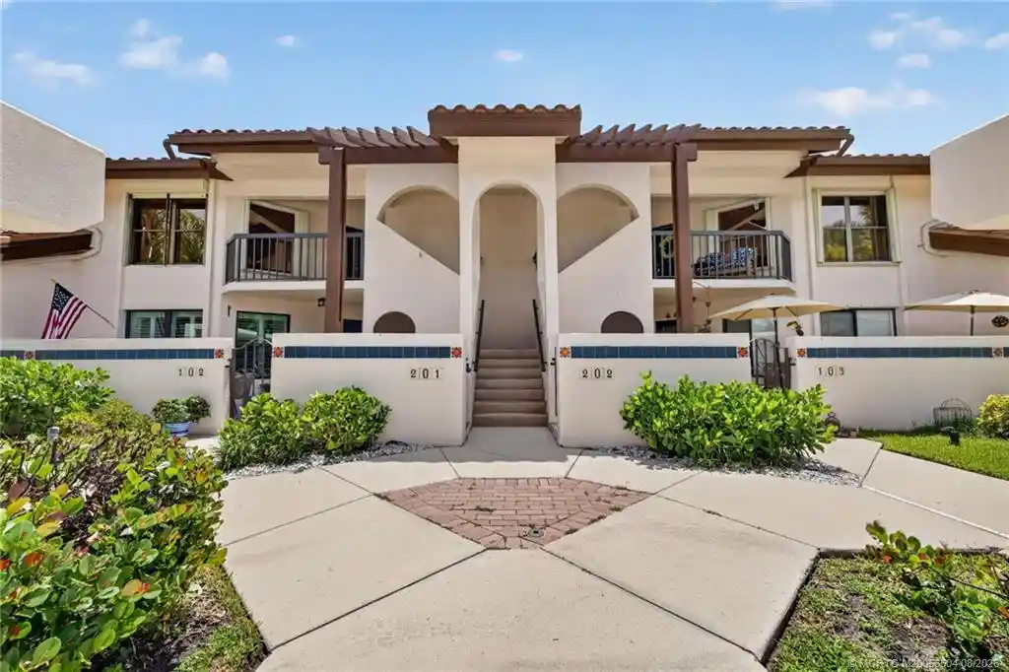
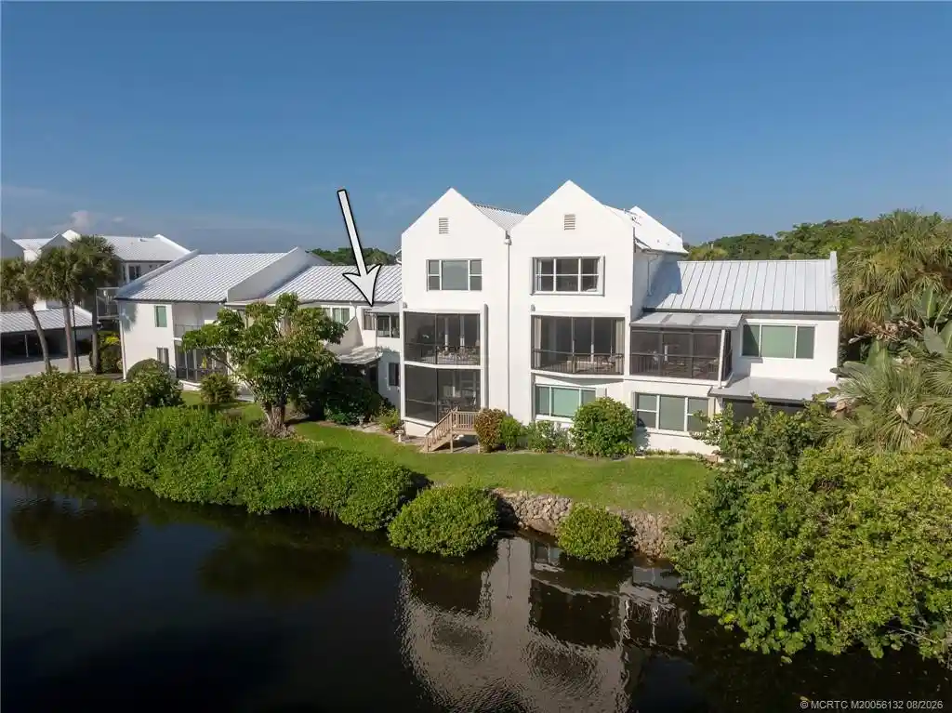
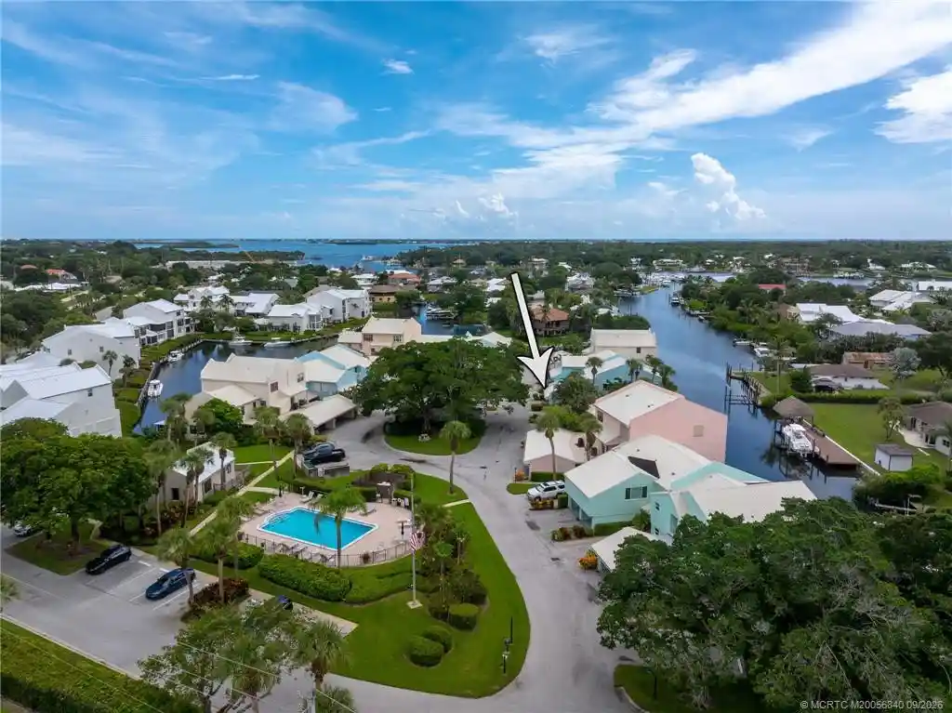
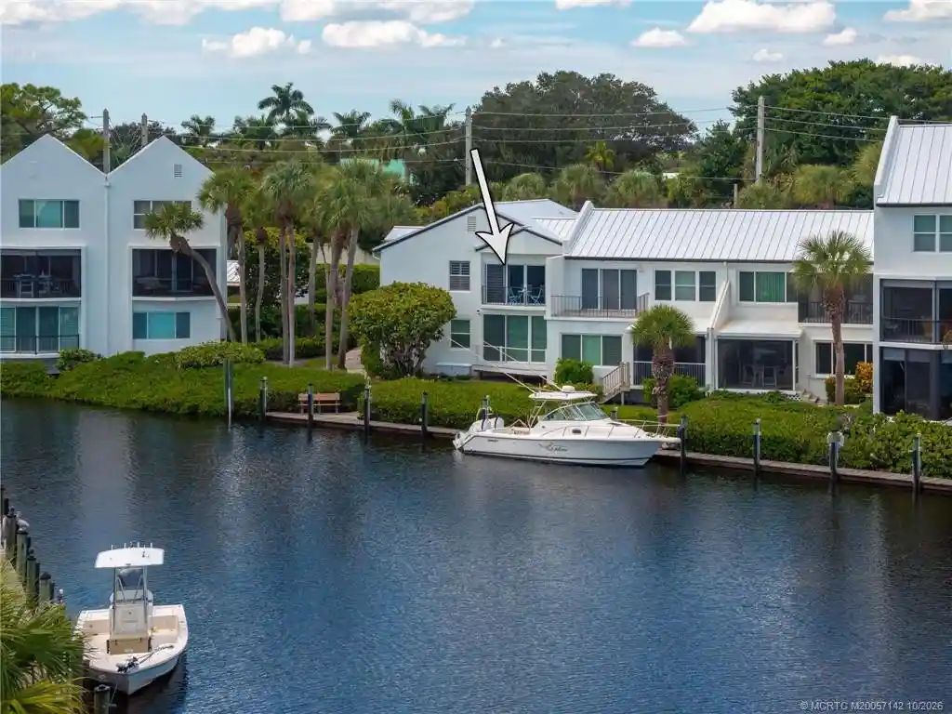
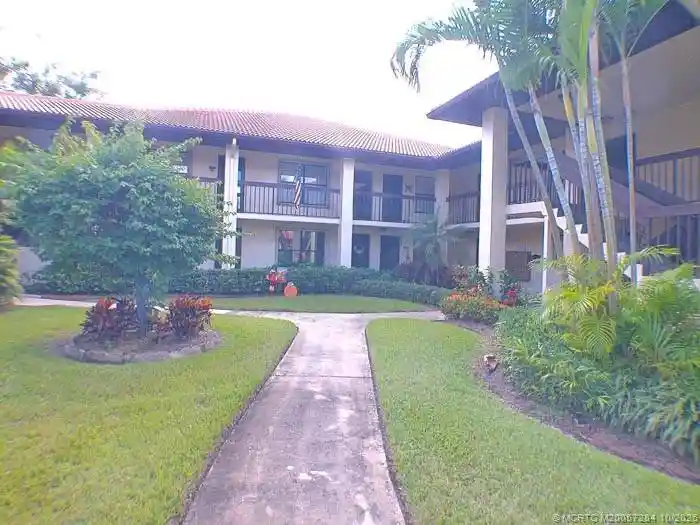
Elevate your lifestyle in this top-floor penthouse at Willoughby Crescent, a distinguished 2005 community offering effortless access to I-95 and the Turnpike, near fine dining and shopping, yet serenely secluded for ultimate privacy. This 2,077 sq. ft. residence sits steps from the resort-style pool, clubhouse, grilling area, and fitness center. Inside, 2 BDRMs and 2 BTHs unfold beneath coffered and vaulted ceilings, accented by extensive crown moldings, 8-foot solid wood doors, and impact-rated windows and doors. Your covered balcony frames tranquil preserve views, while attic space provides generous storage. The gourmet kitchen flows into the great room with a breakfast bar, granite countertops, newer appliances, and light wood cabinetry. The spa-inspired primary bath features a marble vanity, dual sinks, a water closet, and a soaking tub beside a frameless glass shower. The second bedroom offers a Murphy bed, freeing space for a study or craft studio.
- Houzeo last checked: 4 minutes ago
- Listing updated: October 29, 2026 at 8:29 pm
- Listing Provided by: Debra Sopko (772) 215-2249 DRE #3241585 | Water Pointe Realty Group (772) 220-7877
- Source: Beaches MLS-FL | MLS#: M20057349

Property Details
Status
Active
Type
Condominium
No. of Stories
1
County
City
Neighborhood
--
Year Built
2005
HOA Fees
$1237/mo
Finished Area
2,077 sqft
Lot Size
-- sqft lot
Basement Area
- sqft
MLS Name
Beaches MLS
MLS Number
M20057349
MLS Status
Active
Days on Market
1

Continue Your Journey in App
Find your dream home, receive real-time updates, and many more!
Continue Your Journey in App
Find your dream home, receive real-time updates, and many more!
Location
HOA Management
N/A
HOA Fees
$1,237/ Monthly
Amenities
 Amenities and services may be covered by one or multiple associations and service providers.
 Club House
 Gym
 Pool
 Elevator
 Roof Maintenance
CommonAreas
CommunityKitchen
Pools
ReserveFund
Disclaimer: Amenities are based on third-party information and may vary; buyers must independently verify all amenities, as information is deemed reliable but not guaranteed.
Facts & Features
Rooms
Bedrooms & bathrooms
Bedrooms: 2
Bathrooms: 2
Interior
Flooring
Ceramic Tile, Engineered Hardwood
Heating
Central
Exterior Features
Balcony, Barbecue, Outdoor Living Area
Sewer
Public Sewer
Cooling
Central Air, Ceiling Fans
Interior Features
Built In Features, Breakfast Area, Bathtub, Cathedral Ceilings, Dual Sinks, Entrance Foyer, Garden Tub Roman Tub, High Ceilings, Living Dining Room, Pantry, Soaking Tub, Separate Shower, Vaulted Ceilings, Walk In Closets
Appliances
Dryer, Electric Range, Electric Water Heater, Disposal, Microwave, Oven, Refrigerator, Water Heater, Washer
Construction
Year Built
Year Built: 2005
Home type
Condominium
Construction Materials
Block, Concrete, Stucco
Property Condition
Resale
Architectural Style
Mediterranean
Roof
Barrel
Utilities & Energy
Water Source
Public
Utilities
Sewer Available, Water Available
Association Amenities
Clubhouse, Community Kitchen, Fitness Center, Pool, Elevators
Laundry Features
Laundry Tub
Security Features
Security System Owned, Fire Sprinkler System, Security Gate, Gated With Guard, Gated Community, Security Fence, Security Lights
Parking Features
Covered
Pool Features
Association
Other Features
Community Features
Home Owners Association, Gated
Disclosures
Deed Restriction
Patio And Porch Features
Covered, Open, Balcony
Lot Features
Many Trees, Less Than Quarter Acre
Subdivision Name
Willoughby
Price History
| Date | Event | Price |
|---|---|---|
10/29/2026 Source: | Listed for Sale | $550,000 $265/sqft |

Nearby Homes


Find Homes by Property Features in Stuart, FL


IDX information is provided exclusively for consumers’ personal, non-commercial use, that it may not be used for any purpose other than to identify prospective properties consumers may be interested in purchasing, and that the data is deemed reliable but is not guaranteed accurate by BeachesMLS. All listings featuring the BMLS logo are provided by BeachesMLS, Inc. This data is not verified for authenticity or accuracy and may not reflect all real estate activity in the market. Based on information © 2026 BeachesMLS, Inc. All Rights Reserved.
 Advertising Broker: Moe Mossa (Savvy Avenue) | Savvy Avenue, LLC
