- Overview
- Description
- Property Details
- Location
- HOA Management
- Facts & Features
- Getting Around
- Nearby Homes

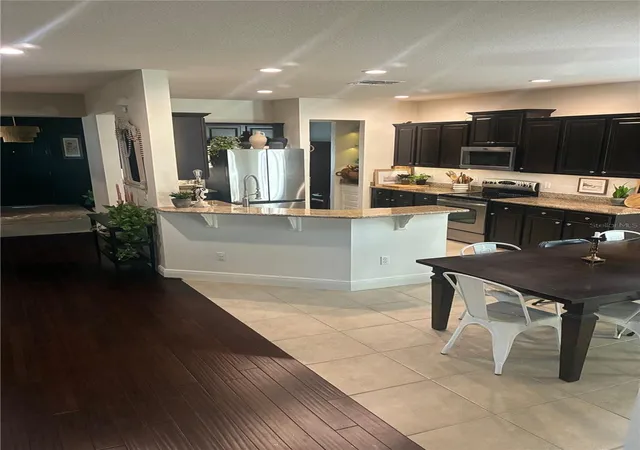


$485,000
Monthly Est:$2,414
 4 Beds
 4 Baths
3 full baths + 1 half bath
 2,546sqft
960 Seburn Rd, Apopka, FL 32703
$485,000
$2,414/moEst:
Get Pre-Approved
Single Family Residence
Built in 2010
$126/mo HOA
6,765 sqft lot
$190/sq.ft
Description
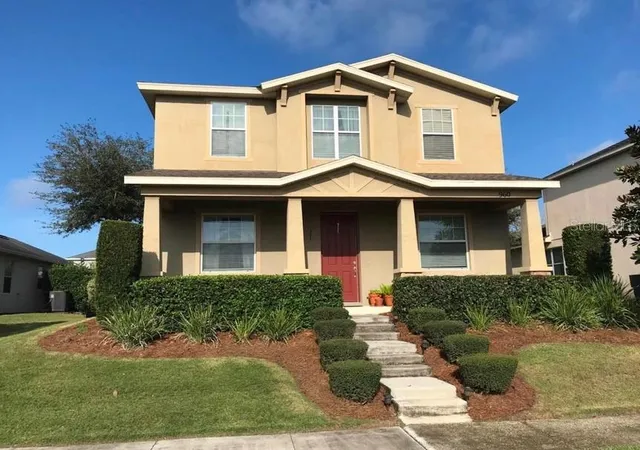
Welcome to a home where families thrive and kids can truly be kids. Located in a great neighborhood filled with other wonderful families, this home offers access to top-rated schools, a community clubhouse, and a resort-style pool—the kind of place where friendships are built and weekends are unforgettable.
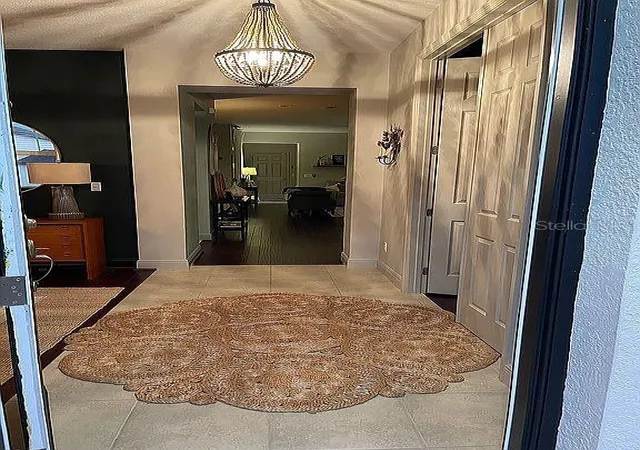
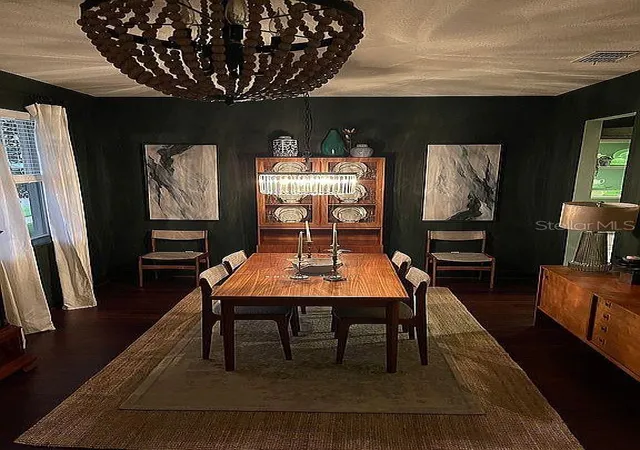
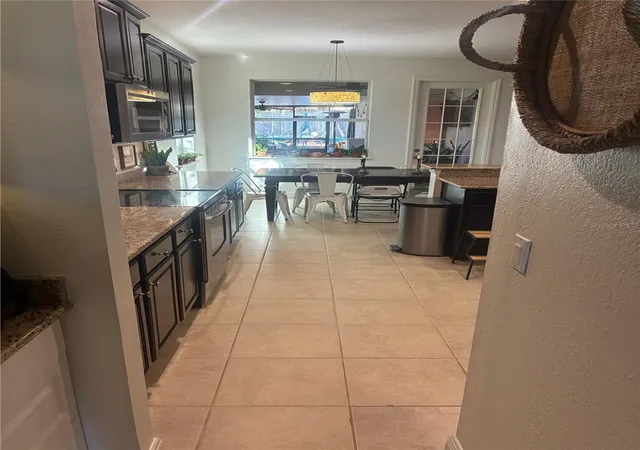
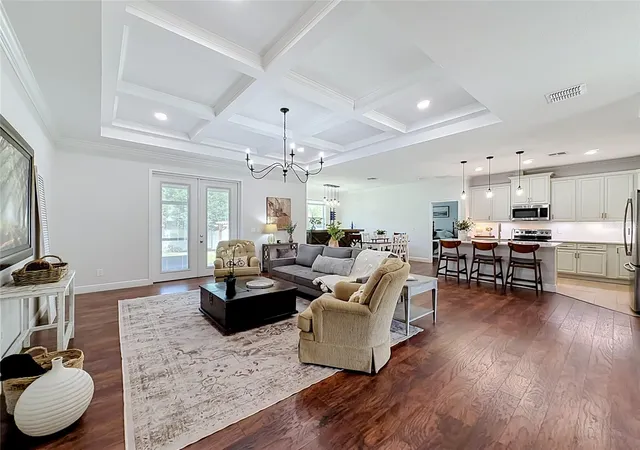
Inside, the layout is designed with family life in mind. All bedrooms are upstairs, including two master bedrooms, creating privacy and flexibility for multi-generational living or guests. Two rooms share a jack-n-jill style bathroom upstairs. Downstairs features a dedicated office/den, perfect for working from home or homework time, along with a stylish kitchen enhanced by a Butler’s pantry—ideal for entertaining and staying organized.
Step outside and you’ll find where this home truly shines. An oversized patio with over 500 sq ft of additional space was made for entertaining and family fun. Enjoy evenings around the fire pit, host birthdays with room for a playground and bounce house, or relax while the kids play safely—this backyard is a dream for both adults and children.
The location is unbeatable. Excellent location with a new Publix center across the street and a new AdventHealth Hospital across the street. You’re just 10 minutes to I-4, 10 minutes to the Turnpike, 20 minutes to Disney, and 30 minutes to the airport, making daily life and weekend adventures effortless.
Additional highlights include solar panels installed 6 years ago (balance to be assumed), and the owner is willing to lease back, offering flexibility for the right buyer.
This is more than a house—it’s a home built for memories, laughter, and growing together
- Houzeo last checked: 6 minutes ago
- Listing updated: September 13, 2026 at 7:31 pm
- Listing Provided by: Yvette Castro (407) 900-7630 | ANDERSON PRIVATE PARTNERS, LLC (321) 300-5721
- Source: Stellar MLS-FL | MLS#: R4910649

Property Details
Status
Active
Type
Single Family Residence
No. of Stories
2
County
City
Neighborhood
--
Year Built
2010
HOA Fees
$126/mo
Finished Area
2,546 sqft
Lot Size
6,765 sqft lot
Basement Area
- sqft
MLS Name
Stellar MLS
MLS Number
R4910649
MLS Status
Active
Days on Market
250
Cumulative Days on Market
225

Continue Your Journey in App
Find your dream home, receive real-time updates, and many more!
Download App
Continue Your Journey in App
Find your dream home, receive real-time updates, and many more!
Location
HOA Management
Juanita Martinez
HOA Fees
$126/ Monthly
Amenities
 Amenities and services may be covered by one or multiple associations and service providers.
 Gym
Gym
Disclaimer: Amenities are based on third-party information and may vary; buyers must independently verify all amenities, as information is deemed reliable but not guaranteed.
Facts & Features
Rooms
Bedrooms & bathrooms
Bedrooms: 4
Bathrooms: 4
Primary Bedroom
Level: Second
Area: 280.00 Square Feet
Dimensions: 14x20
Living Room
Level: First
Area: 225.00 Square Feet
Dimensions: 15x15
Kitchen
Level: First
Interior
Sewer
Public Sewer
Exterior Features
Fire Pit
Interior Features
Ceiling Fans(s)
Flooring
Bamboo
Cooling
Central Air
Heating
Electric
Appliances
Convection Oven, Dishwasher, Disposal, Microwave, Range Hood, Refrigerator
Construction
Year Built
Year Built: 2010
Home type
Single Family Residence
Foundation Details
Slab
Roof
Shingle
Construction Materials
Concrete
Utilities & Energy
Water Source
None
Utilities
Cable Available, Electricity Connected, Phone Available, Sewer Connected, Underground Utilities, Water Connected
Association Amenities
Fitness Center
Laundry Features
Common Area
Other Features
Subdivision Name
Emerson Park A B C D E K L M N
Community Features
Clubhouse, Community Mailbox, Deed Restrictions, Dog Park, Fitness Center, Park, Playground, Pool, Sidewalks
Price History
| Date | Event | Price |
|---|---|---|
01/31/2026 Source: | Price Decreased | $485,000 -2.81% $190/sqft |
01/31/2026 Source: | Listed for Sale | $499,000 $196/sqft |

Nearby Homes
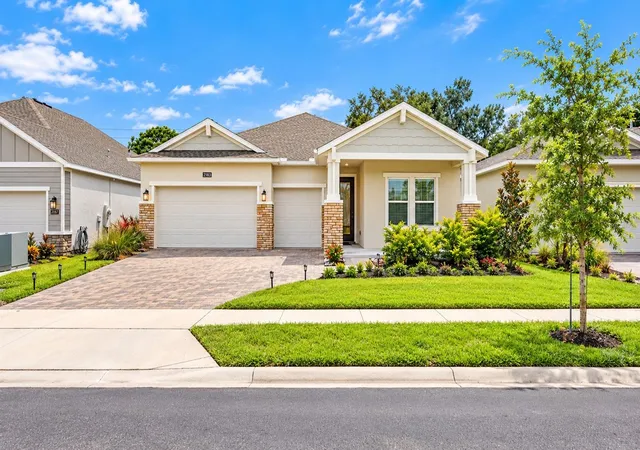
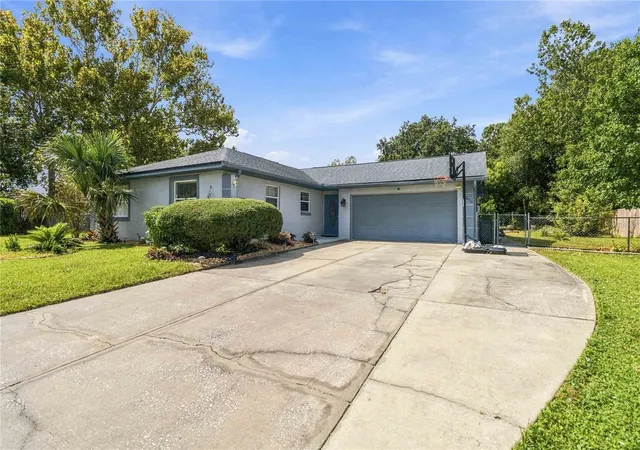
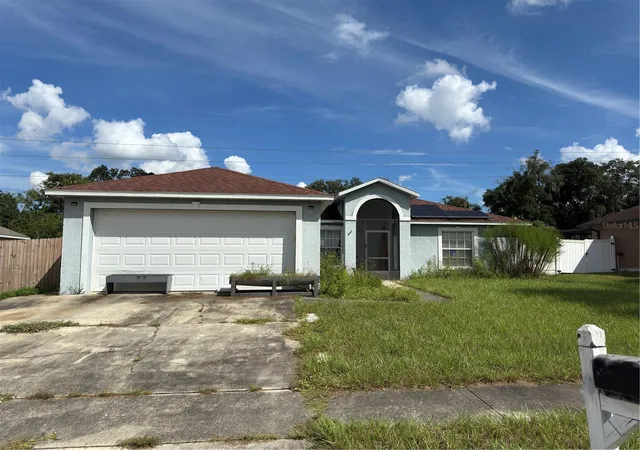
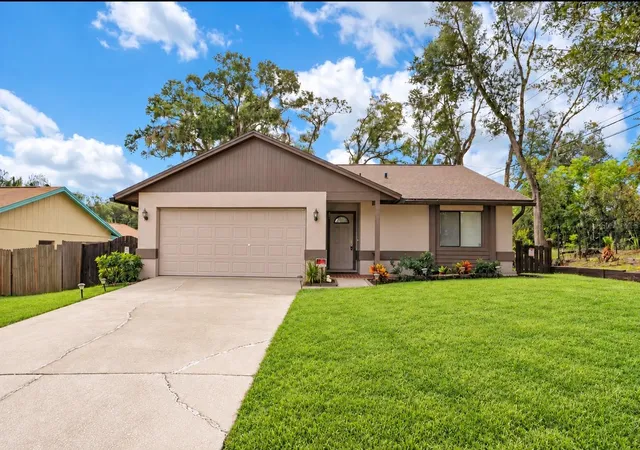
Find Homes by Property Features in Apopka, FL
Nearby New Homes For Sale

Based on information from Stellar MLS® through Oct 09, 2026, 04:30AM as submitted to and distributed by MLS GRID. All data is obtained from various sources and may not have been verified by the broker or MLS GRID. Supplied Open House Information is subject to change without notice. All information should be independently reviewed and verified for accuracy. Properties may or may not be listed by the office/agent presenting the information. IDX information is provided exclusively for consumers’ personal non-commercial use. It may not be used for any purpose other than to identify prospective properties consumers may be interested in purchasing. The data is deemed reliable but is not guaranteed by MLS GRID. The use of the MLS GRID Data may be subject to an end-user license agreement prescribed by the Member Participant’s applicable MLS, if any, and as amended from time to time. © 2026 Stellar MLS. All Rights Reserved.
 Advertising Broker: Fred McGill | Simple Showing, Inc