- Overview
- Description
- Property Details
- Location
- Facts & Features
- Getting Around
- Nearby Homes

 Price Drop: $100K (10/30)
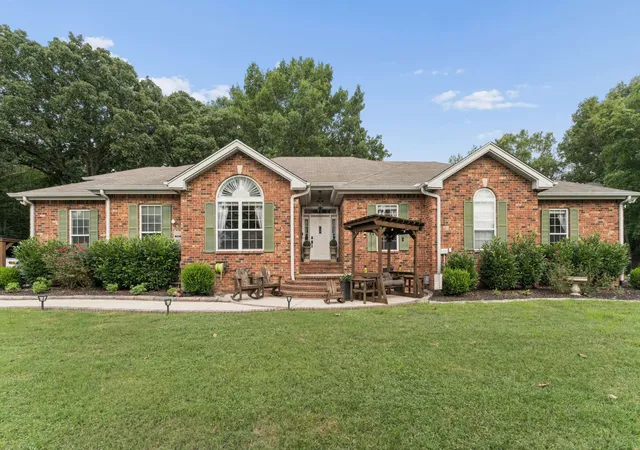

Street View
$1,300,000
Monthly Est:$6,471
 3 Beds
 3 Baths
3 full baths
 3,142sqft
960 Stones River Rd, La Vergne, TN 37086
$1,300,000
$6,471/moEst:
Get Pre-Approved
Single Family Residence
Built in 1995
$-- HOA
8.03 acres lot
$414/sq.ft
Description
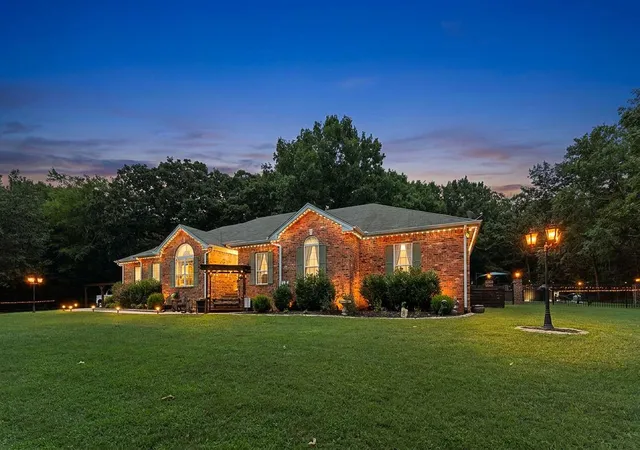
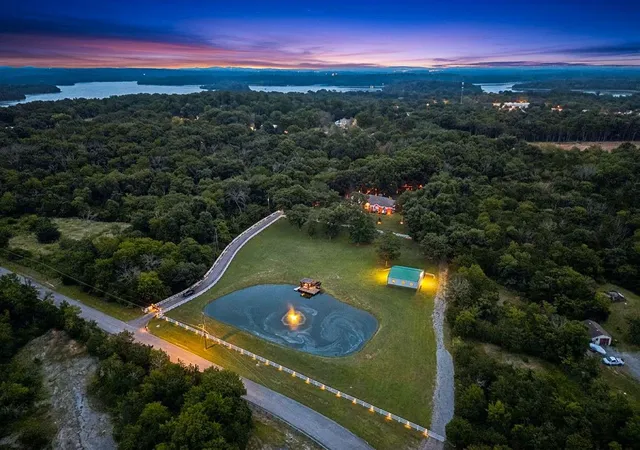
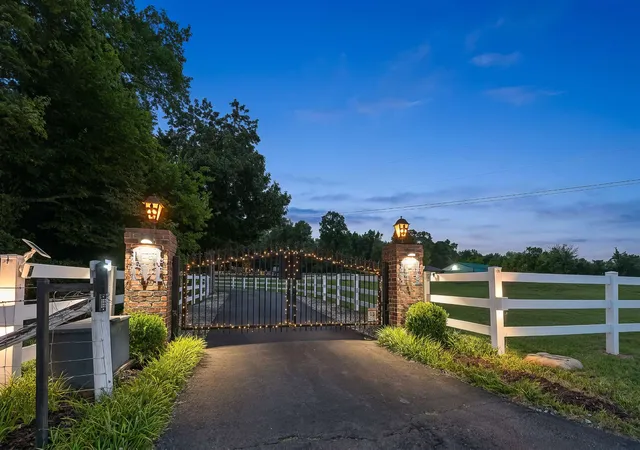
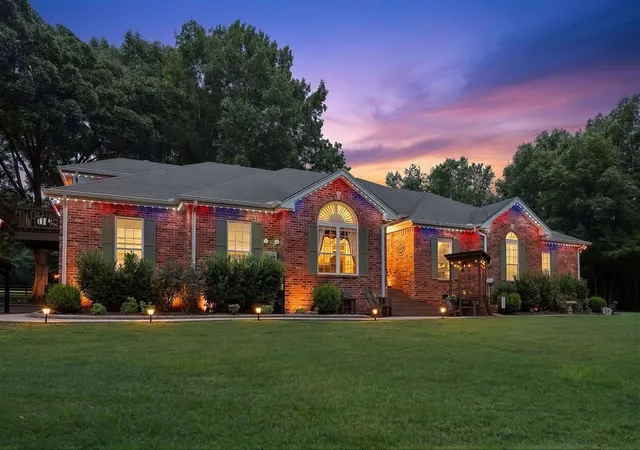
This exceptional move-in ready Percy Priest Lake estate was fully renovated in 2021. Nearly 14 contiguous acres are available - an adjacent parcel is also for sale! Across the street, protected Army Corps of Engineers Cedar Glades ensure permanent privacy with no future development! Equestrian enthusiasts & outdoor lovers will appreciate the horse barn with 4 stables, rear barn with an additional 4 stables, fully stocked .60-acre pond, & expansive grounds for recreation or future expansion. Hidden behind mature tree lines on a fully fenced 8-acre property, this remarkable home offers 3 spacious bedrooms, a flex room/office currently being used as a 4th bedroom, 3 designer bathrooms, & a versatile bonus room perfect for a guest suite. Inside, you'll find granite countertops, new appliances, custom tile showers, soaking tubs, updated finishes, rich wood flooring throughout the main living areas, & a fully rebuilt wood-burning fireplace w/ propane assist. The attached garage has been transformed into a climate-controlled gym with its own dedicated HVAC system, while the home also features a separate HVAC system, hardwired Ethernet throughout, property-wide Wi-Fi, a 26kW Generac whole-home generator, 400-amp electrical service, & fully encapsulated crawlspace w/ commercial-grade dehumidifier. The outdoor living experience is equally impressive w/ a pool w/ deck, a dock w/ power & covered entertaining space, professional landscaping, Wi-Fi-Rain Bird irrigation, extensive landscape lighting, black aluminum fencing w/ brick columns, rebuilt entrance pillars, custom mailbox, & smartphone-controlled gated entry. An adjacent 5.97-acre parcel is also available for purchase & includes an approved mound septic system for a future 3-bedroom home. All this w/ no HOA! Conveniently located just minutes from a public boat ramp, I-24, Nashville, Murfreesboro, shopping, dining, & everyday conveniences, this extraordinary property offers a rare blend of refined living, cutting-edge tech
- Houzeo last checked: 5 minutes ago
- Listing updated: October 30, 2026 at 8:38 pm
- Listing Provided by: Brad Elam (931) 273-4116 DRE #335012 | Elam Real Estate (615) 890-1222
- Source: Nashville (RealTracs Mid) MLS-TN as distributed by MLS GRID | MLS#: 3312710

Property Details
Status
Active
Type
Single Family Residence
No. of Stories
2
County
City
Neighborhood
--
Year Built
1995
HOA Fees
-
Finished Area
3,142 sqft
Lot Size
8.03 acres lot
Basement Area
- sqft
MLS Name
Nashville (RealTracs Mid) MLS
MLS Number
3312710
MLS Status
Active
Days on Market
1

Continue Your Journey in App
Find your dream home, receive real-time updates, and many more!
Continue Your Journey in App
Find your dream home, receive real-time updates, and many more!
Location
Facts & Features
Rooms
Bedrooms & bathrooms
Bedrooms: 3
Bathrooms: 3
Interior
Sewer
Septic Tank
Interior Features
Ceiling Fan(s), Entrance Foyer, High Ceilings, Pantry, Smart Light(s), Smart Thermostat, Walk In Closet(s), High Speed Internet
Flooring
Carpet, Wood, Tile
Heating
Central, Propane
Appliances
Built In Electric Oven, Electric Range, Dishwasher, Disposal, Microwave, Stainless Steel Appliance(s)
Exterior Features
Balcony, Smart Camera(s)/recording, Smart Irrigation, Smart Light(s)
Cooling
Ceiling Fan(s), Central Air, Electric
Construction
Year Built
Year Built: 1995
Home type
Single Family Residence
Foundation Details
Block
Construction Materials
Brick
Architectural Style
Traditional
Roof
Shingle
Utilities & Energy
Pool Features
Above Ground
Utilities
Electricity Available, Water Available
Basement
Crawl Space, None
Parking Features
Garage Door Opener, Garage Faces Side, Detached, Aggregate, Driveway, Gravel
Water Source
Public
Fireplace Features
Gas, Living Room, Wood Burning
Laundry Features
Electric Dryer Hookup, Washer Hookup
Security Features
Security Gate, Security System, Smoke Detector(s)
Other Features
Lot Features
Cleared, Level, Private, Wooded
Patio And Porch Features
Patio, Covered
Subdivision Name
N/a
Price History
| Date | Event | Price |
|---|---|---|
08/03/2026 Source: | Listed for Sale | $1,400,000 +7.69% $446/sqft |
08/03/2026 Source: | Price Decreased | $1,300,000 -7.14% $414/sqft |
07/30/2026 Source: | Coming Soon | $1,400,000 +143.48% $446/sqft |
06/14/2021 Source: | Price Increased | $575,000 +59.72% $183/sqft |
08/19/2015 Source: | Price Increased | $359,999 +1.27% $115/sqft |

Show more
Getting Around 960 Stones River Rd
Bike Score®

Somewhat Bikeable
17/100
Walk Score®

Car-Dependent
0/100
Data provided by Redfin
Nearby Homes
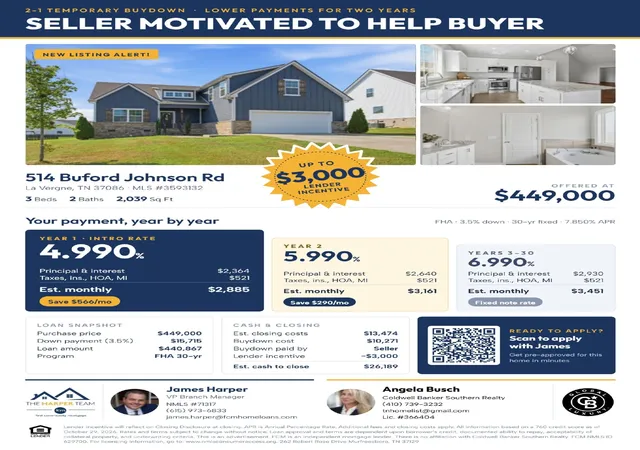
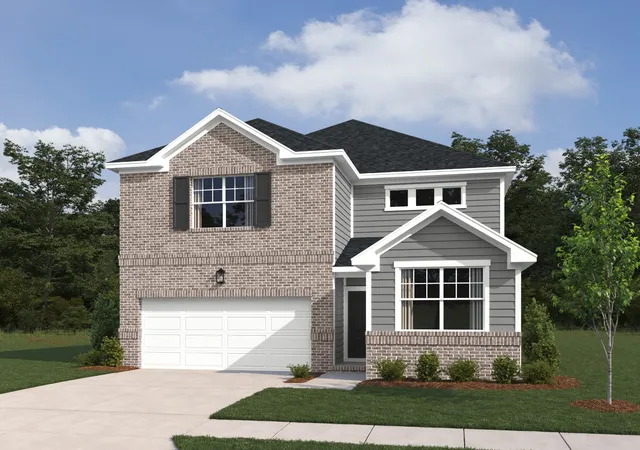
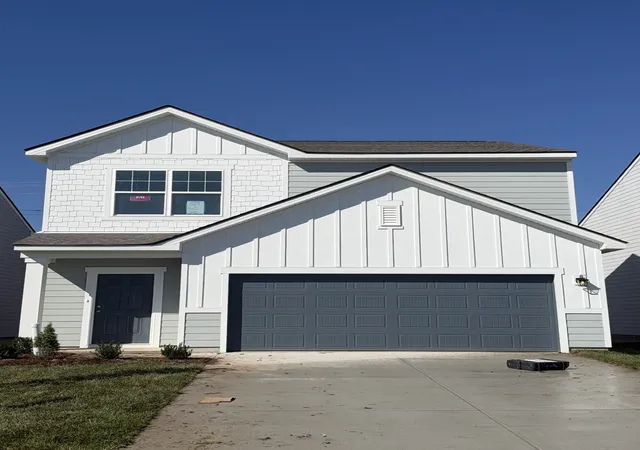
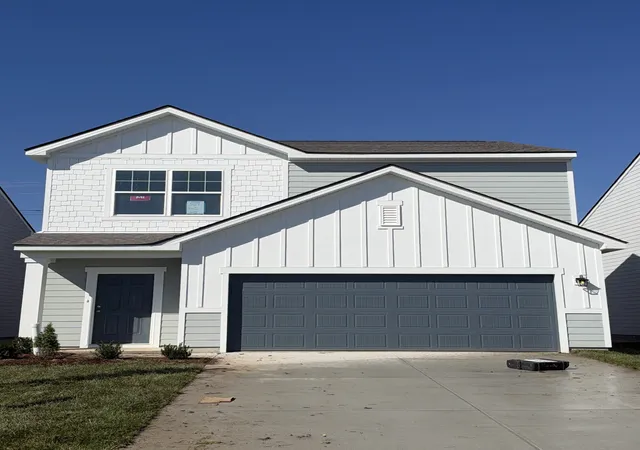
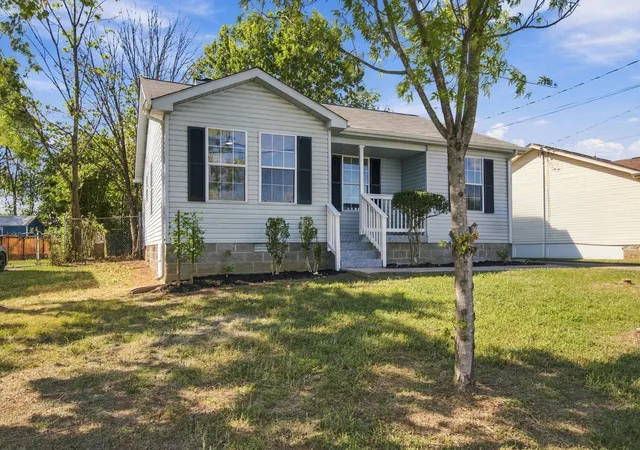
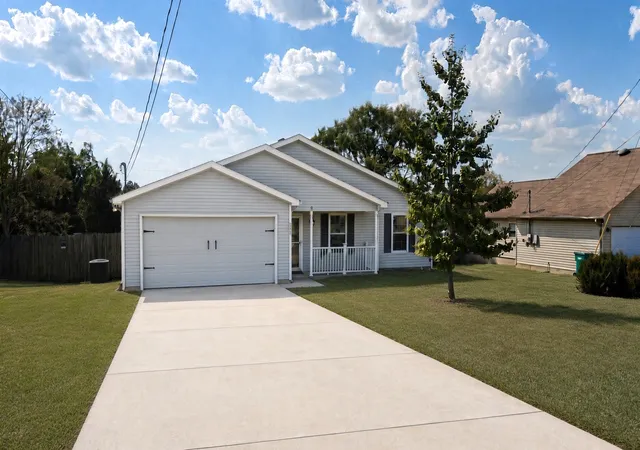
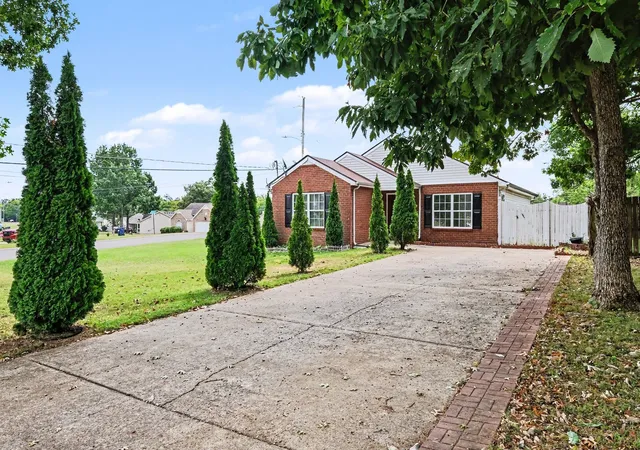
Find Homes by Property Features in La Vergne, TN
Nearby New Homes For Sale

Based on information from Realtracs® through Nov 01, 2026, 12:01AM. Data courtesy of Realtracs® MLS as distributed by MLS GRID. Some IDX listings have been excluded from this website. All data is obtained from various sources and may not have been verified by the broker or MLS GRID. Supplied Open House Information is subject to change without notice. All information should be independently reviewed and verified for accuracy. Properties may or may not be listed by the office/agent presenting the information. IDX information is provided exclusively for consumers’ personal, noncommercial use. It may not be used for any purpose other than to identify prospective properties consumers may be interested in purchasing. The data is deemed reliable but is not guaranteed by MLS GRID. The use of the MLS GRID Data may be subject to an end-user license agreement prescribed by Realtracs® MLS. © 2026 RealTracs Solutions. All Rights Reserved. Angela Fowler Real Estate, LLC | 423.320.4620 | afowler@catt.com Mailing Address: 452 Kailors Cove Cir, Ringgold, GA 30736
 Advertising Broker: Angela Fowler | Angela Fowler Real Estate, LLC.
