- Overview
- Description
- Property Details
- Location
- Facts & Features
- Getting Around
- Nearby Homes



$349,900
Monthly Est:$1,742
 4 Beds
 2 Baths
 2,628sqft
9601 E Upriver Dr, Spokane, WA 99206
$349,900
$1,742/moEst:
Get Pre-Approved
Single Family Residence
Built in 1939
$-- HOA
12,325 sqft lot
$133/sq.ft
Description
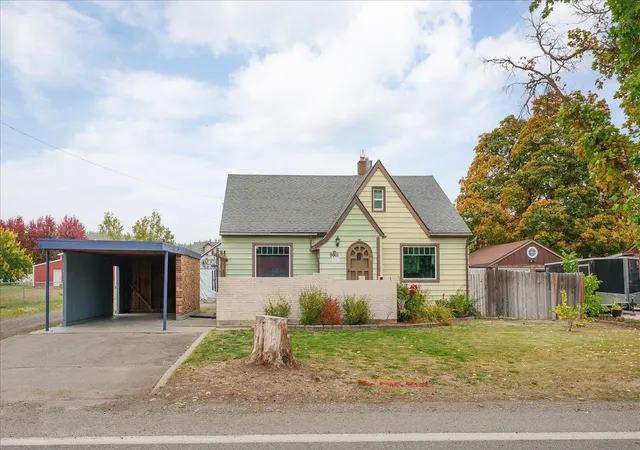
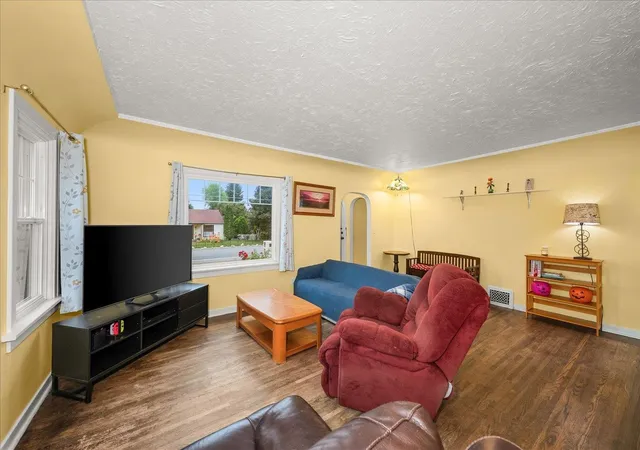
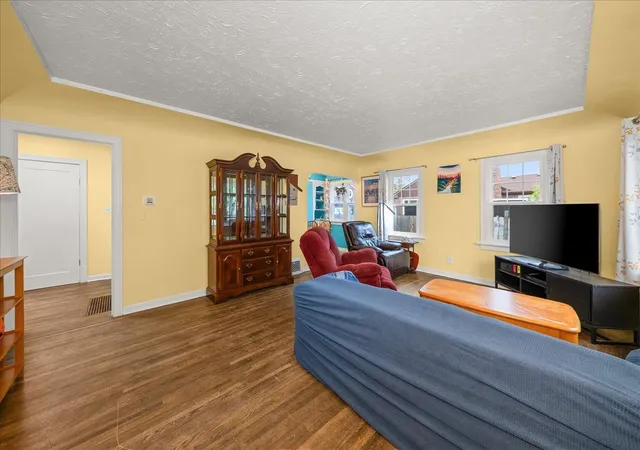
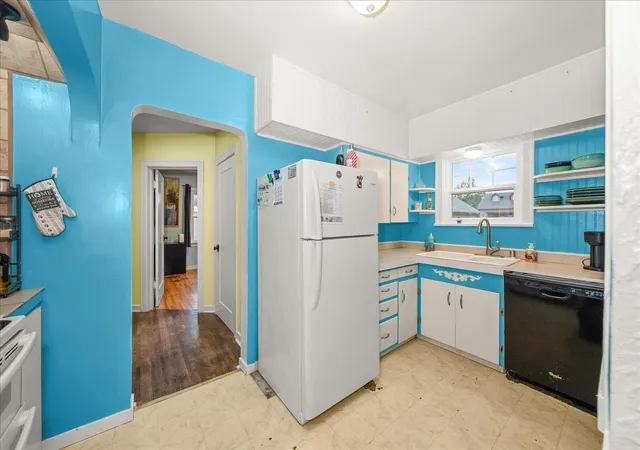
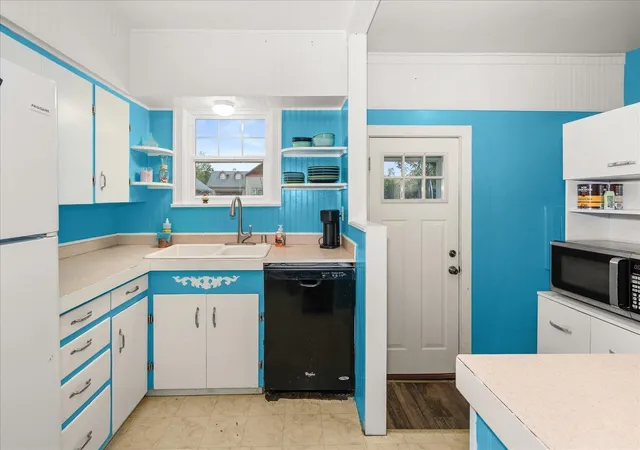
West Valley 2 story close to the Centennial Trail & Arbor Crest with a very functional floorplan. Home has a fenced entry courtyard. Main level features 2 bedrooms, full bath, comfortable living room and dining room off the kitchen. 2nd level has a large sitting area/craft or office space with tons of built-ins and a 3rd bedroom with bookcase and window alcove perfect for a cozy reading nook or study space. Basement is finished with a large family room with gas fireplace, 2nd bathroom with tiled shower & floor, 4th bedroom and unfinished laundry/storage space. Home has many mechanical updates including roof, updated electrical panel (2024), new HVAC (2024), newer vinyl windows, and low maintenance metal siding with wrapped facia & soffits. Still room for your sweat equity with some paint and flooring updates to make it your own. Carport plus an oversized 1 car garage that is in "as is" condition. Backyard is fenced with a pergola/patio space.
- Houzeo last checked: 55 minutes ago
- Listing updated: October 19, 2026 at 7:22 am
- Listing Provided by: Melissa Blaine | Coldwell Banker Tomlinson (509) 535-7400
- Source: Spokane MLS-WA | MLS#: 202625673

Property Details
Status
Active
Type
Single Family Residence
No. of Stories
2
County
City
Neighborhood
--
Year Built
1939
HOA Fees
-
Finished Area
2,628 sqft
Lot Size
12,325 sqft lot
Basement Area
- sqft
MLS Name
Spokane MLS
MLS Number
202625673
MLS Status
Active
Days on Market
11

Continue Your Journey in App
Find your dream home, receive real-time updates, and many more!
Download App
Continue Your Journey in App
Find your dream home, receive real-time updates, and many more!
Location
Facts & Features
Rooms
Bedrooms & bathrooms
Bedrooms: 4
Bathrooms: 2
Basement
Level: Basement
First Floor
Level: First
Second Floor
Level: Second
Interior
Cooling
Central Air
Heating
Gas, Forced Air
Flooring
Wood
Window Features
Vinyl Frames
Appliances
Free Standing Range, Dishwasher, Refrigerator
Construction
Year Built
Year Built: 1939
Home type
Single Family Residence
Roof
Composition
Construction Materials
Metal Siding
Architectural Style
Cape Cod
Utilities & Energy
Parking Features
Detached, Carport
Fireplace Features
Gas
Basement
Full, Finished, Rec/family Area, Laundry, See Remarks
Other Features
Patio And Porch Features
Patio
Lot Features
Fenced Yard
Subdivision Name
Pasadena Park
Price History
| Date | Event | Price |
|---|---|---|
10/12/2026 Source: | Listed for Sale | $349,900 +118.69% $133/sqft |
10/24/2016 Source: | Sold | $160,000 $61/sqft |

Nearby Homes
Find Homes by Property Features in Spokane, WA
Nearby New Homes For Sale


Based on information from the Spokane Association of REALTORS® through Oct 23, 2026, 06:45AM. IDX information is provided exclusively for consumers’ personal, non-commercial use, that it may not be used for any purpose other than to identify prospective properties consumers may be interested in purchasing. Information is deemed reliable but is not guaranteed accurate. ©2026 Spokane Association of REALTORS®. All Rights Reserved.
 Advertising Broker: Christy Lee-Naumann | Real Estate by You LLC
