- Overview
- Description
- Property Details
- Location
- Facts & Features
- Getting Around
- Nearby Homes

Street View
$1,999,900
Monthly Est:$9,954
 6 Beds
 7 Baths
6 full baths + 1 half bath
 9,360sqft
9606 Piqua Lockington Rd, Piqua, OH 45356
$1,999,900
$9,954/moEst:
Get Pre-Approved
Single Family Residence
Built in 2008
$-- HOA
17.73 acres lot
$214/sq.ft
Description
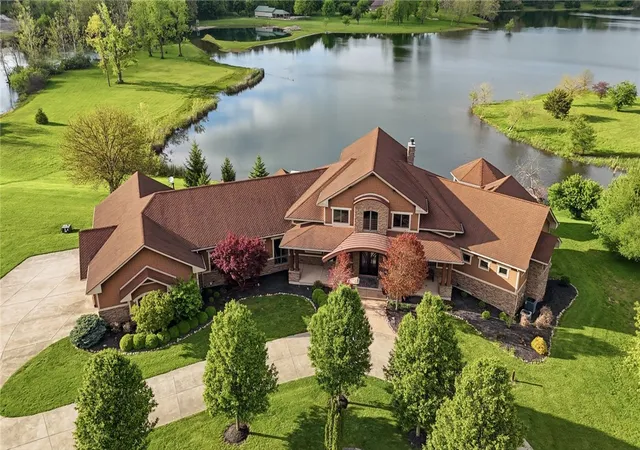
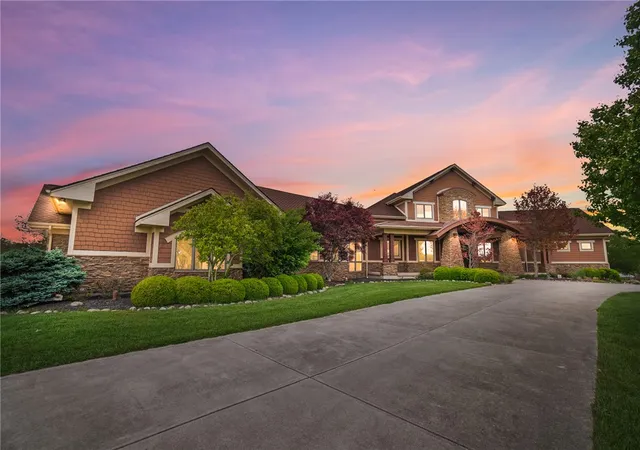
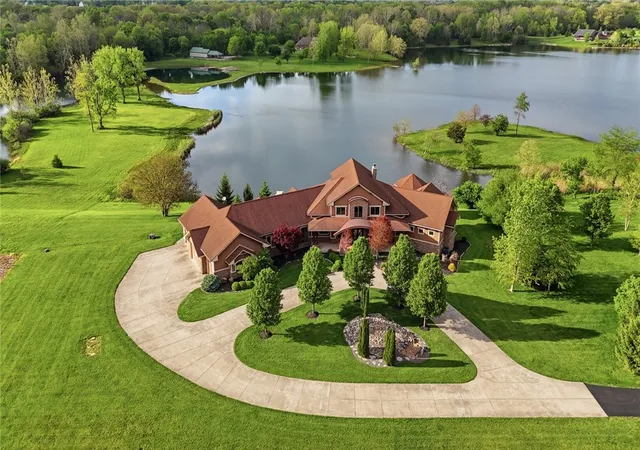
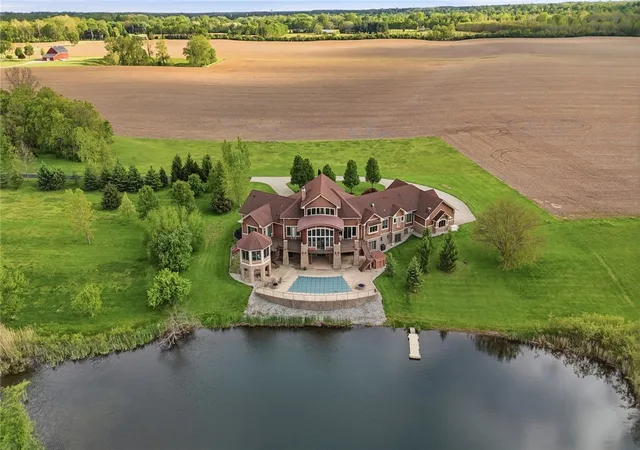
Aspen-inspired resort living with breathtaking lake views on approximately 28 private acres (2 parcels), with an additional 27 adjacent acres available for purchase. This original-owner custom estate in exclusive Rocky Ridge Estates offers 9,360 square feet of luxury living in a truly one-of-a-kind setting.
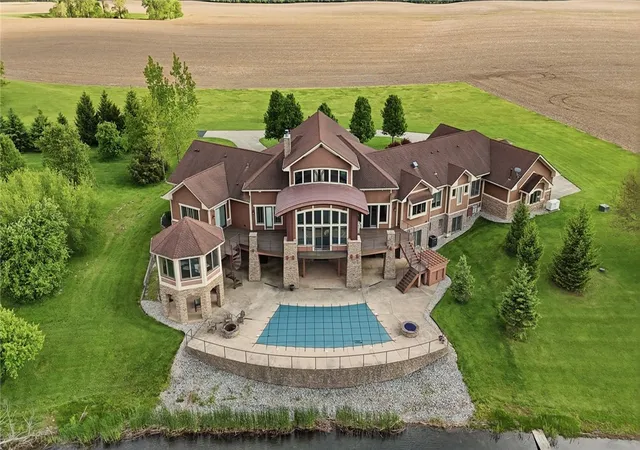
A long private drive leads to the home, where a dramatic 30-foot foyer with an exterior stunning rock water feature creates an unforgettable first impression. Designed with natural stone, brick, wood, the home blends timeless architecture with its spectacular surroundings. Expansive windows, many floor-to-ceiling, capture panoramic lake views from multiple living spaces on both the main level & finished walkout lower level.
The home features 6 bedrooms, 6.5 baths, with each bedroom offering a private full bath/walk-in closet. The gourmet kitchen includes Thermador stainless appliances, a 6-burner gas cooktop, commercial-style refrigerator, built-in freezer, vegetable sink, pot filler, granite countertops, refrigerator drawers, & a large walk-in pantry. The kitchen opens to the two-story great room with a wood-burning fireplace & sweeping water views.
The main-level owner's suite overlooks the lake, includes a spacious bath, two large walk-in closets, & a private exercise area. The finished walkout lower level is ideal for entertaining with a wet bar that functions as a second kitchen, family room with gas fireplace, theater room, sauna, workout room, game room, nanny/in-law suite, (multigenerational design) & large playroom.
Outdoor amenities include a saltwater in-ground pool & gazebo overlooking the water. Additional highlights include a heated 5-car side-entry garage with loft storage, whole-house generator, tankless water heater, 8-foot interior doors, mudroom/ dog wash station.
A rare opportunity to own a private lakefront estate with unmatched luxury, acreage, & views. Equestrian possibilities. Only 9 min. to I-75! Some photos digital staged.
- Houzeo last checked: 0 minutes ago
- Listing updated: September 10, 2026 at 3:19 pm
- Listing Provided by: Philip L Herman (937) 305-4838 | RE/MAX Real Estate Specialists (937) 436-9900
- Source: Dayton Realtors MLS-OH | MLS#: 957550

Property Details
Status
Active
Type
Single Family Residence
No. of Stories
1
County
City
Neighborhood
--
Year Built
2008
HOA Fees
-
Finished Area
9,360 sqft
Lot Size
17.73 acres lot
Basement Area
- sqft
MLS Name
Dayton Realtors MLS
MLS Number
957550
MLS Status
Active
Days on Market
178

Continue Your Journey in App
Find your dream home, receive real-time updates, and many more!
Download App
Continue Your Journey in App
Find your dream home, receive real-time updates, and many more!
Location
Facts & Features
Rooms
Bedrooms & bathrooms
Bedrooms: 6
Bathrooms: 7
FamilyRoom
Level: Lower
Area: 221.00 Square Feet
Dimensions: 17 x 13
GreatRoom
Level: Lower
Area: 425.00 Square Feet
Dimensions: 25 x 17
FamilyRoom
Level: Main
Area: 625.00 Square Feet
Dimensions: 25 x 25
DiningRoom
Level: Main
Area: 221.00 Square Feet
Dimensions: 17 x 13
Bedroom
Level: Main
Area: 180.00 Square Feet
Dimensions: 15 x 12
ExerciseRoom
Level: Lower
Area: 400.00 Square Feet
Dimensions: 25 x 16
MediaRoom
Level: Lower
Area: 512.00 Square Feet
Dimensions: 32 x 16
EntryFoyer
Level: Main
Area: 540.00 Square Feet
Dimensions: 30 x 18
Bedroom
Level: Lower
Area: 336.00 Square Feet
Dimensions: 21 x 16
Bedroom
Level: Main
Area: 180.00 Square Feet
Dimensions: 15 x 12
Bedroom
Level: Main
Area: 195.00 Square Feet
Dimensions: 15 x 13
Recreation
Level: Lower
Area: 420.00 Square Feet
Dimensions: 21 x 20
UtilityRoom
Level: Main
Area: 110.00 Square Feet
Dimensions: 11 x 10
Office
Level: Main
Area: 96.00 Square Feet
Dimensions: 12 x 8
Bedroom
Level: Lower
Area: 195.00 Square Feet
Dimensions: 15 x 13
PrimaryBedroom
Level: Main
Area: 588.00 Square Feet
Dimensions: 28 x 21
Interior
Exterior Features
Deck, Pool, Porch, Patio
Sewer
Septic Tank
Window Features
Insulated Windows
Cooling
Central Air
Heating
Propane
Interior Features
Wet Bar, Cathedral Ceilings, Granite Counters, Hot Tub Spa, Kitchen Island, Kitchen Family Room Combo, Pantry, Second Kitchen, Sauna, Vaulted Ceilings, Bar, Walk In Closets, Central Vacuum
Appliances
Built In Oven, Cooktop, Dryer, Dishwasher, Disposal, Microwave, Refrigerator, Water Softener, Washer, Tankless Water Heater
Construction
Year Built
Year Built: 2008
Home type
Single Family Residence
Construction Materials
Stone, Wood Siding
Architectural Style
Other
Utilities & Energy
Basement
Full, Finished, Walk Out Access
Utilities
Septic Available, Water Available
Parking Features
Attached, Four Or More Spaces, Garage, Garage Door Opener, Heated Garage, Storage
Pool Features
In Ground
Water Source
Well
Fireplace Features
Two, Gas, Wood Burning
Security Features
Smoke Detectors, Surveillance System
Other Features
Patio And Porch Features
Deck, Patio, Porch
Price History
| Date | Event | Price |
|---|---|---|
04/25/2026 Source: | Price Increased | $2,200,000 +10.01% $235/sqft |
04/25/2026 Source: | Price Decreased | $1,999,900 -20.00% $214/sqft |
10/22/2024 Source: | Listed for Sale | $2,500,000 +13.64% $267/sqft |
10/22/2024 Source: | Off Market | $2,200,000 $235/sqft |

Nearby Homes


Find Homes by Property Features in Piqua, OH

Based on information from Dayton Realtors® MLS through Oct 21, 2026, 12:15PM. Information is provided exclusively for consumers’ personal, non-commercial use, that it may not be used for any purpose other than to identify prospective properties consumers may be interested in purchasing. The data is deemed reliable but is not guaranteed accurate by the MLS. The MLS may, at its discretion, require use of other disclaimers as necessary to protect participants and/or the MLS from liability. This website may not include listings or property addresses of sellers who have directed their listing brokers to withhold their listing or their property address from display on the Internet. © 2026 Dayton Area Board of Realtors®, Inc. All rights reserved.
 Advertising Broker: Nicholas Huscroft | Chosen Realty
