- Overview
- Description
- Property Details
- Location
- HOA Management
- Facts & Features
- Getting Around
- Nearby Homes
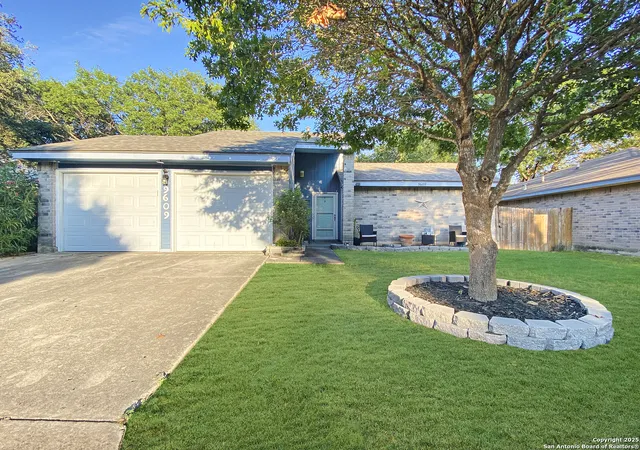
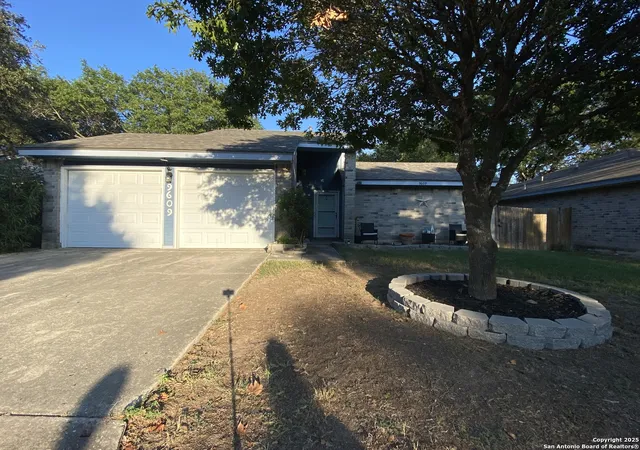
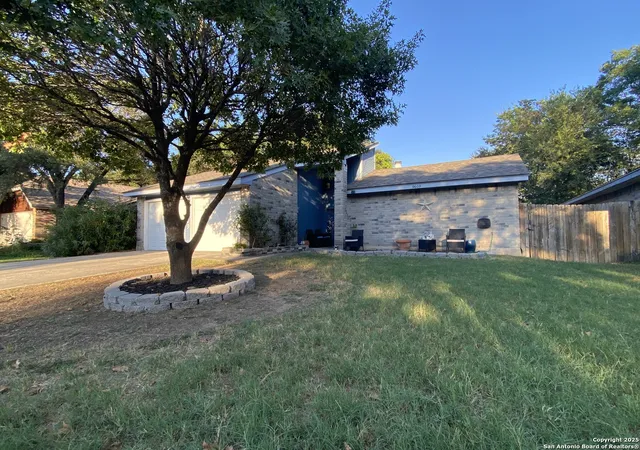
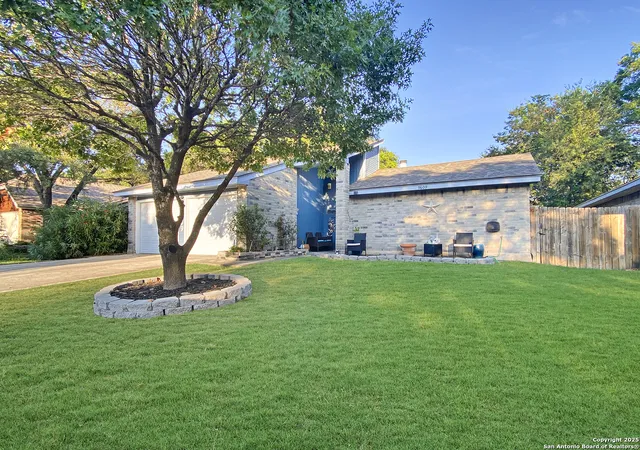
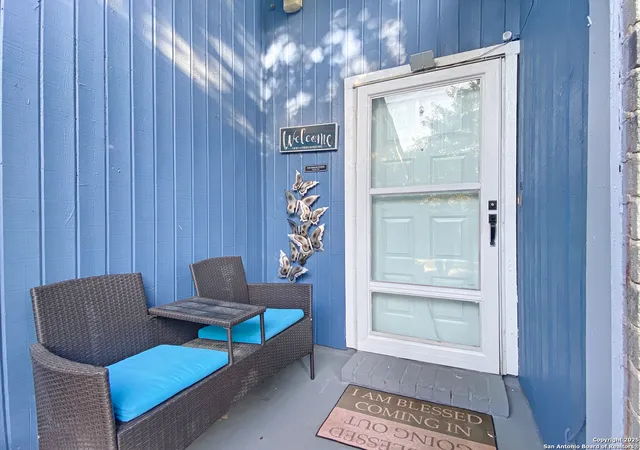

Street View
$279,000
Monthly Est:$1,389
 3 Beds
 2 Baths
2 full baths
 1,801sqft
9609 Woodland Hills, San Antonio, TX 78250
$279,000
$1,389/moEst:
Get Pre-Approved
Single Family Residence
Built in 1985
$-- HOA
6,098.4 sqft lot
$155/sq.ft
Description
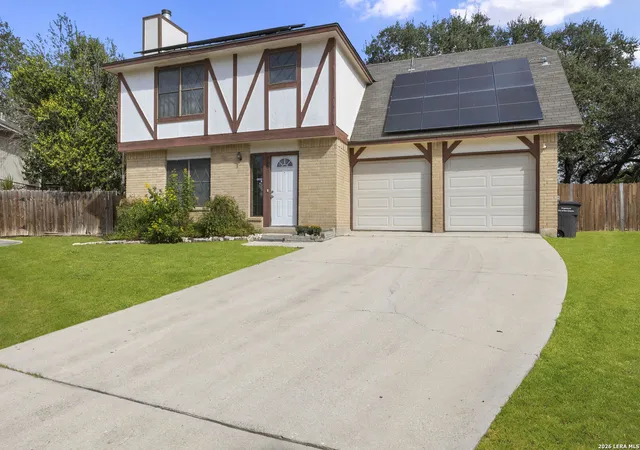
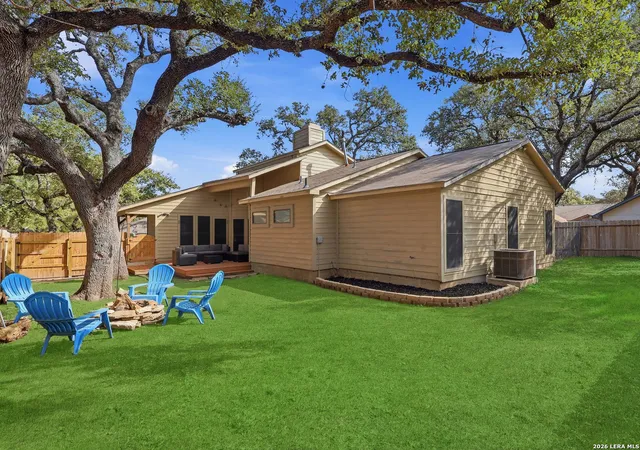
Welcome Home! This beautifully maintained property blends comfort, functionality, and modern convenience in every corner. Step inside to find thoughtful upgrades and smart-home features designed to make everyday living both enjoyable and efficient. The kitchen shines with granite countertops (installed Feb 2020), a Frigidaire dishwasher (Jan 2024), touchless Moen faucet (Dec 2023), Frigidaire microwave (July 2021), and matching Frigidaire stove and refrigerator/freezer (Oct 2018)-all offering style and practicality. Throughout the home, you'll enjoy upgraded Bluetooth light switches compatible with Alexa, Google Nest, SmartLife, and Apple Home, as well as direct-charge USB wall outlets for effortless connectivity. The bathrooms feature Bluetooth shower speakers and new light bars (Sept 2025) for a spa-like touch. Fresh new carpet (Oct 2025) enhances the inviting feel inside, while three ceiling fans with adjustable light moods (Sept 2025) keep each room comfortable year-round. Step outdoors to relax by the water feature (installed 2020, pond liner replaced Sept 2025) or enjoy gatherings on the patio extension with mesh covering (built July 2021). Two elegant French doors open to a separate patio area, extending your living space. The fence to the backyard (2018) adds privacy, and the upgraded PVC water shutoff valve and annealed glass windows provide peace of mind. This home has been lovingly cared for, with every update made to enhance both comfort and efficiency-it's move in ready and waiting for the perfect buyer.
- Houzeo last checked: 12 hours ago
- Listing updated: November 23, 2025 at 6:08 am
- Listing Provided by: Courtney Rosen | MHN Properties (210) 402-9696
- Source: LERA MLS-TX | MLS#: 1917051

Property Details
Status
Active
Type
Single Family Residence
No. of Stories
-
County
City
Neighborhood
Year Built
1985
HOA Fees
-
Finished Area
1,801 sqft
Lot Size
6,098.4 sqft lot
Basement Area
- sqft
MLS Name
LERA MLS
MLS Number
1917051
MLS Status
ACT
Days on Market
378

Continue Your Journey in App
Find your dream home, receive real-time updates, and many more!
Continue Your Journey in App
Find your dream home, receive real-time updates, and many more!
Location
HOA Management
GREAT NORTHWEST COMMUNITY IMPROVEMENT ASSOCIATION
HOA Fees
$300/
Amenities
 Amenities and services may be covered by one or multiple associations and service providers.
 Pool
 Bike Trails
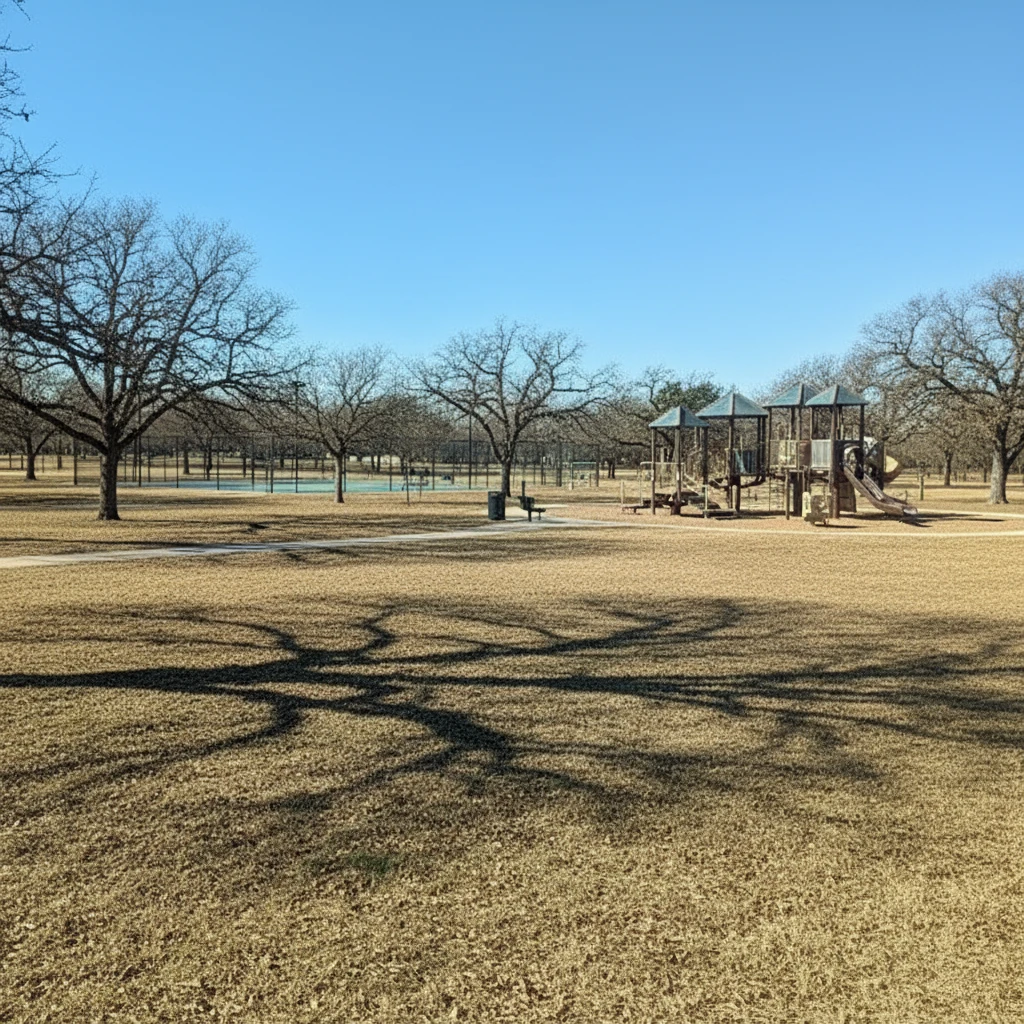
 Park Playground
 Club House
 Sports Court
BBQ
Disclaimer: Amenities are based on third-party information and may vary; buyers must independently verify all amenities, as information is deemed reliable but not guaranteed.
Facts & Features
Rooms
Bedrooms & bathrooms
Bedrooms: 3
Bathrooms: 2
Interior
Window Features
Some
Utilities & Energy
Association Amenities
Pool, Clbhs, Park, Trail, Court, Bbq
Fireplace Features
Livrm
Other Features
Subdivision Name
The Great Northwest
Price History
| Date | Event | Price |
|---|---|---|
11/12/2025 Source: | Price Decreased | $279,000 -2.79% $163/sqft |
10/21/2025 Source: | Listed for Sale | $287,000 +129.78% $167/sqft |
02/22/2013 Source: | Sold | $124,900 $73/sqft |

Great Northwest Ranks #127 in San Antonio, TX

Homes

Rental Prices

Median Home Price
Nearby Homes
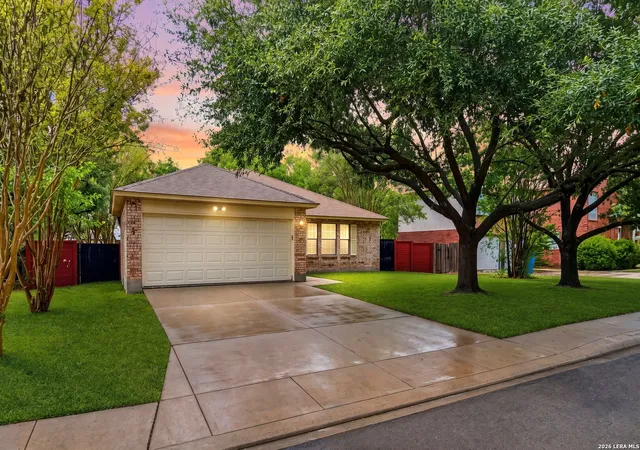
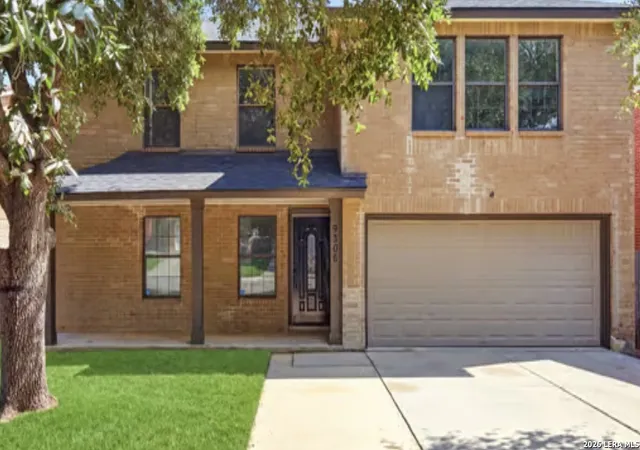
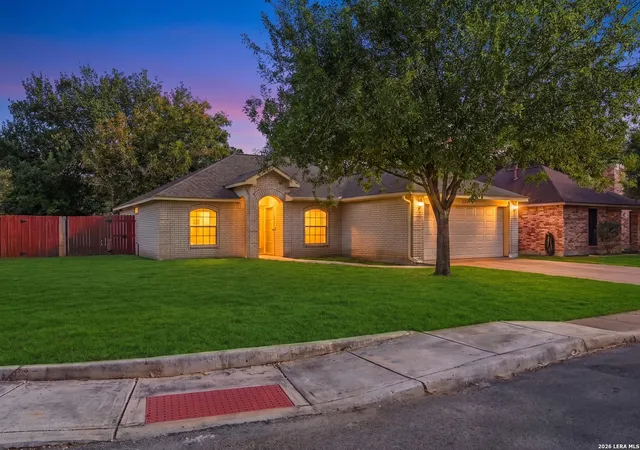
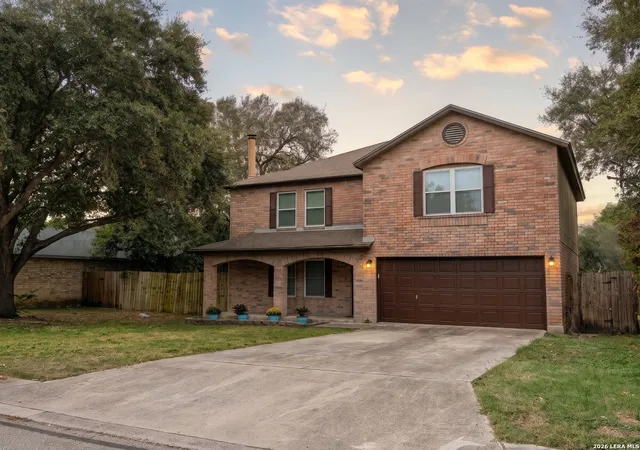
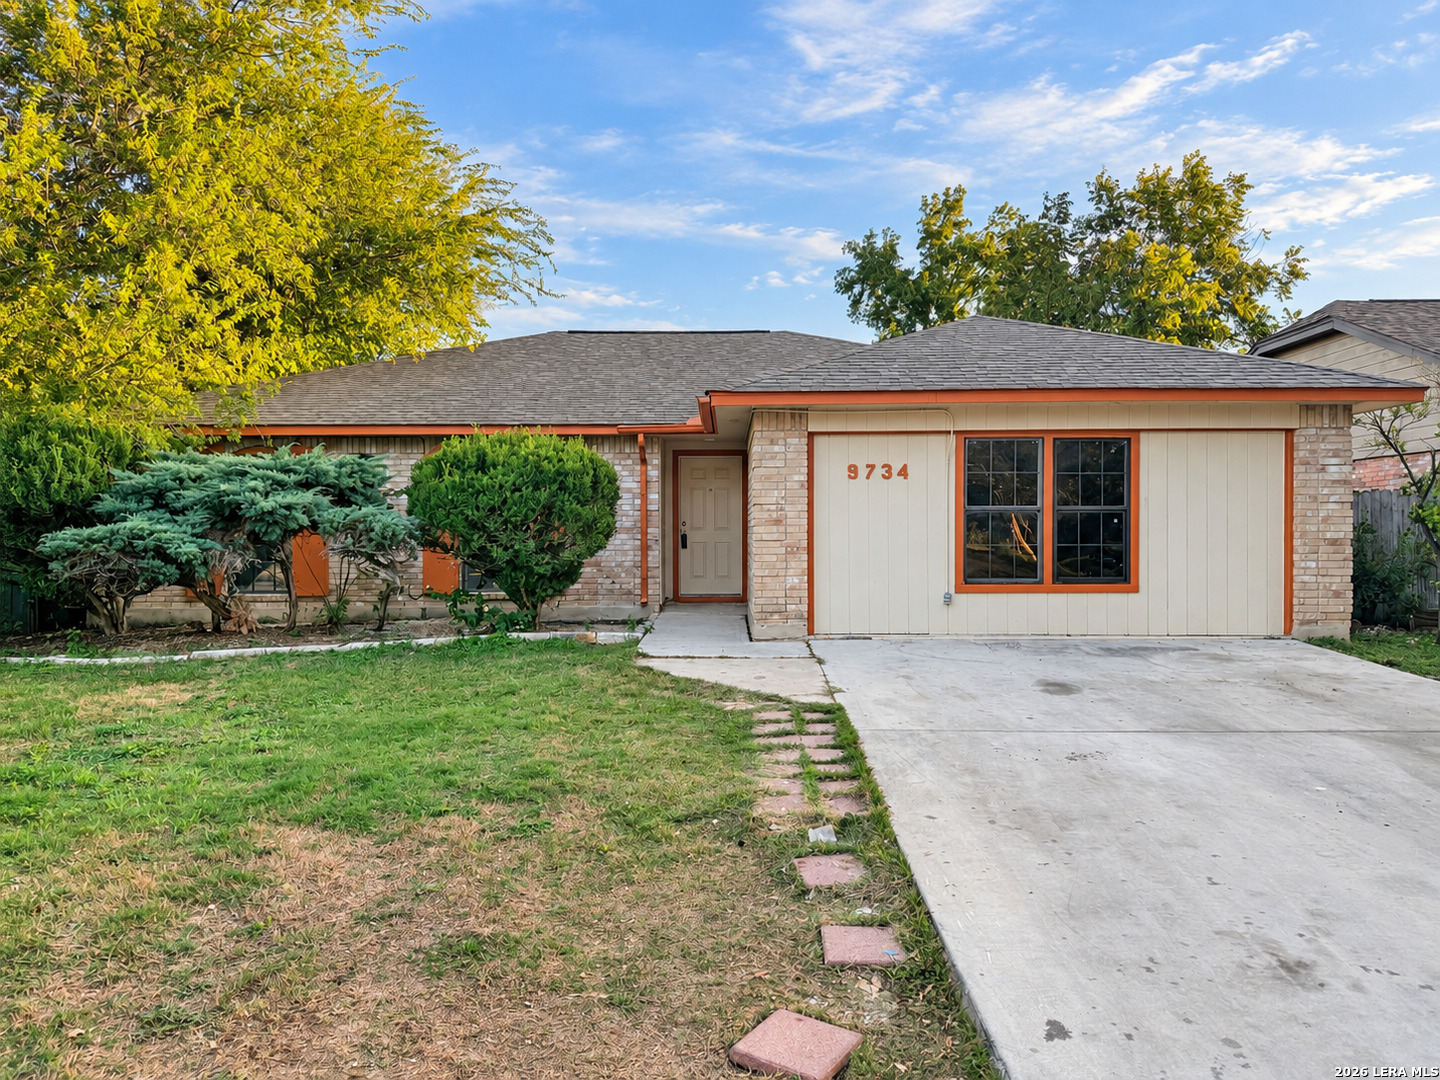
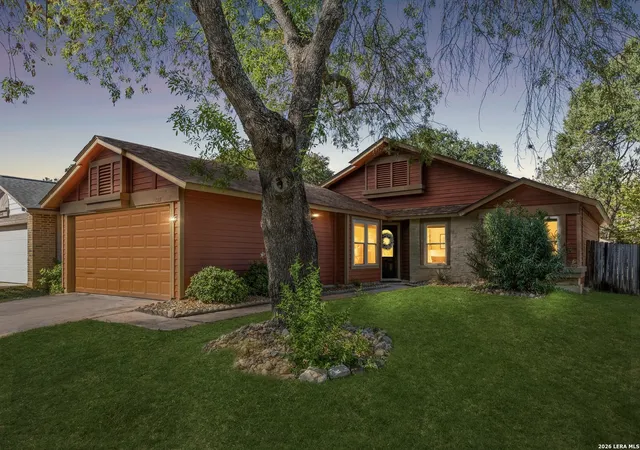
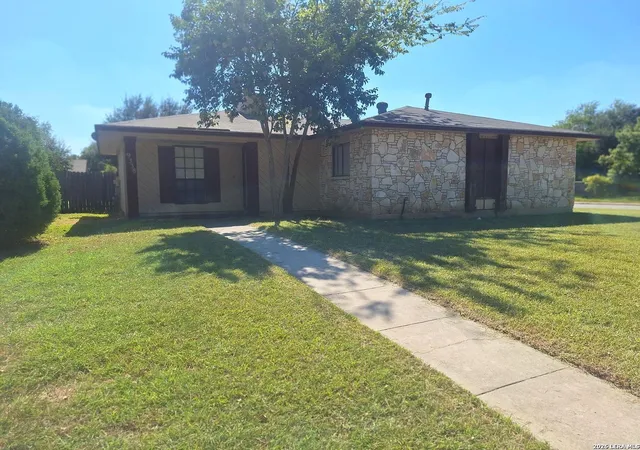
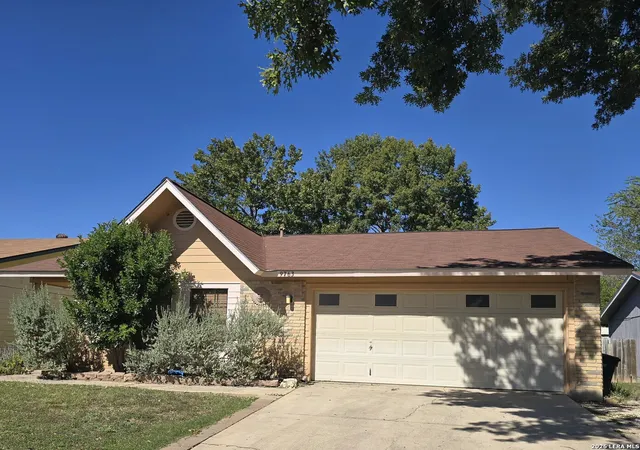
Find Homes by Property Features in San Antonio, TX

Based on information from the San Antonio Board of REALTORS® MLS through Nov 02, 2026, 02:15PM. Information is provided exclusively for consumers’ personal, non-commercial use, and it may not be used for any purpose other than to identify prospective properties consumers may be interested in purchasing. The data is deemed reliable but is not guaranteed. © 2026 San Antonio Board of REALTORS - All Rights Reserved.
 Advertising Broker: David Montalvo | CapTex Realty
