- Overview
- Description
- Property Details
- Location
- HOA Management
- Facts & Features
- Getting Around
- Nearby Homes

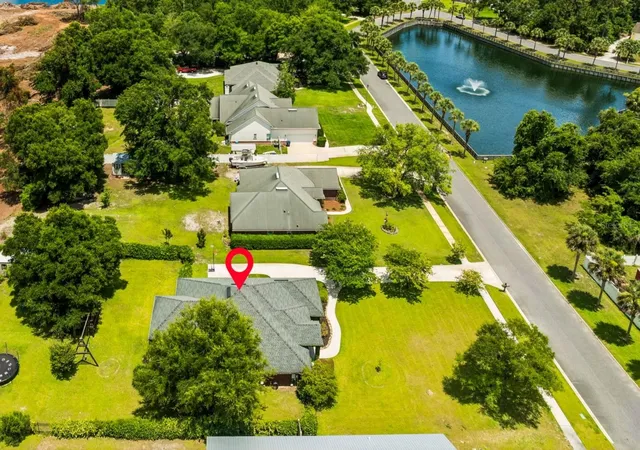


$563,000
Monthly Est:$2,802
 3 Beds
 2 Baths
2 full baths
 2,109sqft
96095 Gravel Crk Dr, Yulee, FL 32097
$563,000
$2,802/moEst:
Get Pre-Approved
Single Family Residence
Built in 2014
$37.5/mo HOA
22,002 sqft lot
$267/sq.ft
Description
**USDA LOAN-ELIGIBLE PROPERTY + $10,000 SELLER-PAID RATE BUYDOWN!** Qualified buyers may enjoy ZERO DOWN PAYMENT financing, while sellers are offering $10,000 toward an interest rate buydown, helping you KEEP MORE CASH IN YOUR POCKET AT CLOSING and REDUCE YOUR MONTHLY MORTGAGE PAYMENT! Call your lender today to see if you qualify and learn more about USDA financing!
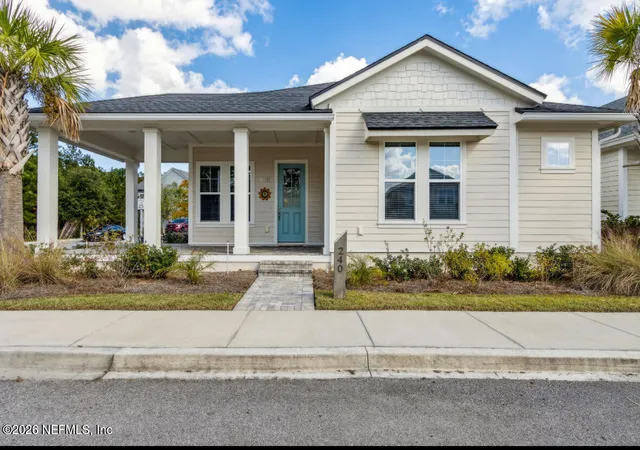
**CUSTOM-BUILT HOME ON A RARE HALF-ACRE LOT IN YULEE!** This 3BR/2BA home offers 2,109 sq ft plus a dedicated office with 4th bedroom potential. Bring your BOAT OR RV! Ample parking and potential boat/RV storage building, subject to approvals. SURVEY AVAILABLE!
Oversized 2-car garage, fenced yard, screened porch, deck, fire pit and play area. INDOOR LAUNDRY with WASHER & DRYER INCLUDED and separate garage entrance—ideal after a day enjoying the Florida outdoors! Vaulted ceilings, granite counters, upgraded cabinetry and propane fireplace. 210-FT ARTESIAN WELL providing delicious drinking water, septic, 7-zone irrigation, LOW $450/YEAR HOA and NO CDD!
- Houzeo last checked: 10 hours ago
- Listing updated: October 12, 2026 at 1:33 pm
- Listing Provided by: Amy Rogers (904) 415-1449 | PORZIG REALTY (407) 322-8678
- Source: Stellar MLS-FL | MLS#: V4949784

Property Details
Status
Active
Type
Single Family Residence
No. of Stories
1
County
City
Neighborhood
--
Year Built
2014
HOA Fees
$37.5/mo
Finished Area
2,109 sqft
Lot Size
22,002 sqft lot
Basement Area
- sqft
MLS Name
Stellar MLS
MLS Number
V4949784
MLS Status
Active
Days on Market
122
Cumulative Days on Market
112

Continue Your Journey in App
Find your dream home, receive real-time updates, and many more!
Download App
Continue Your Journey in App
Find your dream home, receive real-time updates, and many more!
Location
HOA Management
Lanceford HOA/ Stephanie Johnson/ Peter Gregory
HOA Fees
$450/ Annually
Disclaimer: Amenities are based on third-party information and may vary; buyers must independently verify all amenities, as information is deemed reliable but not guaranteed.
Facts & Features
Rooms
Bedrooms & bathrooms
Bedrooms: 3
Bathrooms: 2
Primary Bedroom
Level: First
Area: 227.01 Square Feet
Dimensions: 14.1x16.1
Primary Bathroom
Level: First
Area: 110.23 Square Feet
Dimensions: 12.1x9.11
Office
Level: First
Area: 145.20 Square Feet
Dimensions: 12x12.1
Balcony/Porch/Lanai
Level: First
Area: 233.64 Square Feet
Dimensions: 19.8x11.8
Kitchen
Level: First
Area: 200.43 Square Feet
Dimensions: 15.3x13.1
Bedroom 1
Level: First
Area: 140.70 Square Feet
Dimensions: 10.5x13.4
Bedroom 2
Level: First
Area: 168.19 Square Feet
Dimensions: 13.9x12.1
Bathroom 2
Level: First
Area: 68.25 Square Feet
Dimensions: 10.5x6.5
Living Room
Level: First
Area: 372.24 Square Feet
Dimensions: 19.8x18.8
Dining Room
Level: First
Area: 121.10 Square Feet
Dimensions: 10.9x11.11
Interior
Appliances
Cooktop, Dishwasher, Disposal, Dryer, Electric Water Heater, Exhaust Fan, Freezer, Ice Maker, Microwave, Range, Range Hood, Refrigerator, Washer, Water Filtration System, Water Purifier
Heating
Central
Sewer
Septic Tank
Window Features
Blinds, Double Pane Windows, Drapes, Window Treatments
Cooling
Central Air
Interior Features
Ceiling Fans(s), Chair Rail, Crown Molding, Dry Bar, Eat In Kitchen, High Ceilings, Open Floorplan, Primary Bedroom Main Floor, Solid Surface Counters, Solid Wood Cabinets, Split Bedroom, Stone Counters, Thermostat, Vaulted Ceiling(s), Walk In Closet(s), Window Treatments
Exterior Features
Courtyard, Fire Pit, Garden, Lighting, Outdoor Grill, Playground, Private Entrance, Private Mailbox, Private Yard, Rain Gutters, Sidewalk, Sprinkler Metered, Storage
Flooring
Carpet, Hardwood, Tile, Vinyl
Construction
Year Built
Year Built: 2014
Home type
Single Family Residence
Foundation Details
Slab
Construction Materials
Brick, Concrete, Frame
Roof
Shingle
Utilities & Energy
Water Source
Well
Laundry Features
Electric Dryer Hookup, Inside, Laundry Room, Washer Hookup
Parking Features
Boat, Covered, Driveway, Garage Door Opener, Garage Faces Side, Golf Cart Parking, Ground Level, Guest, Off Street, On Street, Open, Oversized, Parking Pad, Rv Access/parking, Tandem, Workshop In Garage
Utilities
Bb/hs Internet Available, Cable Available, Cable Connected, Electricity Available, Electricity Connected, Water Available, Water Connected
Fireplace Features
Gas, Living Room, Non Wood Burning
Other Features
Lot Features
Cleared, Oversized Lot, Private, Sidewalk, Paved
Community Features
Sidewalks
Vegetation
Mature Landscaping, Trees/landscaped
Subdivision Name
Lanceford
Patio And Porch Features
Covered, Front Porch, Patio, Porch, Rear Porch, Screened
Price History
| Date | Event | Price |
|---|---|---|
10/12/2026 Source: | Price Decreased | $563,000 -0.88% $267/sqft |
08/26/2026 Source: | Price Decreased | $568,000 -3.40% $269/sqft |
06/22/2026 Source: | Listed for Sale | $588,000 $279/sqft |


Nearby Homes






Find Homes by Property Features in Yulee, FL
Nearby New Homes For Sale

Based on information from Stellar MLS® through Oct 22, 2026, 03:45PM as submitted to and distributed by MLS GRID. All data is obtained from various sources and may not have been verified by the broker or MLS GRID. Supplied Open House Information is subject to change without notice. All information should be independently reviewed and verified for accuracy. Properties may or may not be listed by the office/agent presenting the information. IDX information is provided exclusively for consumers’ personal non-commercial use. It may not be used for any purpose other than to identify prospective properties consumers may be interested in purchasing. The data is deemed reliable but is not guaranteed by MLS GRID. The use of the MLS GRID Data may be subject to an end-user license agreement prescribed by the Member Participant’s applicable MLS, if any, and as amended from time to time. © 2026 Stellar MLS. All Rights Reserved.
 Advertising Broker: Fred McGill | Simple Showing, Inc
