- Overview
- Description
- Property Details
- Location
- Facts & Features
- Getting Around
- Nearby Homes

Street View
$385,000
Monthly Est:$1,916
 4 Beds
 4 Baths
4 full baths
 --sqft
961 Lakeview Dr, Parkersburg, WV 26104
$385,000
$1,916/moEst:
Get Pre-Approved
Single Family Residence
Built in 1955
$-- HOA
0.57 acre lot
--/sqft
Description
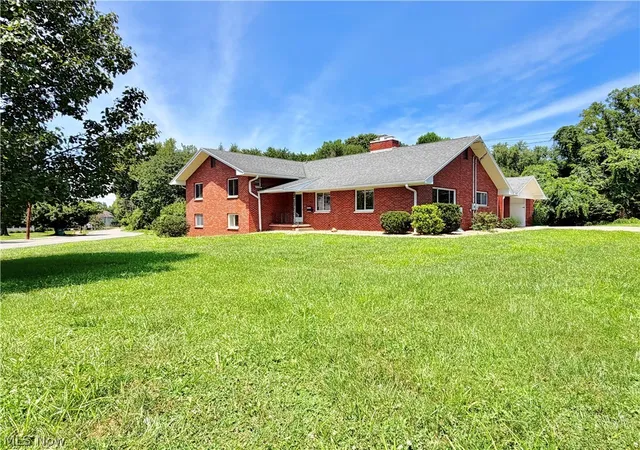
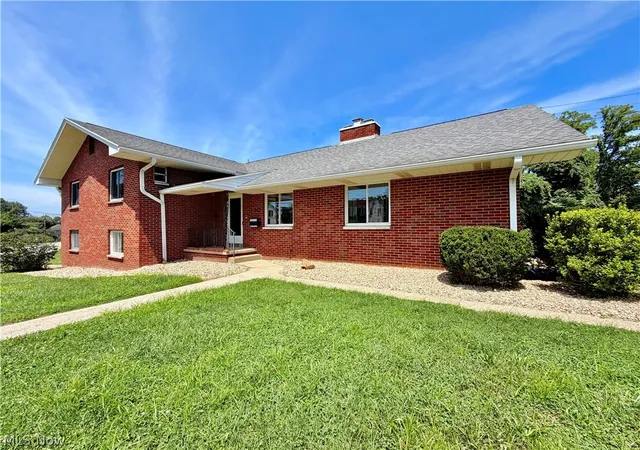
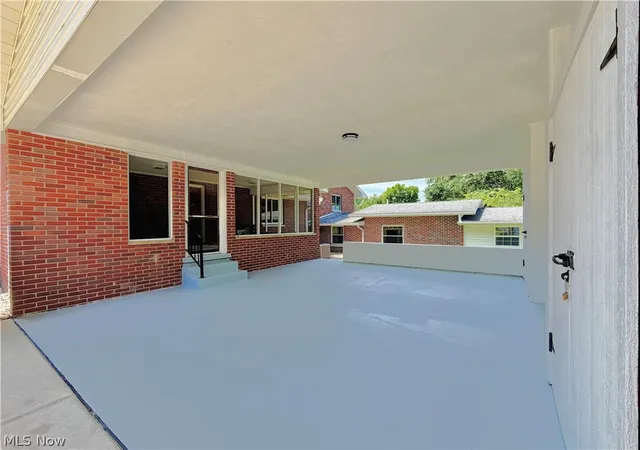
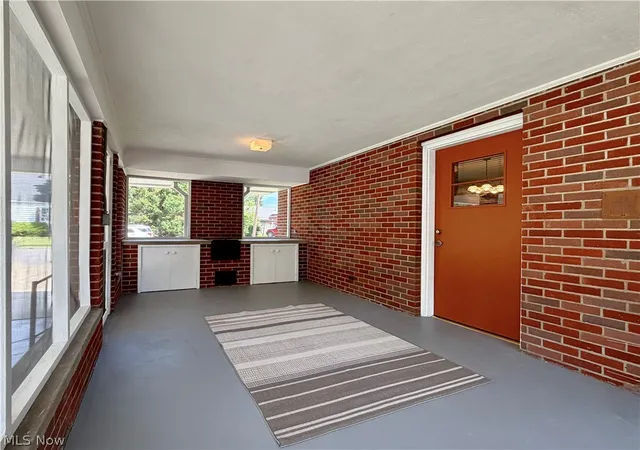
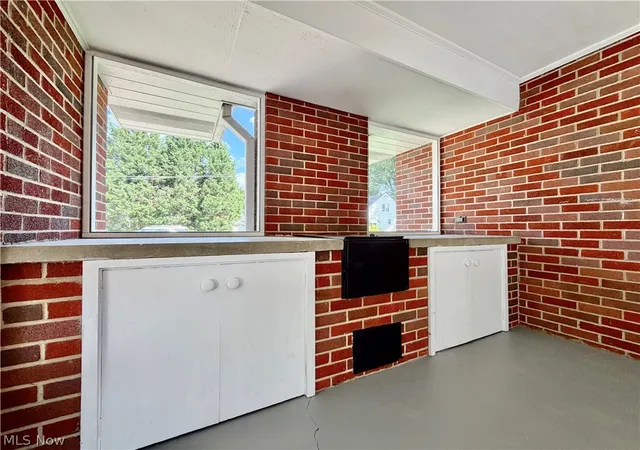
Some homes simply stand the test of time and this immaculate brick beauty is one of them. Perfectly positioned on a more than a half-acre corner lot, this sprawling residence offers the kind of space, craftsmanship, and pride of ownership that home buyers dream of. From the moment you arrive, the custom dual carports, manicured grounds, and timeless curb appeal hint at the exceptional home waiting inside. Offering 4 bedrooms with the possibility of a 5th and 4 full bathrooms, this home was designed to accommodate every stage of life with room to grow, gather, and welcome guests. Open the front door and you'll immediately appreciate the oversized rooms, gleaming hardwood floors, gorgeous built-ins, timeless lighting, and architectural details that have never gone out of style. Every room feels warm, welcoming, and thoughtfully designed, offering the perfect balance of elegance and comfort. One of the home's most unique features is its private in-law suite, thoughtfully designed with its own entrance, spacious bedroom, living room, full kitchen, pantry, walk-in closet, dedicated carport, and private living quarters. Whether you're accommodating extended family, welcoming long-term guests, or creating a comfortable space for independent living, the possibilities are endless. The partially finished basement expands the home's already impressive living space with an enormous family room centered around a fireplace. Abundant storage areas ensure you'll have room for everything without sacrificing organization. Conveniently located near shopping, dining, medical facilities, schools, and everyday conveniences, this remarkable home combines timeless craftsmanship, generous living spaces, and unmatched versatility in one unforgettable package. If you've been searching for a home that offers room to grow, space to gather, and quality that's impossible to replicate, your search ends here.
- Houzeo last checked: 7 hours ago
- Listing updated: September 8, 2026 at 3:42 pm
- Listing Provided by: Patricia Burkhammer (304) 481-0622 DRE #200301111 | Legacy Real Estate Professionals (304) 712-7111
- Source: MLS Now-OH | MLS#: 5232505

Property Details
Status
Active
Type
Single Family Residence
No. of Stories
2
County
City
Neighborhood
--
Year Built
1955
HOA Fees
-
Finished Area
- sqft
Lot Size
0.57 acre lot
Basement Area
- sqft
MLS Name
MLS Now
MLS Number
5232505
MLS Status
Active
Days on Market
69
Cumulative Days on Market
39

Continue Your Journey in App
Find your dream home, receive real-time updates, and many more!
Download App
Continue Your Journey in App
Find your dream home, receive real-time updates, and many more!
Location
Facts & Features
Rooms
Bedrooms & bathrooms
Bedrooms: 4
Bathrooms: 4
Interior
Sewer
Public Sewer
Interior Features
Built In Features, In Law Floorplan, Kitchen Island, Open Floorplan, Storage, Walk In Closets
Cooling
Central Air
Heating
Forced Air, Gas
Construction
Year Built
Year Built: 1955
Home type
Single Family Residence
Foundation Details
Block
Architectural Style
Bi Level
Roof
Shingle
Construction Materials
Brick, Vinyl Siding
Utilities & Energy
Water Source
Public
Laundry Features
Laundry Chute, Lower Level
Fireplace Features
Basement, Family Room
Basement
Partially Finished
Parking Features
Attached Carport, Carport
Other Features
Patio And Porch Features
Enclosed, Patio, Porch
Lot Features
Corner Lot, Flat, Level
Subdivision Name
Shattuck Heights
Price History
| Date | Event | Price |
|---|---|---|
07/31/2026 Source: | Listed for Sale | $389,000 +1.04% $0/sqft |
07/31/2026 Source: | Price Increased | $385,000 +130.68% $0/sqft |
08/26/2023 Source: | Sold | $166,900 $0/sqft |

Nearby Homes


Find Homes by Property Features in Parkersburg, WV

Based on information from the Board/Association of REALTORS® (alternatively, from the Service) through Oct 09, 2026, 02:30PM. The data relating to real estate for sale on this website comes in part from the Internet Data Exchange program of MLS Now. Real estate listings held by brokerage firms other than Houzeo are marked with the Internet Data Exchange logo and detailed information about them includes the name of the listing broker(s). This website may not include listings or property addresses of sellers who have directed their listing brokers to withhold their listing or their property address from display on the Internet. Information is provided exclusively for personal, non-commercial use, and may not be used for any purpose other than to identify prospective properties consumers may be interested in purchasing. All information deemed reliable but not guaranteed. Houzeo participates in MLS Now IDX program, allowing us to display other IDXP’s’ listings on our website. However, Houzeo does not display the entire MLS Now IDX database on this website. The listings of some real estate brokerage firms have been excluded. The photos may be altered, edited, enhanced or virtually staged. © 2026 Multiple Listing Service, Inc. All Rights Reserved
 Advertising Broker: Nicholas Huscroft | Chosen Realty