- Overview
- Description
- Property Details
- Location
- HOA Management
- Facts & Features
- Getting Around
- Nearby Homes



$297,000
Monthly Est:$1,478
 2 Beds
 2 Baths
2 full baths
 1,106sqft
9610 Club S Cir #4101, Sarasota, FL 34238
$297,000
$1,478/moEst:
Get Pre-Approved
Condominium
Built in 1995
$605.25/mo HOA
-- sqft lot
$269/sq.ft
Description
LUXURY RESORT-STYLE LIVING IN STONEYBROOK GOLF & COUNTRY CLUB!
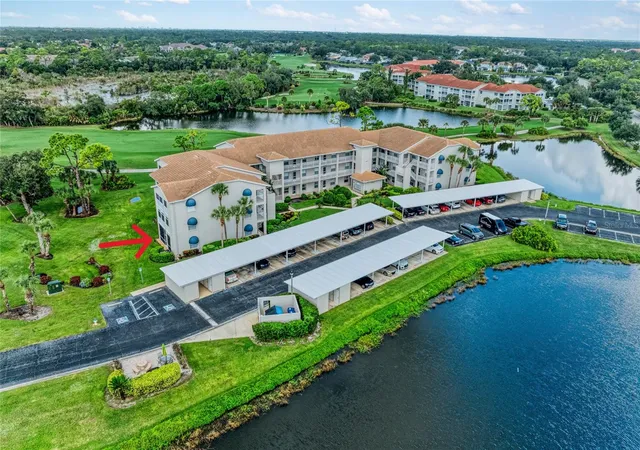
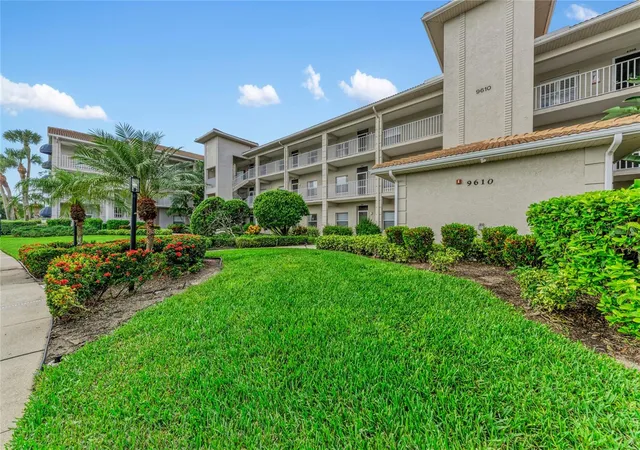
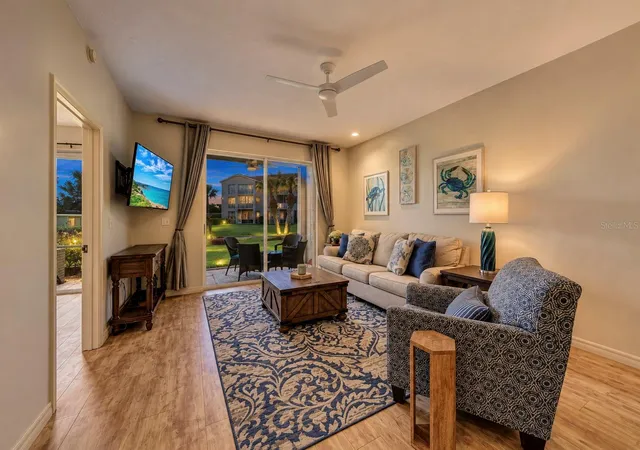
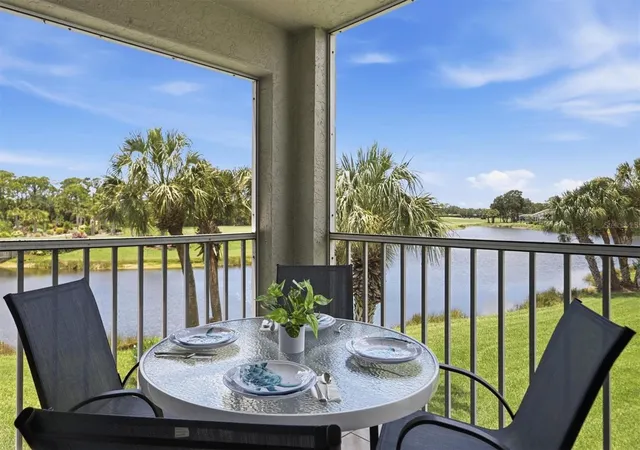
Immaculate, beautifully appointed, and move-in ready, this turnkey-furnished, first-floor end-unit residence is located in the highly desirable Club South Circle enclave of Stoneybrook Golf & Country Club and offers the very best of the Florida lifestyle. Ideally situated to capture beautiful southwestern garden views, this exceptional two-bedroom, two-bath condominium provides a peaceful tropical setting that you can enjoy every day.
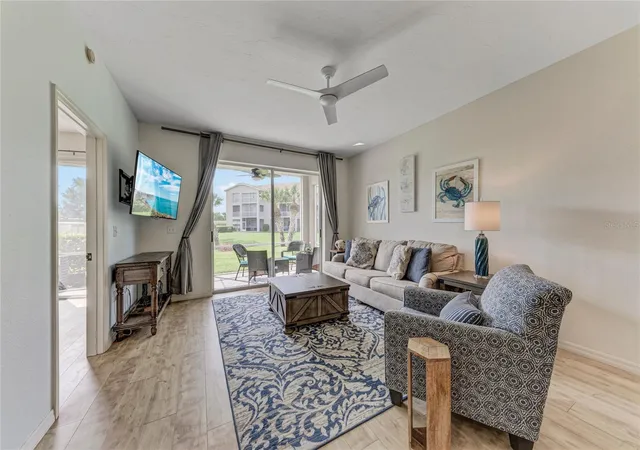
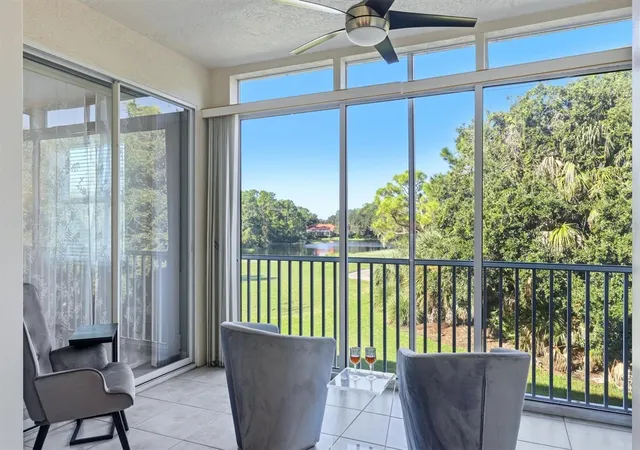
Step inside and discover a light-filled, open floor plan featuring luxury vinyl plank flooring throughout, plantation shutters, elegant neutral finishes, and abundant natural light. The spacious living and dining areas flow effortlessly onto the glass-enclosed lanai, providing the perfect setting to relax, entertain, and enjoy the tranquil surroundings. The well-appointed kitchen features granite countertops, ample cabinetry, and a convenient eat-at island area. The primary suite offers sliding glass doors to the lanai, two generous walk-in closets, and a beautifully updated bathroom highlighted by a distinctive barn-style sliding door. The guest bedroom is equally versatile, featuring with a queen-size bed and a stylish desk, making it ideal for overnight guests or a comfortable home office.
Additional highlights include an elevator in the building, a newly installed covered carport, and a private exterior storage room, with new carports and storage sheds completed in 2026. The Golf Modernization Plan assessment has been paid in full, adding further value and peace of mind.
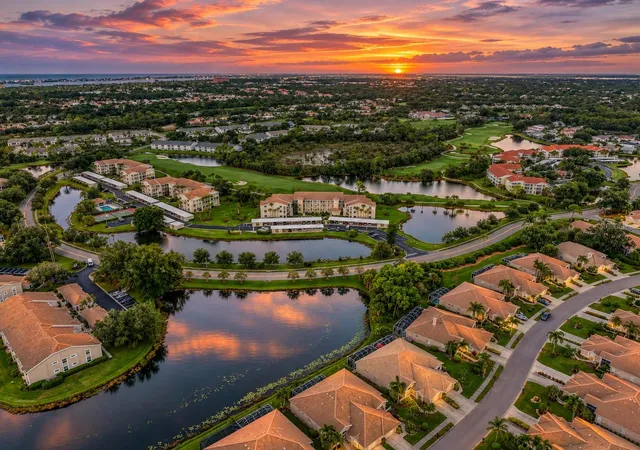
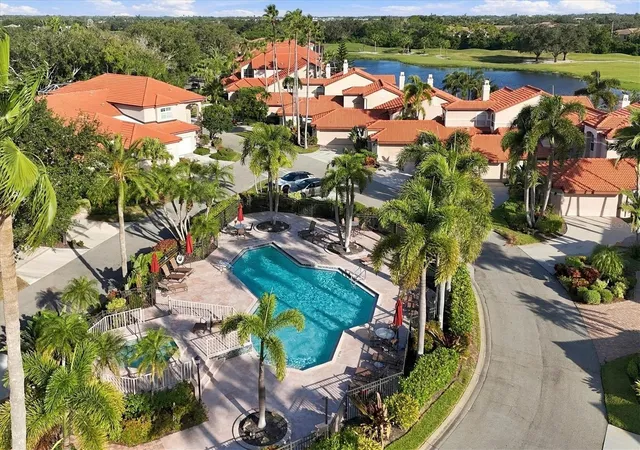
Residents of Club South Circle enjoy their own private heated swimming pool, tennis and pickleball courts, outdoor kitchen, grilling area, and inviting gathering spaces. Just a short stroll away, Stoneybrook's exceptional member-owned country club offers an impressive array of resort amenities, including a beautifully renovated 18-hole championship golf course, lighted Har-Tru tennis courts, pro shop, fitness center, fitness studio, bocce courts, putting greens, driving range, heated community pool and spa, and a full-service restaurant and bar with indoor and outdoor dining. Scenic walking and biking trails, fishing opportunities, and an active social calendar featuring yoga, Mah-Jongg, line dancing, and numerous community events complete this exceptional lifestyle.
Conveniently located between Sarasota and Venice, Stoneybrook offers easy access to the Legacy Trail, world-renowned Gulf Coast beaches, downtown Sarasota's restaurants and arts scene, St. Armands Circle, shopping, Costco, and everyday conveniences.
Whether you're looking for a luxurious seasonal retreat, a full-time Florida residence, or an investment opportunity, this beautifully turnkey furnished condominium delivers an outstanding combination of location, upgrades, convenience, and country club living.
WELCOME HOME TO THE STONEYBROOK LIFESTYLE!
- Houzeo last checked: 12 minutes ago
- Listing updated: November 6, 2026 at 5:09 pm
- Listing Provided by: Mike Emery (941) 933-5000 | CORCORAN DWELLINGS REALTY (941) 200-4663
- Source: Stellar MLS-FL as distributed by MLS GRID | MLS#: A4711822

Property Details
Status
Active
Type
Condominium
No. of Stories
3
County
City
Neighborhood
--
Year Built
1995
HOA Fees
$605.25/mo
Finished Area
1,106 sqft
Lot Size
-- sqft lot
Basement Area
- sqft
MLS Name
Stellar MLS
MLS Number
A4711822
MLS Status
Active
Days on Market
1
Cumulative Days on Market
1

Continue Your Journey in App
Find your dream home, receive real-time updates, and many more!
Continue Your Journey in App
Find your dream home, receive real-time updates, and many more!
Location
HOA Management
AMI MGT/Emily Haight
HOA Fees
$-/
Stoneybrook Golf & Country Club
HOA Fees
$7,263/ Annually
Amenities
 Amenities and services may be covered by one or multiple associations and service providers.
 Maintenance
 Pest Control
 Trash Pickup
 Pool
 Sewer
 Tennis
 Water
 Elevator
 Sports Court
Disclaimer: Amenities are based on third-party information and may vary; buyers must independently verify all amenities, as information is deemed reliable but not guaranteed.
Facts & Features
Rooms
Bedrooms & bathrooms
Bedrooms: 2
Bathrooms: 2
Great Room
Level: First
Area: 273.00 Square Feet
Dimensions: 21x13
Kitchen
Level: First
Area: 135.00 Square Feet
Dimensions: 15x9
Balcony/Porch/Lanai
Level: First
Area: 84.00 Square Feet
Dimensions: 12x7
Primary Bedroom
Level: First
Area: 132.00 Square Feet
Dimensions: 12x11
Bedroom 2
Level: First
Area: 110.00 Square Feet
Dimensions: 11x10
Primary Bathroom
Level: First
Area: 81.00 Square Feet
Dimensions: 9x9
Bathroom 2
Level: First
Area: 72.00 Square Feet
Dimensions: 9x8
Interior
Window Features
Shutters, Window Treatments
Heating
Central
Appliances
Dishwasher, Disposal, Dryer, Electric Cooktop, Electric Water Heater, Freezer, Ice Maker, Microwave, Range, Refrigerator, Washer
Exterior Features
Balcony, Tennis Court(s)
Cooling
Central Air
Flooring
Luxury Vinyl
Interior Features
Ceiling Fans(s), Dry Bar, Living Room/dining Room Combo, Open Floorplan, Primary Bedroom Main Floor, Split Bedroom, Thermostat, Vaulted Ceiling(s), Window Treatments
Sewer
Public Sewer
Construction
Year Built
Year Built: 1995
Home type
Condominium
Foundation Details
Slab
Construction Materials
Concrete, Stucco
Roof
Tile
Utilities & Energy
Association Amenities
Elevators, Pickleball Court(s), Pool, Tennis Court(s)
Laundry Features
Electric Dryer Hookup, Inside, Washer Hookup
Security Features
Fire Alarm, Fire Sprinkler System, Gated Community, Security Gate, Smoke Detector(s)
Water Source
Public
Parking Features
Covered
Utilities
Cable Connected, Electricity Connected, Phone Available, Sewer Connected, Water Connected
Pool Features
In Ground, Heated
Other Features
Patio And Porch Features
Covered, Porch, Screened
Vegetation
Mature Landscaping
Community Features
Clubhouse, Fitness Center, Gated Community No Guard, Golf, Pool, Restaurant, Sidewalks, Tennis Court(s), Street Lights
Subdivision Name
Unit 4101 Stoneybrook Clubside South 1
Price History
| Date | Event | Price |
|---|---|---|
11/05/2026 Source: | Listed for Sale | $297,000 +5840.00% $269/sqft |
10/11/2024 Source: | Listing Removed | $5,000 -98.57% $5/sqft |
09/26/2022 Source: | Price Increased | $350,000 +89.70% $316/sqft |
06/02/2021 Source: | Price Decreased | $184,500 -2.89% $167/sqft |
06/02/2021 Source: | Price Increased | $190,000 +18900.00% $172/sqft |

Show more
Nearby Homes
Find Homes by Property Features in Sarasota, FL

Based on information from Stellar MLS® through Nov 07, 2026, 06:00AM as submitted to and distributed by MLS GRID. All data is obtained from various sources and may not have been verified by the broker or MLS GRID. Supplied Open House Information is subject to change without notice. All information should be independently reviewed and verified for accuracy. Properties may or may not be listed by the office/agent presenting the information. IDX information is provided exclusively for consumers’ personal non-commercial use. It may not be used for any purpose other than to identify prospective properties consumers may be interested in purchasing. The data is deemed reliable but is not guaranteed by MLS GRID. The use of the MLS GRID Data may be subject to an end-user license agreement prescribed by the Member Participant’s applicable MLS, if any, and as amended from time to time. © 2026 Stellar MLS. All Rights Reserved.
 Advertising Broker: Fred McGill | Simple Showing, Inc
