- Overview
- Description
- Property Details
- Location
- Facts & Features
- Getting Around
- Nearby Homes



$479,900
Monthly Est:$2,389
 4 Beds
 2 Baths
2 full baths
 2,100sqft
9610 Nellie Hills Ct, Clermont, FL 34711
$479,900
$2,389/moEst:
Get Pre-Approved
Single Family Residence
Built in 1989
$-- HOA
26,158 sqft lot
$229/sq.ft
Description
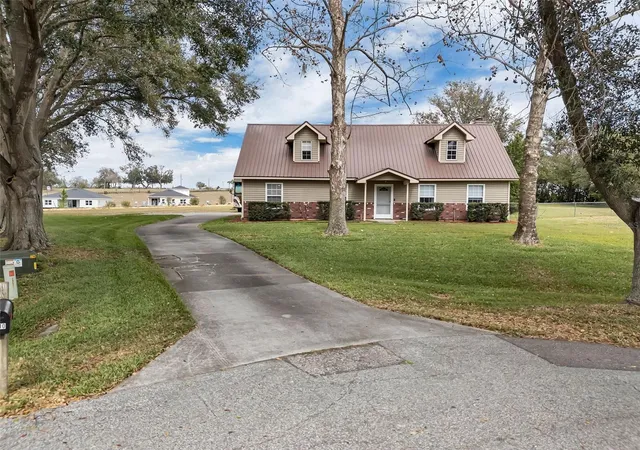
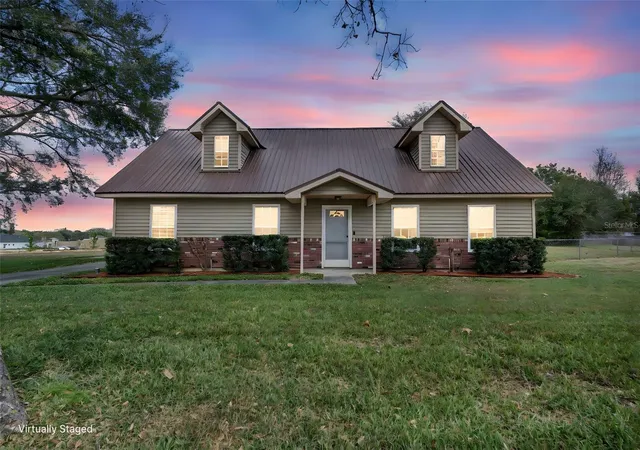
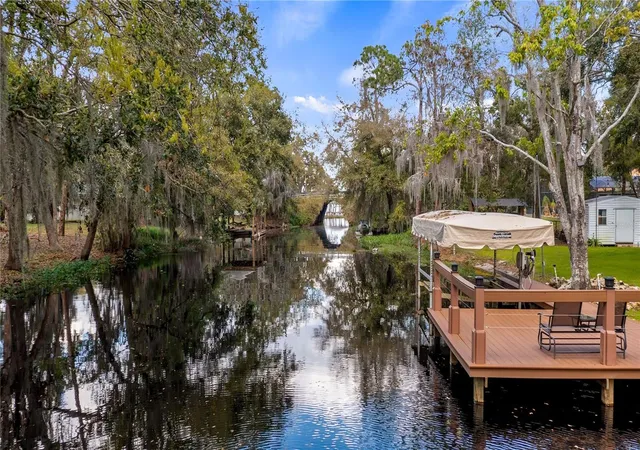
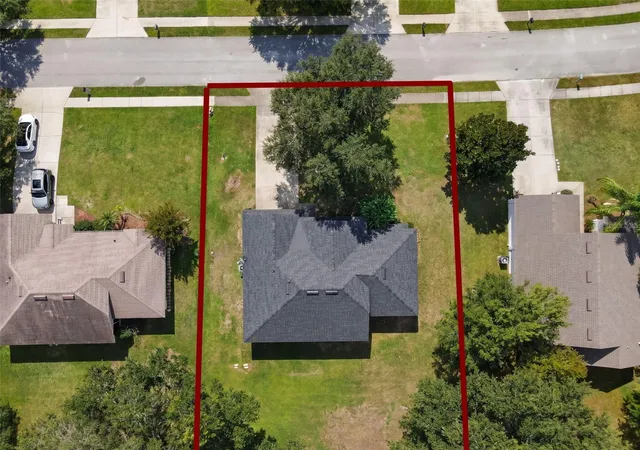
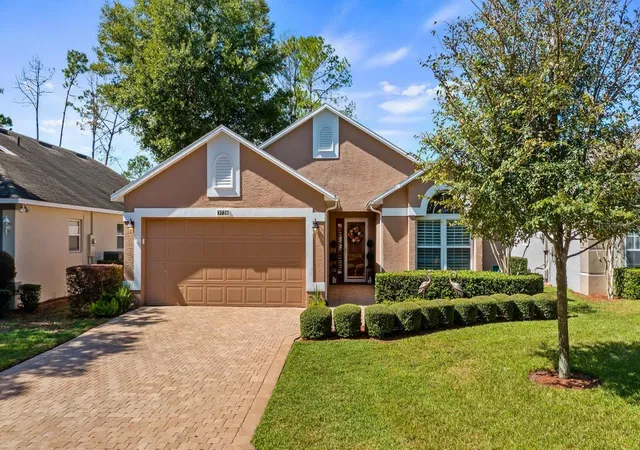
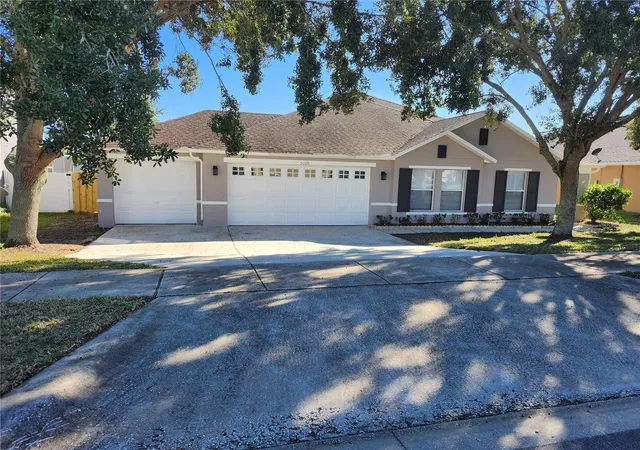
Under contract-accepting backup offers. Welcome to 9610 Nellie Hills Court in Clermont, FL, located in the desirable Lake Nellie Shores community. This 4-bedroom, 2-bathroom exceptional pool home offers approximately 2,100 square feet of living space on a spacious 0.60-acre cul-de-sac lot with NO HOA, RV parking, and Access to Little Lake Nellie! This is not a cookie cutter home, and is truly a MUST SEE!!
If you have been searching for a Clermont home with RV parking, boat parking, or extra space for recreational vehicles, this property delivers. The home features dedicated RV parking with electrical hookup and a direct septic connection for convenient RV clean-out. The oversized driveway and side-entry garage provide additional parking flexibility.
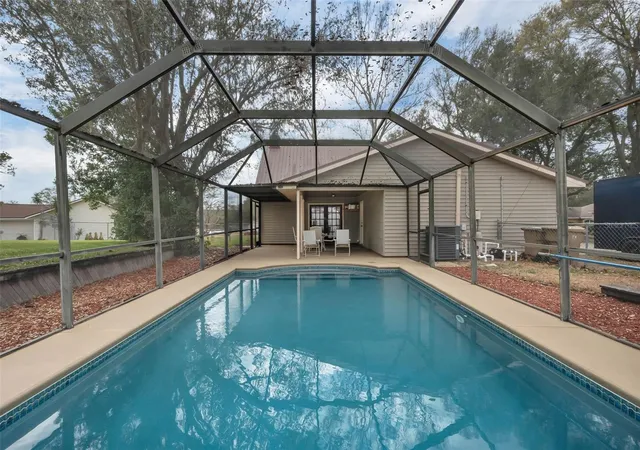
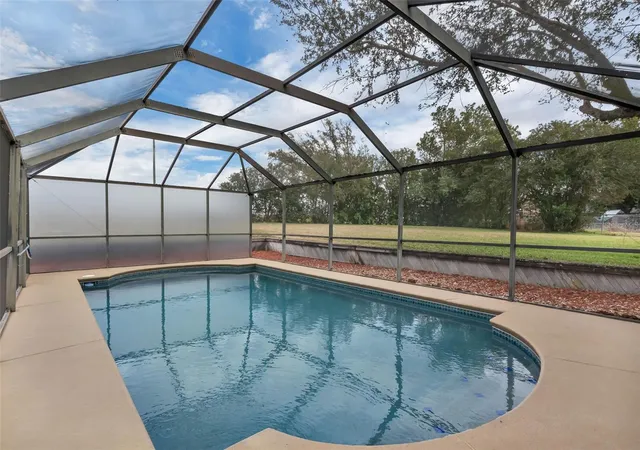
Designed for Florida living, the private heated pool includes a screened enclosure and covered lanai, offering both privacy and year-round outdoor enjoyment. French doors lead from the living room to the pool deck, creating seamless indoor-outdoor flow.
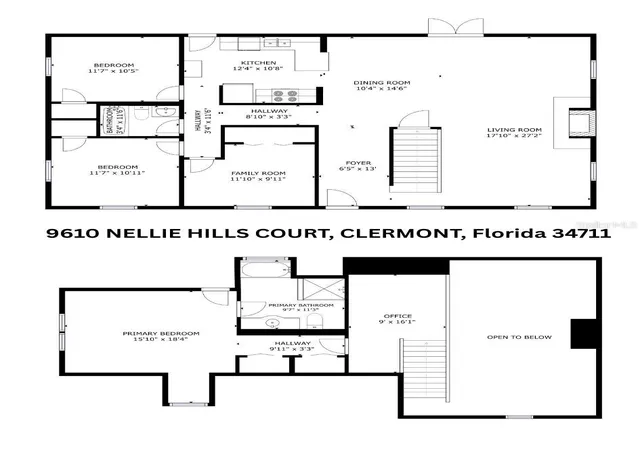
Inside, you will find an open floor plan with vaulted and cathedral ceilings, ceramic tile and laminate flooring, and a dramatic floor-to-ceiling stone fireplace in the family room. The split-bedroom layout provides privacy, with the primary suite located upstairs. Just outside the primary bedroom is a second-story loft space ideal for a home office, reading nook, or flex area. The primary bathroom features a jacuzzi soaking tub and separate shower.
Additional features include a metal roof, Brand New Water Heater, resurfaced pool in 2021, upgraded garage flooring, sprinkler system supplied by well water and a fantastic layout filled with character!
Enjoy the small-town feel of Clermont while being minutes from shopping, dining, schools, medical facilities, and major roadways. This Lake County pool home offers space, privacy, and flexibility without HOA restrictions.
- Houzeo last checked: 12 hours ago
- Listing updated: September 8, 2026 at 1:51 pm
- Listing Provided by: Cassie Lamoureux (407) 432-9180 | KELLER WILLIAMS CLASSIC (407) 292-5400
- Source: Stellar MLS-FL | MLS#: O6386189

Property Details
Status
Active Under Contract
Type
Single Family Residence
No. of Stories
2
County
City
Neighborhood
--
Year Built
1989
HOA Fees
-
Finished Area
2,100 sqft
Lot Size
26,158 sqft lot
Basement Area
- sqft
MLS Name
Stellar MLS
MLS Number
O6386189
MLS Status
Pending
Days on Market
237
Cumulative Days on Market
188

Continue Your Journey in App
Find your dream home, receive real-time updates, and many more!
Download App
Continue Your Journey in App
Find your dream home, receive real-time updates, and many more!
Location
Facts & Features
Rooms
Bedrooms & bathrooms
Bedrooms: 4
Bathrooms: 2
Living Room
Level: First
Area: 459.00 Square Feet
Dimensions: 17x27
Dining Room
Level: First
Area: 140.00 Square Feet
Dimensions: 10x14
Kitchen
Level: First
Area: 120.00 Square Feet
Dimensions: 10x12
Bedroom 2
Level: First
Area: 132.00 Square Feet
Dimensions: 11x12
Bedroom 3
Level: First
Area: 132.00 Square Feet
Dimensions: 11x12
Bedroom 4
Level: First
Area: 110.00 Square Feet
Dimensions: 10x11
Primary Bedroom
Level: Second
Area: 288.00 Square Feet
Dimensions: 16x18
Loft
Level: Second
Area: 144.00 Square Feet
Dimensions: 9x16
Interior
Exterior Features
Private Mailbox, Rv Hookup
Cooling
Central Air
Flooring
Ceramic Tile, Laminate, Linoleum
Appliances
Dishwasher, Microwave, Range, Refrigerator
Interior Features
Cathedral Ceiling(s), Ceiling Fans(s), High Ceilings, Living Room/dining Room Combo, Open Floorplan, Primary Bedroom Upstairs, Solid Surface Counters, Split Bedroom, Vaulted Ceiling(s)
Heating
Central, Electric
Sewer
Septic Tank
Construction
Year Built
Year Built: 1989
Home type
Single Family Residence
Roof
Metal
Construction Materials
Metal Frame, Vinyl Siding, Frame
Foundation Details
Slab
Architectural Style
Ranch
Utilities & Energy
Laundry Features
In Garage
Fireplace Features
Family Room
Parking Features
Driveway, Garage Door Opener, Garage Faces Side, Off Street, On Street, Oversized, Rv Access/parking
Pool Features
Gunite, Heated, In Ground, Screen Enclosure, Solar Heat
Water Source
Public
Security Features
Smoke Detector(s)
Utilities
Bb/hs Internet Available, Cable Available, Electricity Connected, Public, Sprinkler Well
Other Features
Vegetation
Mature Landscaping, Trees/landscaped
Subdivision Name
Lake Nellie Shores
Patio And Porch Features
Covered, Rear Porch, Screened
Lot Features
Cul De Sac, In County
Price History
| Date | Event | Price |
|---|---|---|
09/08/2026 Source: | Contingent (Active Under Contract) | $479,900 $229/sqft |
09/01/2026 Source: | Listed for Sale | $479,900 -1.60% $229/sqft |
07/01/2026 Source: | Price Decreased | $487,700 -1.87% $232/sqft |
02/28/2026 Source: | Price Decreased | $497,000 -0.60% $237/sqft |
02/28/2026 Source: | Listed for Sale | $500,000 $238/sqft |

Nearby Homes

Find Homes by Property Features in Clermont, FL
Nearby New Homes For Sale

Based on information from Stellar MLS® through Oct 23, 2026, 01:30PM as submitted to and distributed by MLS GRID. All data is obtained from various sources and may not have been verified by the broker or MLS GRID. Supplied Open House Information is subject to change without notice. All information should be independently reviewed and verified for accuracy. Properties may or may not be listed by the office/agent presenting the information. IDX information is provided exclusively for consumers’ personal non-commercial use. It may not be used for any purpose other than to identify prospective properties consumers may be interested in purchasing. The data is deemed reliable but is not guaranteed by MLS GRID. The use of the MLS GRID Data may be subject to an end-user license agreement prescribed by the Member Participant’s applicable MLS, if any, and as amended from time to time. © 2026 Stellar MLS. All Rights Reserved.
 Advertising Broker: Fred McGill | Simple Showing, Inc
