
- 0
- 2
- Overview
- Description
- Property Details
- Location
- Facts & Features
- Getting Around
- Nearby Homes




Listed by: Tammy Heldridge (206) 353-0024 | Windermere Real Estate Co. (206) 524-1100
$798,000
Monthly Est:$3,972
 3 Beds
 2 Baths
1 full bath + 1 half bath
 1,440sqft
9612 55th Avenue S, Seattle, WA 98118
$798,000
$3,972/moEst:
Get Pre-Approved
Single Family Residence
Built in 1959
$-- HOA
10,200 sqft lot
$554/sq.ft
Description
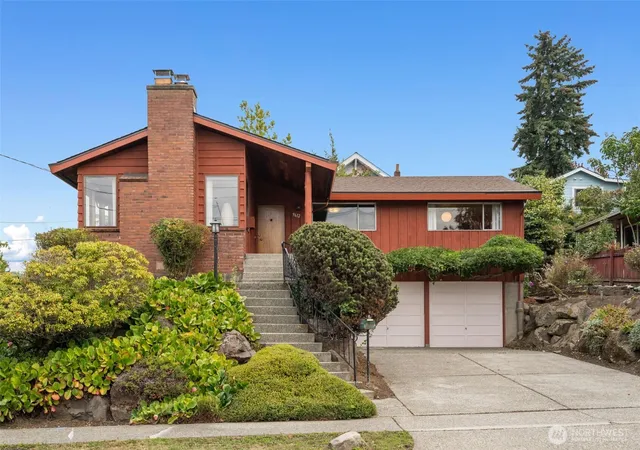
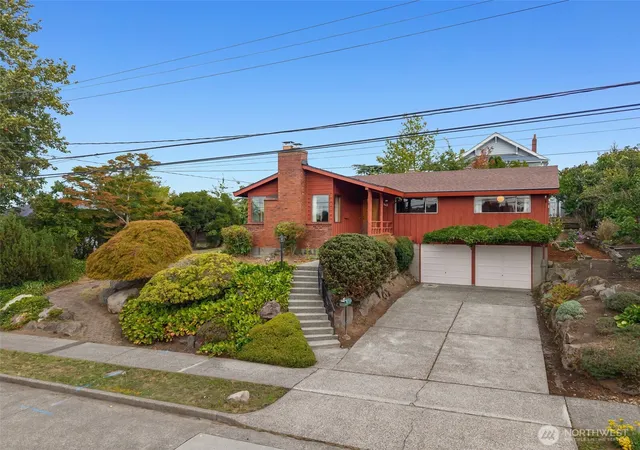
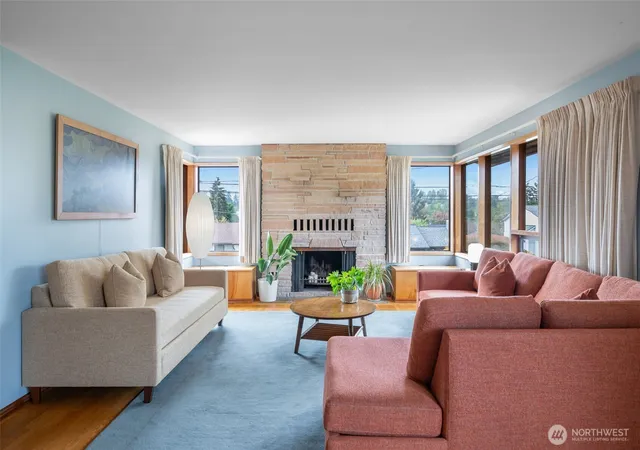
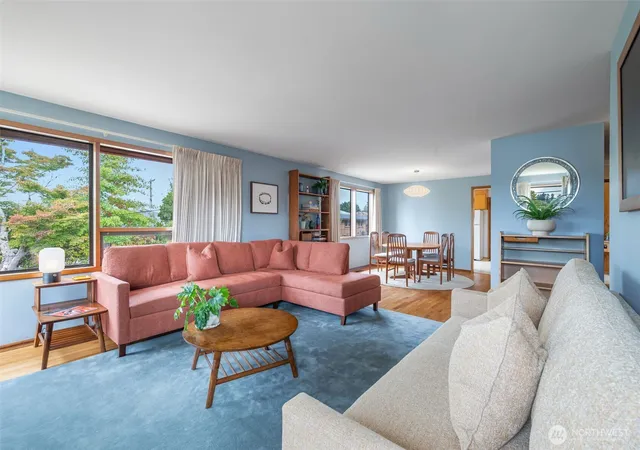
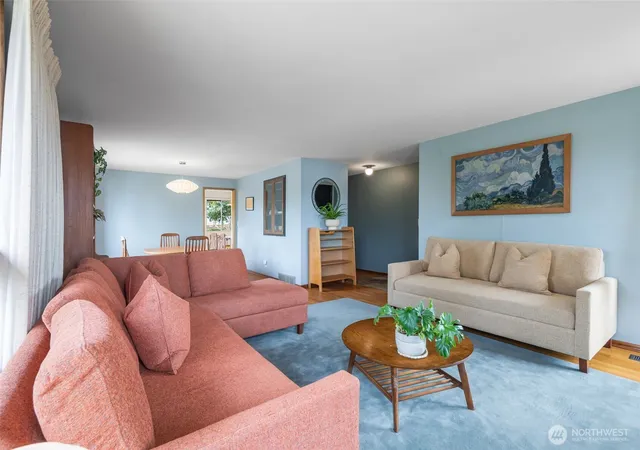
Custom-built, authentic Mid-Century gem with architectural integrity and preserved retro charm. Set on a residential dead-end street, this home sits up high on a rare, double-wide 10,200 sq ft lot in the established Upper Rainier Beach neighborhood. Open space and light surround this impeccably maintained and updated home where pride of ownership threads through its 1959 roots to today. Every effort has been made to care for the original character while big cost upgrades add real value like the brand new roof/gutters, new water heater, new dishwasher, installation of exterior sewer cleanout and elegantly painted interior walls. Quality is felt throughout from the large covered porch to the statement fireplaces on both floors to the generously sized living and dining rooms warm with western exposure light and delightful territorial views. A spacious kitchen with big picture window & eating space open to a private patio overlooking the oversized yard full of potential. Three bedrooms & two baths complete the main level. The full height daylight basement is primed for expansion with over 1,000 sq ft of possibility (already plumbed for a 3rd bathroom). Enjoy a 2-car garage with extra storage & ample driveway space and amazing walking proximity to Kubota Garden (and Redwing Cafe), Lake Washington, the library, community center and Chief Sealth Trail. Excellent bus service and easy commute both north and south with 1-5 just minutes away. Original house plans available!
- Houzeo last checked: 11 hours ago
- Listing updated: October 1, 2026 at 5:19 pm
- Source: Northwest Multiple Listing Service | MLS#: NWM2589283

Property Details
Status
Active
Type
Single Family Residence
No. of Stories
-
County
City
Neighborhood
Year Built
1959
HOA Fees
-
Finished Area
1,440 sqft
Lot Size
10,200 sqft lot
Basement Area
- sqft
MLS Name
Northwest Multiple Listing Service
MLS Number
NWM2589283
MLS Status
Active
Days on Market
1
Cumulative Days on Market
1
Open House

Continue Your Journey in App
Find your dream home, receive real-time updates, and many more!
Download App
Continue Your Journey in App
Find your dream home, receive real-time updates, and many more!
Location
Facts & Features
Rooms
Bedrooms & bathrooms
Bedrooms: 3
Bathrooms: 2
Dining Room
Level: Main
Entry Hall
Level: Main
Kitchen With Eating Space
Level: Main
Living Room
Level: Main
Primary Bedroom
Level: Main
Utility Room
Level: Lower
Bathroom Full
Level: Main
Bathroom Half
Level: Main
Bedroom
Level: Main
Bedroom
Level: Main
Interior
Flooring
Ceramic Tile, Hardwood, Stone, Vinyl
Appliances
Dishwasher, Dryer, Refrigerator, Stove(s)/range(s), Washer
Exterior Features
Brick, Wood
Sewer
Sewer Connected
Interior Features
Bath Off Primary, Dbl Pane/storm Window, Dining Room, Fireplace, Vaulted Ceiling(s)
Heating
Forced Air
Cooling
None
Construction
Year Built
Year Built: 1959
Home type
Single Family Residence
Roof
Composition
Construction Materials
Brick, Wood
Utilities & Energy
Parking Features
Driveway, Attached Garage
Security Features
Partially Fenced
Basement
Daylight, Partially Finished, Unfinished
Water Source
Public
Fireplace Features
Wood Burning
Other Features
Lot Features
Dead End Street, Paved, Sidewalk
Subdivision Name
Upper Rainier Beach
Vegetation
Brush, Fruit Trees, Garden Space
Price History
| Date | Event | Price |
|---|---|---|
09/30/2026 Source: | Listed for Sale | $798,000 -10.29% $554/sqft |
12/31/2024 Source: | Sold | $889,500 $618/sqft |

Nearby Homes
Find Homes by Property Features in Seattle, WA
Nearby New Homes For Sale

Based on information submitted to the MLS GRID by Northwest Multiple Listing Service as of Oct 01, 2026, 02:47PM. All data is obtained from various sources and may not have been verified by broker or MLS GRID. Supplied Open House Information is subject to change without notice. All information should be independently reviewed and verified for accuracy. Properties may or may not be listed by the office/agent presenting the information.
IDX information is provided exclusively for consumers’ personal, noncommercial use; it may not be used for any purpose other than to identify prospective properties that consumers may be interested in purchasing, that the data is deemed reliable, but is not guaranteed by MLS GRID, and that the use of the MLS GRID Data may be subject to an end-user license agreement prescribed by the Member Participant’s applicable MLS, if any and as amended from time to time. © 2025 Northwest Multiple Listing Service. All Rights Reserved.
 Advertising Broker: Christy Lee-Naumann (267) 341-8337 | Houzeo Brokerage LLC