
- 1
- Overview
- Description
- Property Details
- Location
- HOA Management
- Facts & Features
- Getting Around
- Nearby Homes

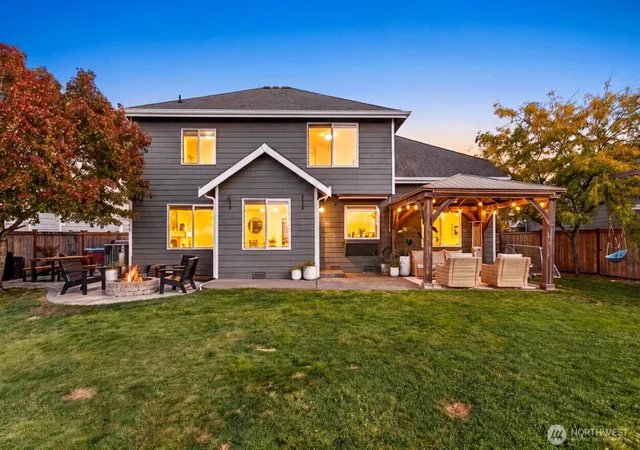


Listed by: Kimber Lee (253) 863-4406 , Bryce Lee (253) 318-2234 | John L. Scott R.E. Lake Tapps (253) 863-4406
$799,000
Monthly Est:$3,977
 4 Beds
 3 Baths
2 full baths + 1 half bath
 2,359sqft
9616 180th Avenue E, Bonney Lake, WA 98391
$799,000
$3,977/moEst:
Get Pre-Approved
Single Family Residence
Built in 1998
$37.5/mo HOA
10,937 sqft lot
$339/sq.ft
Description
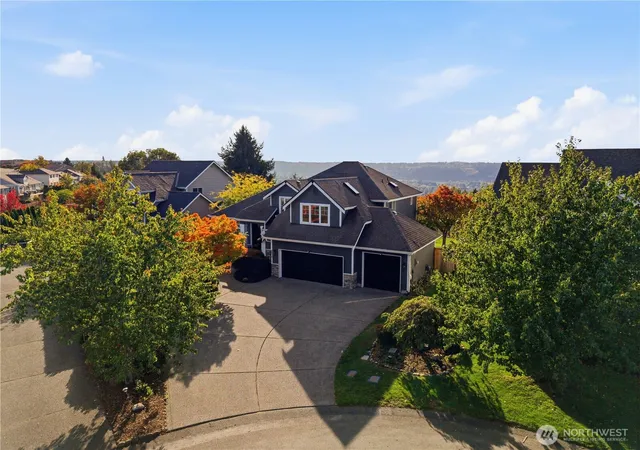
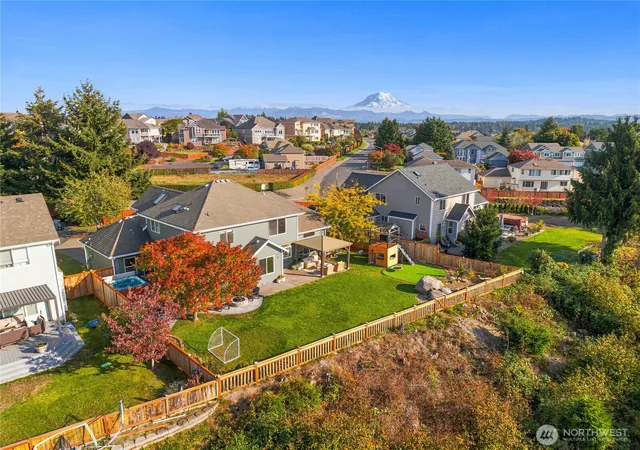
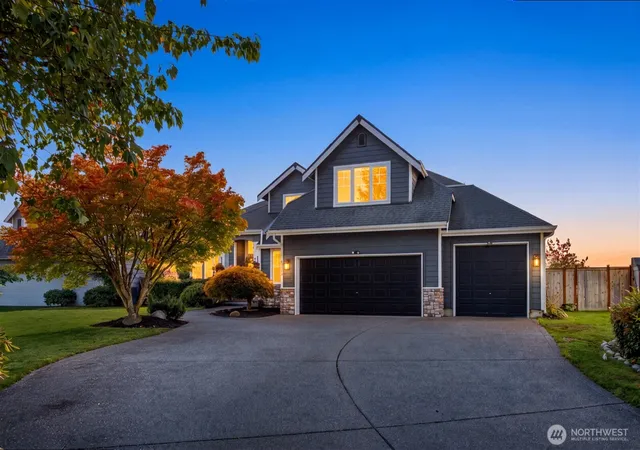
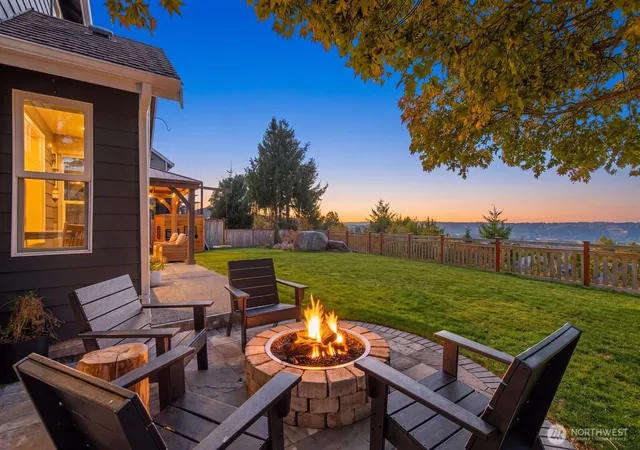
2.75% VA ASSUMABLE LOAN | Perched above Bonney Lake where eagles soar, this thoughtfully updated Sky Island residence captures sweeping valley & Port of Tacoma views while blending refined interiors, custom details & exceptional outdoor living. 10ft ceilings elevate main floor, where French doors open to Office/opt 5th Bdrm. Cathedral ceilings & Mt Rainier view define Family/Dining rm w/custom dry bar & beverage fridge. Elevated kitchen w/leathered Taj Mahal quartzite counters, full-height tile backsplash, induction range & double oven, inset cabinetry w/undercabinet lighting, farmhouse sink & walk-in pantry w/swing door. Stone-wrapped gas FP anchors living rm alongside custom built-in cabinetry & bookcase. Remodeled Primary Suite Retreat, where the jetted tub frames tranquil valley views+dual closets. Add’l bdrms w/custom built-ins, including window seat w/drawers, while Bonus/4th Bdrm adds flexibility. Outside, private backyard oasis is designed for year-round entertaining: plumbed for BBQ & pizza oven, gazebo, gas FP, Japanese Maple, new fencing, playset w/turf, wired for hot tub/spa & full irrigation w/garden drip lines. Complete w/EV charging capacity, A/C, laundry plumbed for utility sink, newer exterior paint & 3-car garage. Partially finished 3rd garage bay offers potential Rec/Wellness space towards spa. Centrally located near Sky Island parks & trails, Lake Tapps recreation, shopping, dining, Park&Ride to Sumner Transit Station & award-winning Sumner-Bonney Lake SD.
- Houzeo last checked: 12 minutes ago
- Listing updated: October 23, 2026 at 4:46 pm
- Source: Northwest Multiple Listing Service | MLS#: NWM2590103

Property Details
Status
Active
Type
Single Family Residence
No. of Stories
-
County
City
Neighborhood
--
Year Built
1998
HOA Fees
$37.5/mo
Finished Area
2,359 sqft
Lot Size
10,937 sqft lot
Basement Area
- sqft
MLS Name
Northwest Multiple Listing Service
MLS Number
NWM2590103
MLS Status
Active
Days on Market
24
Cumulative Days on Market
6

Continue Your Journey in App
Find your dream home, receive real-time updates, and many more!
Continue Your Journey in App
Find your dream home, receive real-time updates, and many more!
Location
HOA Management
N/A
HOA Fees
$450/ Annually
Amenities
 Amenities and services may be covered by one or multiple associations and service providers.
 See Remarks
Common Area Maintenance
Disclaimer: Amenities are based on third-party information and may vary; buyers must independently verify all amenities, as information is deemed reliable but not guaranteed.
Facts & Features
Rooms
Bedrooms & bathrooms
Bedrooms: 4
Bathrooms: 3
Den/Office
Level: Main
Dining Room
Level: Main
Entry Hall
Level: Main
Family Room
Level: Main
Kitchen With Eating Space
Level: Main
Living Room
Level: Main
Utility Room
Level: Main
Bathroom Half
Level: Main
Interior
Exterior Features
Stone, Wood Products
Interior Features
Bath Off Primary, Dbl Pane/storm Window, Dining Room, Fireplace, French Doors, High Tech Cabling, Jetted Tub, Pantry, Security System, Skylight(s), Vaulted Ceiling(s), Walk In Closet(s), Water Heater, Wine/beverage Refrigerator
Heating
90%+ High Efficiency, Forced Air
Sewer
Sewer Connected
Cooling
90%+ High Efficiency, Central Air, Forced Air
Appliances
Dishwasher, Disposal, Microwave, Refrigerator, See Remarks, Stove(s)/range(s)
Flooring
Ceramic Tile, Engineered Hardwood, Vinyl Plank, Carpet
Construction
Year Built
Year Built: 1998
Home type
Single Family Residence
Foundation Details
Poured Concrete
Construction Materials
Stone, Wood
Architectural Style
Traditional
Property Condition
Updated/remodeled
Roof
Composition
Utilities & Energy
Security Features
Fully Fenced, Security System
Fireplace Features
Gas
Water Source
Public
Parking Features
Driveway, Attached Garage, Off Street
Basement
None
Other Features
Vegetation
Fruit Trees, Garden Space
Community Features
Athletic Court, Cc Rs, Park, Playground, Trail(s)
Subdivision Name
Sky Island
Lot Features
Cul De Sac, Dead End Street, Paved
Price History
| Date | Event | Price |
|---|---|---|
10/20/2026 Source: | Listed for Sale | $799,000 $339/sqft |
10/04/2026 Source: | Coming Soon | $799,000 +65.77% $339/sqft |
10/24/2018 Source: | Sold | $482,000 $204/sqft |

Nearby Homes
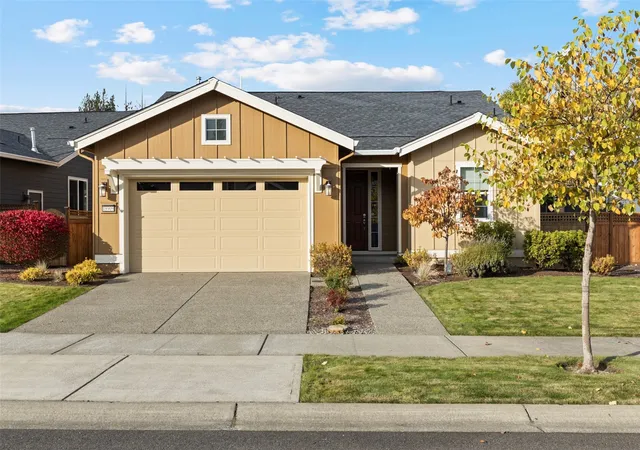
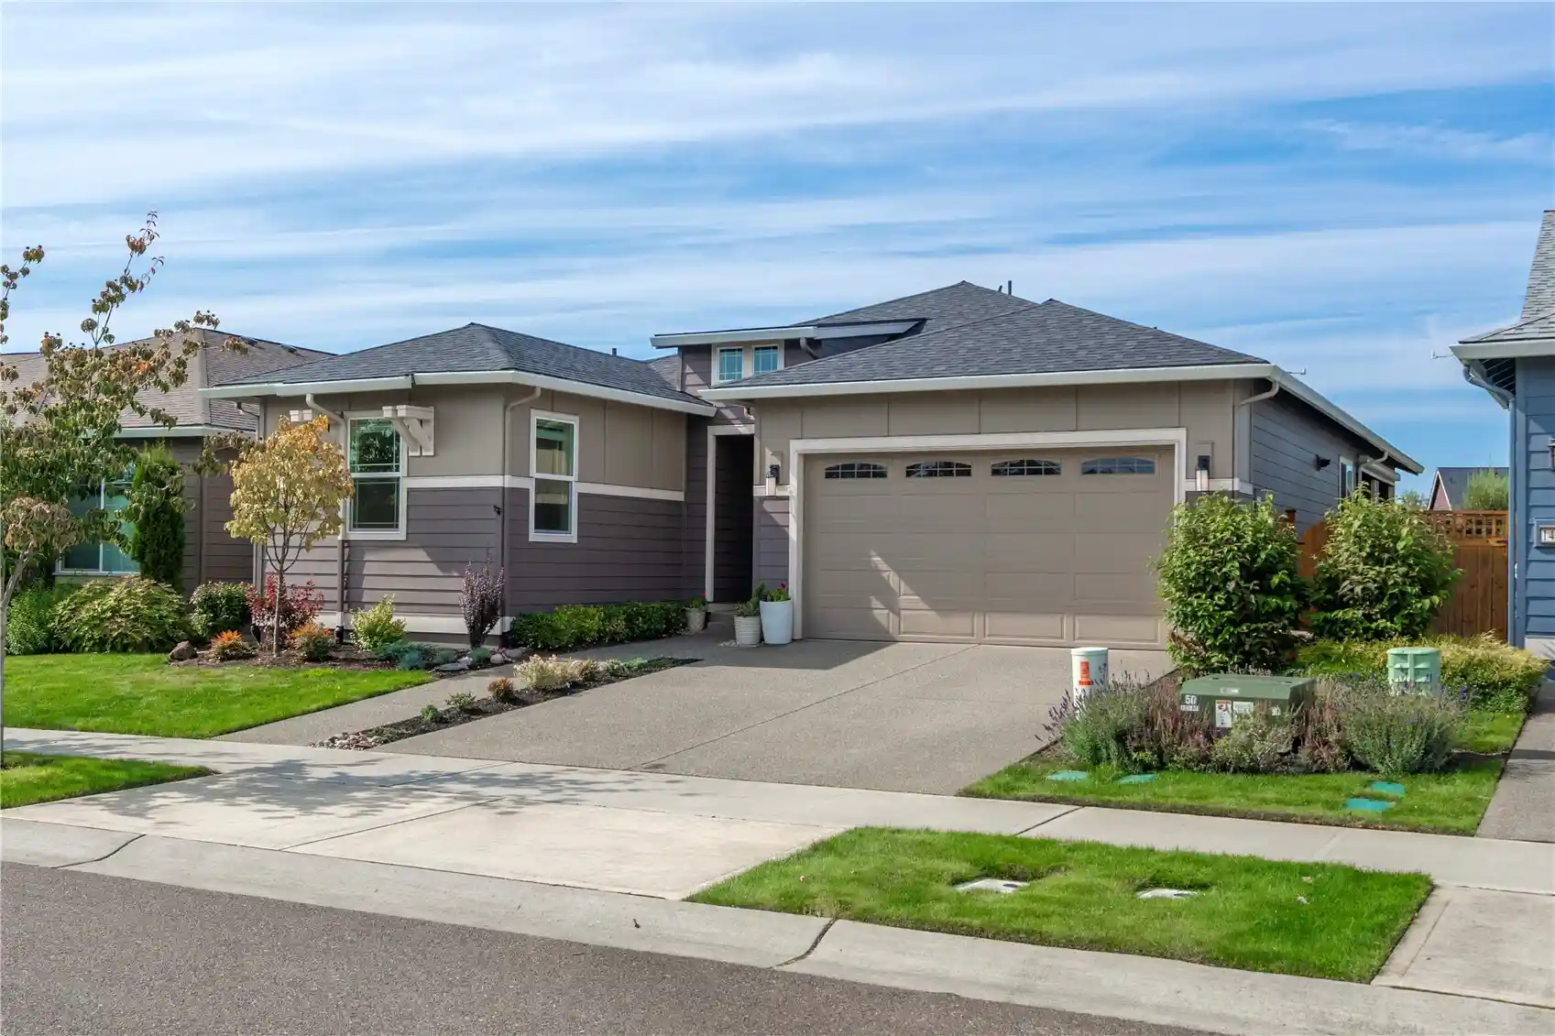
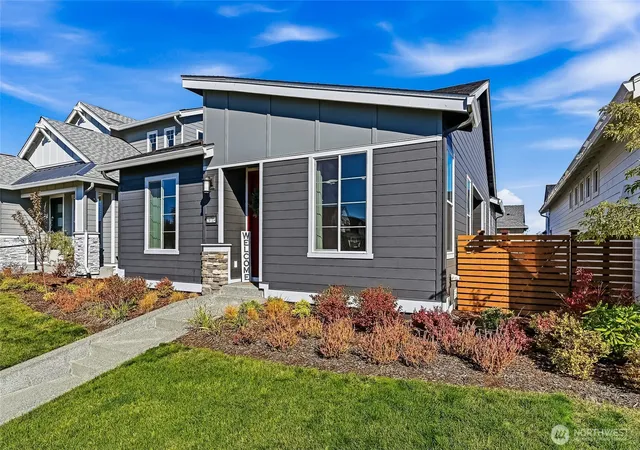
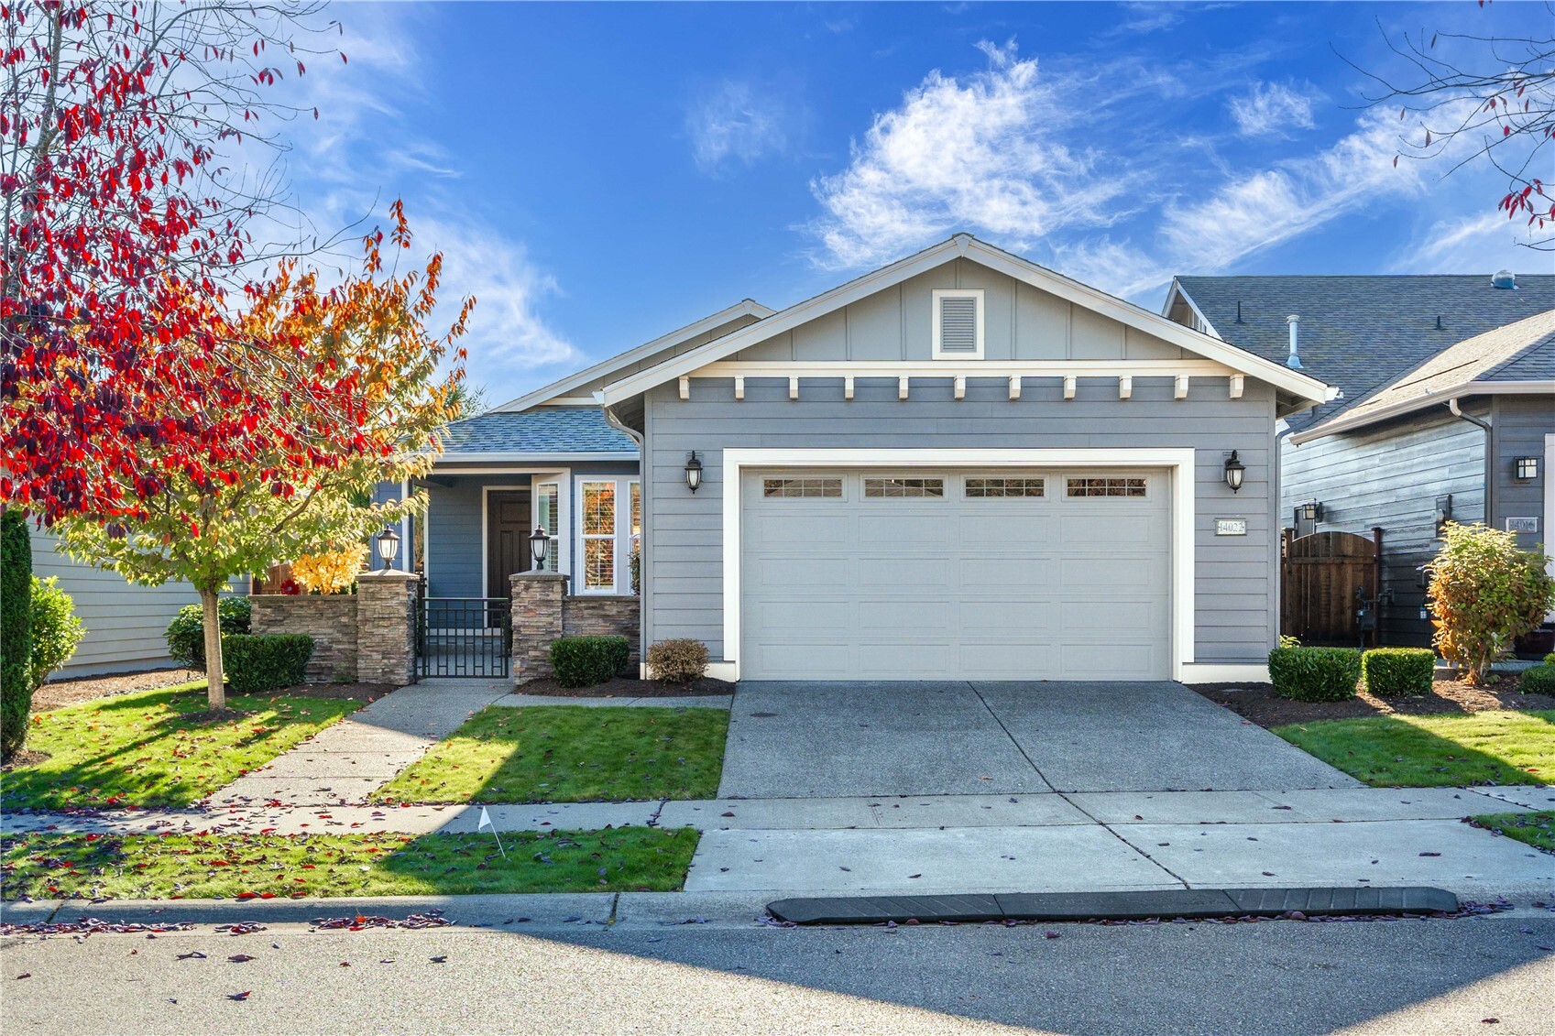
Find Homes by Property Features in Bonney Lake, WA
Nearby New Homes For Sale

Based on information submitted to the MLS GRID by Northwest Multiple Listing Service as of Oct 27, 2026, 12:46PM. All data is obtained from various sources and may not have been verified by broker or MLS GRID. Supplied Open House Information is subject to change without notice. All information should be independently reviewed and verified for accuracy. Properties may or may not be listed by the office/agent presenting the information.
IDX information is provided exclusively for consumers’ personal, noncommercial use; it may not be used for any purpose other than to identify prospective properties that consumers may be interested in purchasing, that the data is deemed reliable, but is not guaranteed by MLS GRID, and that the use of the MLS GRID Data may be subject to an end-user license agreement prescribed by the Member Participant’s applicable MLS, if any and as amended from time to time. © 2025 Northwest Multiple Listing Service. All Rights Reserved.
 Advertising Broker: Christy Lee-Naumann (267) 341-8337 | Houzeo Brokerage LLC
