- Overview
- Description
- Property Details
- Location
- HOA Management
- Facts & Features
- Getting Around
- Nearby Homes



$1,125,000
Monthly Est:$5,600
 4 Beds
 3 Baths
3 full baths
 3,650sqft
9616 San Fernando Ct, Howey In The Hills, FL 34737
$1,125,000
$5,600/moEst:
Get Pre-Approved
Single Family Residence
Built in 2007
$150/mo HOA
17,374 sqft lot
$308/sq.ft
Description
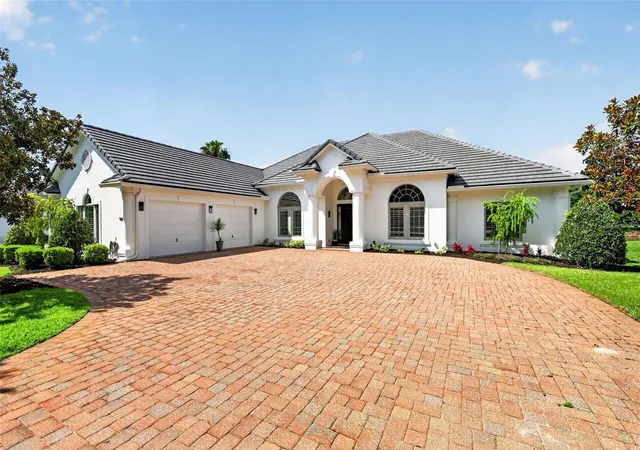
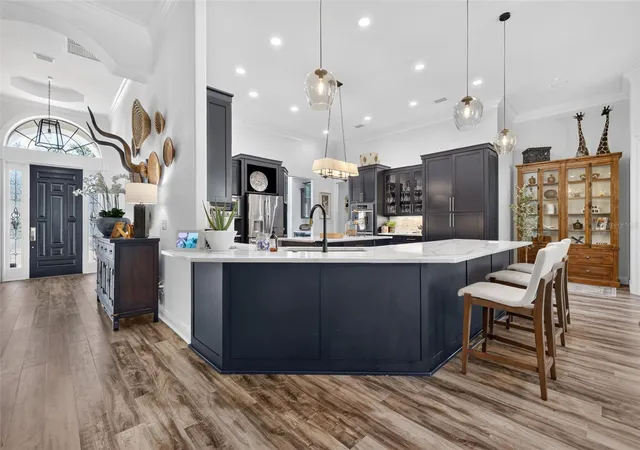
Welcome to 9616 San Fernando Court, an elegant pool home offering 3,650 square feet of living space within the gated Las Colinas community at Mission Resort + Club. Featuring a NEW ROOF IN 2025, this four-bedroom (plus office), three-bath residence combines a spacious single-story floor plan with an exceptional outdoor setting and peaceful water views.
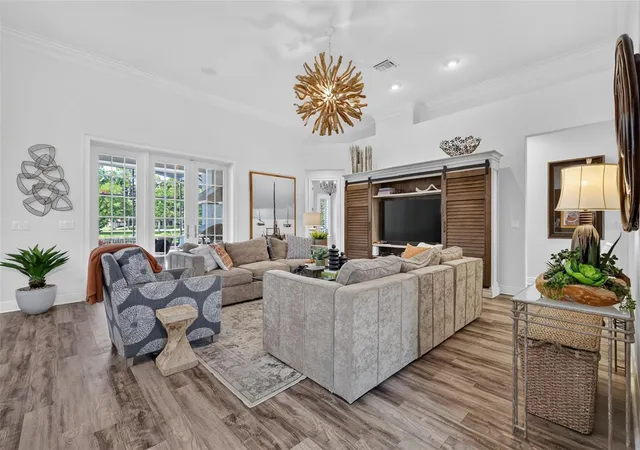
At the heart of the home, the expansive kitchen offers abundant solid-wood cabinetry, generous counter space, a large center island, built-in appliances and an adjoining pantry, with both formal and casual dining spaces nearby. The kitchen flows naturally into the home's generous living areas, where high ceilings and an abundance of natural light create an inviting sense of space. A split-bedroom layout provides added privacy, with the primary suite set apart from the home's three additional bedrooms.
The primary suite offers a retreat of its own, featuring a gas fireplace, generous closet space and a spacious en-suite bath with dual vanities, granite countertops and a jetted garden tub.
Step outside and discover the true centerpiece of the home. French doors open to an expansive screened lanai and private heated pool overlooking the pond, creating a serene backdrop for both quiet evenings and effortless entertaining. A fully equipped summer kitchen with built-in gas grill, burners and vent hood makes outdoor gatherings easy, while the covered lanai provides generous space for dining and lounging poolside.
An oversized garage provides additional space for golf-cart parking, storage and a workshop, while the brick-paver driveway offers ample guest parking.
Located within the gated Las Colinas community at Mission Resort + Club, residents enjoy a distinctive Central Florida setting surrounded by rolling terrain, lakes and championship golf. Mission Resort + Club offers two golf courses, dining, spa services, tennis, pickleball and additional resort amenities nearby. With a new 2025 roof, generous living spaces and a private pool overlooking the water, this home offers an exceptional opportunity to enjoy the relaxed, resort-inspired lifestyle of Howey-in-the-Hills. As an added incentive, the sellers will include their luxury golf cart with the purchase of the home and cover the buyer’s $5,000 club social initiation fee.
- Houzeo last checked: 4 minutes ago
- Listing updated: September 20, 2026 at 11:55 pm
- Listing Provided by: Julio Villarroel LLC (352) 455-6815 | OLYMPUS EXECUTIVE REALTY INC (407) 469-0090
- Source: Stellar MLS-FL | MLS#: G5115579

Property Details
Status
Active
Type
Single Family Residence
No. of Stories
-
County
City
Neighborhood
--
Year Built
2007
HOA Fees
$150/mo
Finished Area
3,650 sqft
Lot Size
17,374 sqft lot
Basement Area
- sqft
MLS Name
Stellar MLS
MLS Number
G5115579
MLS Status
Active
Days on Market
75
Cumulative Days on Market
56

Continue Your Journey in App
Find your dream home, receive real-time updates, and many more!
Download App
Continue Your Journey in App
Find your dream home, receive real-time updates, and many more!
Location
HOA Management
Monica Berrios
HOA Fees
$150/ Monthly
Disclaimer: Amenities are based on third-party information and may vary; buyers must independently verify all amenities, as information is deemed reliable but not guaranteed.
Facts & Features
Rooms
Bedrooms & bathrooms
Bedrooms: 4
Bathrooms: 3
Kitchen
Level: First
Area: 1920.00 Square Feet
Dimensions: 80x24
Living Room
Level: First
Area: 399.00 Square Feet
Dimensions: 21x19
Primary Bedroom
Level: First
Area: 288.00 Square Feet
Dimensions: 16x18
Interior
Sewer
Public Sewer
Interior Features
Tray Ceiling(s)
Cooling
Central Air
Flooring
Ceramic Tile, Wood
Heating
Electric
Exterior Features
Private Yard, Sidewalk
Appliances
Bar Fridge, Built In Oven, Cooktop, Dishwasher, Disposal, Dryer, Exhaust Fan, Microwave, Range, Range Hood, Refrigerator
Construction
Year Built
Year Built: 2007
Home type
Single Family Residence
Property Condition
Completed
Roof
Tile
Foundation Details
Slab
Construction Materials
Block, Stucco
Utilities & Energy
Laundry Features
Laundry Room
Water Source
Public
Utilities
Public
Pool Features
Deck, In Ground
Fireplace Features
Primary Bedroom
Other Features
Subdivision Name
Las Colinas Ph I Sub
Price History
| Date | Event | Price |
|---|---|---|
07/27/2026 Source: | Listed for Sale | $1,125,000 +95.65% $308/sqft |
03/02/2018 Source: | Price Increased | $575,000 +6.48% $158/sqft |
03/02/2018 Source: | Price Increased | $540,000 +2.88% $148/sqft |
03/07/2012 Source: | Sold | $524,900 +4.98% $144/sqft |
03/07/2012 Source: | Price Decreased | $500,000 -4.74% $137/sqft |

Show more
Nearby Homes

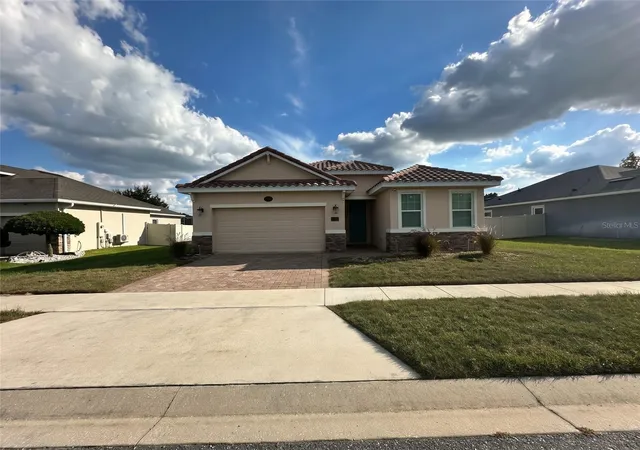
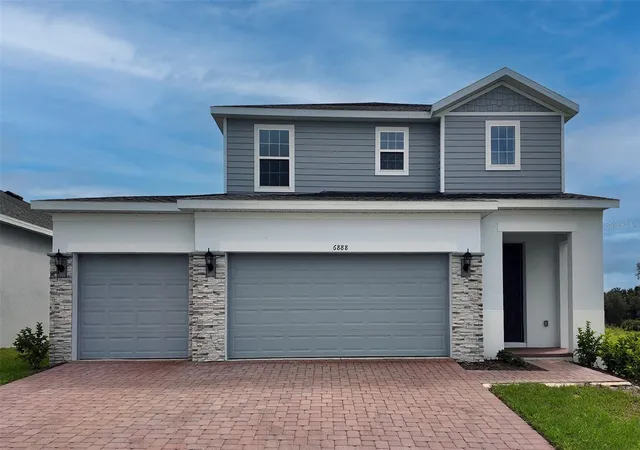
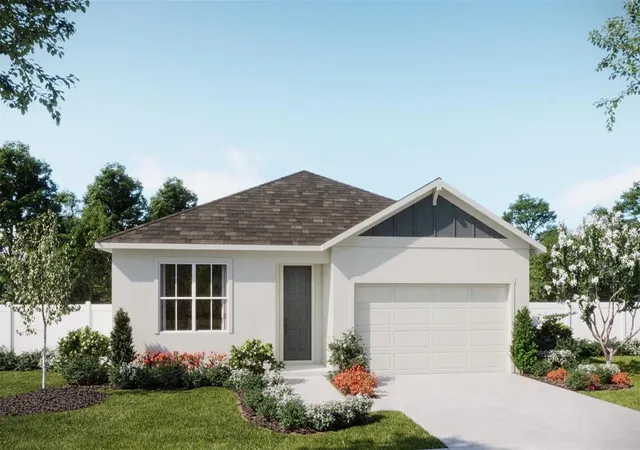

Find Homes by Property Features in Howey In The Hills, FL
Nearby New Homes For Sale

Based on information from Stellar MLS® through Oct 11, 2026, 12:30AM as submitted to and distributed by MLS GRID. All data is obtained from various sources and may not have been verified by the broker or MLS GRID. Supplied Open House Information is subject to change without notice. All information should be independently reviewed and verified for accuracy. Properties may or may not be listed by the office/agent presenting the information. IDX information is provided exclusively for consumers’ personal non-commercial use. It may not be used for any purpose other than to identify prospective properties consumers may be interested in purchasing. The data is deemed reliable but is not guaranteed by MLS GRID. The use of the MLS GRID Data may be subject to an end-user license agreement prescribed by the Member Participant’s applicable MLS, if any, and as amended from time to time. © 2026 Stellar MLS. All Rights Reserved.
 Advertising Broker: Fred McGill | Simple Showing, Inc