- Overview
- Description
- Property Details
- Location
- HOA Management
- Facts & Features
- Getting Around
- Nearby Homes




$269,900
Monthly Est:$1,343
 2 Beds
 2 Baths
2 full baths
 1,590sqft
9619 SE 174th Place Rd, Summerfield, FL 34491
$269,900
$1,343/moEst:
Get Pre-Approved
Single Family Residence
Built in 1994
$180/mo HOA
8,712 sqft lot
$170/sq.ft
Description
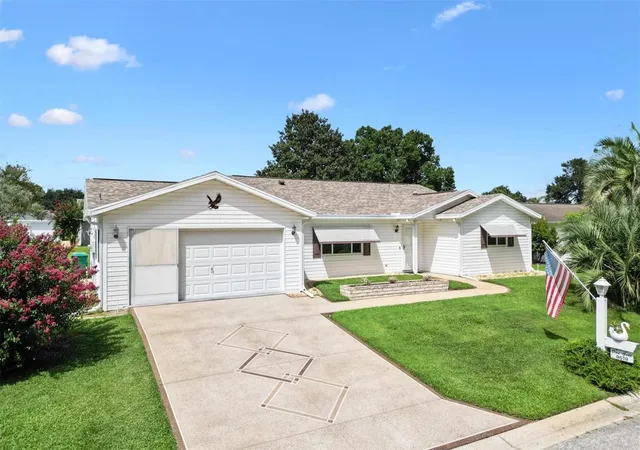
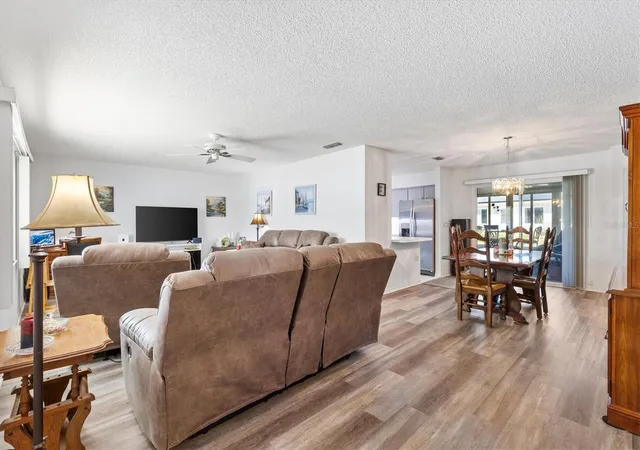
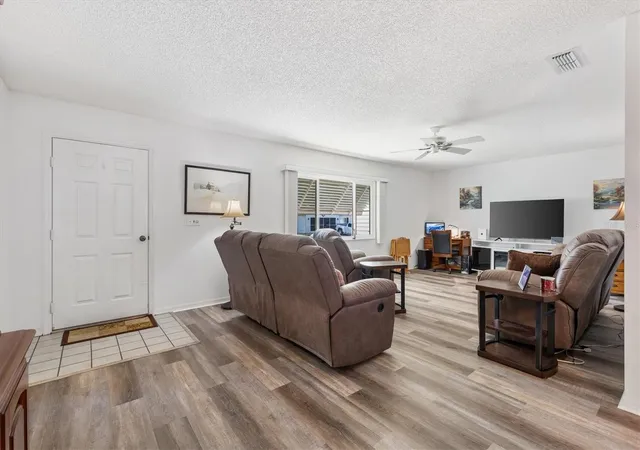
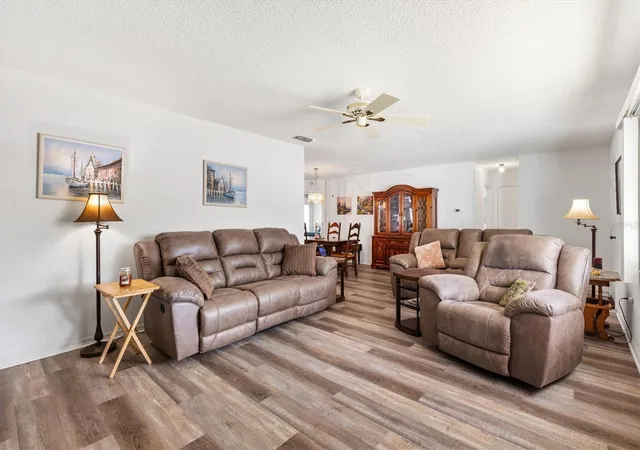
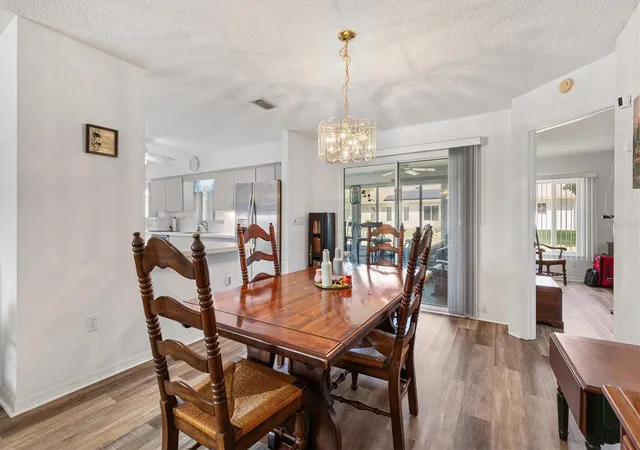
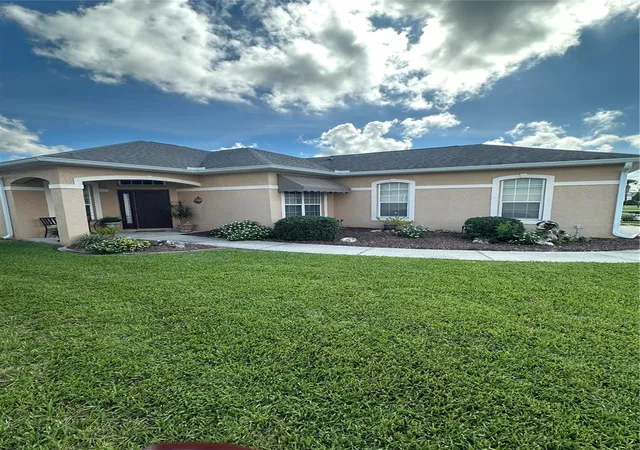
A gem in Spruce Creek South, a 55+ golf community! 2 Bed/2 Bath extended PALM model! Check ALL the major HOUSE maintenance items off the list……. BRAND NEW EPOXY DRIVEWAY AUG 2026, NEW ROOF 2024, New DOUBLE PANE WINDOWS 2024 throughout the house, NEW HWH 2024, NEW LVP FLOORING 2024 throughout the main living area and bedrooms, NEW HVAC 2024, NEW AWNINGS 2024 over front windows, NEW exterior entry door to garage 2026, NEW BIRDCAGE 2025 over the 20’ x 12’ patio creating a perfect spot for an outdoor oasis, just needs a firepit or a hot tub!! This beautiful home is MOVE IN READY!! A large open kitchen offers many cabinets for plenty of storage with a generous space for a breakfast nook and a sliding glass door to the outdoor birdcage area which also makes grilling outdoors very convenient to the kitchen. A 9 x 9 bonus area off the kitchen has many possibilities, small office or a large walk-in pantry! Both bedrooms are spacious and each has a roomy walk in closet. The EXTENDED Lanai has sliding windows for those breezy days, an electric fireplace for those chilly days and a portable AC for those “Not so chilly days”! This room has many possibilities!!!
This development has a LOCATION and CONVENIENCE that is key to living in Spruce Creek South. It is located off of US Highway 441 in Summerfield, FL on the north end of a conduit to an ABUNDANCE of stores, restaurants, hospital and medical facilities, and professional offices. Spruce Creek amenities include an “on property” restaurant, pool and fitness center with spa facilities, a Clubhouse that has game rooms and an event space available to the residents, golf course, Tennis courts, softball field, shuffleboard, Dog park, and walking & bike paths. Only minutes away from Spanish Springs Town Square in The Villages, where you can enjoy the nightly entertainment and to visit the many shops and restaurants it has available! Partial furniture does convey with the purchase; Dining room table and chairs, Kitchen table and chairs, master bedroom furniture, second bedroom 2 dressers, portable AC unit (in lanai). HOT TUB and PORTABLE HOME GENERATOR are available FOR A SEPARATE PRICE! This house is a MUST SEE!!! Call for a private showing!!
- Houzeo last checked: 12 hours ago
- Listing updated: October 10, 2026 at 1:49 am
- Listing Provided by: Dedee Messina (860) 884-4413 | LPT REALTY, LLC (877) 366-2213
- Source: Stellar MLS-FL | MLS#: G5117172

Property Details
Status
Active
Type
Single Family Residence
No. of Stories
-
County
City
Neighborhood
--
Year Built
1994
HOA Fees
$180/mo
Finished Area
1,590 sqft
Lot Size
8,712 sqft lot
Basement Area
- sqft
MLS Name
Stellar MLS
MLS Number
G5117172
MLS Status
Active
Days on Market
32
Cumulative Days on Market
32
Open House

Continue Your Journey in App
Find your dream home, receive real-time updates, and many more!
Download App
Continue Your Journey in App
Find your dream home, receive real-time updates, and many more!
Location
HOA Management
Tracy Brown - Property Manager
HOA Fees
$179.98/ Monthly
Amenities
 Amenities and services may be covered by one or multiple associations and service providers.
 Pool
Pool
 Security Gate
 Golf
Golf
 Gym
Gym
 Sports Court
Disclaimer: Amenities are based on third-party information and may vary; buyers must independently verify all amenities, as information is deemed reliable but not guaranteed.
Facts & Features
Rooms
Bedrooms & bathrooms
Bedrooms: 2
Bathrooms: 2
Kitchen
Level: First
Area: 275.00 Square Feet
Dimensions: 11x25
Dining Room
Level: First
Area: 121.00 Square Feet
Dimensions: 11x11
Living Room
Level: First
Area: 195.00 Square Feet
Dimensions: 13x15
Primary Bedroom
Level: First
Area: 195.00 Square Feet
Dimensions: 15x13
Primary Bathroom
Level: First
Bedroom 2
Level: First
Area: 143.00 Square Feet
Dimensions: 13x11
Bathroom 2
Level: First
Florida Room
Level: First
Area: 264.00 Square Feet
Dimensions: 11x24
Bonus Room
Level: First
Area: 81.00 Square Feet
Dimensions: 9x9
Interior
Cooling
Central Air
Window Features
Blinds, Double Pane Windows, Shutters
Appliances
Dishwasher, Disposal, Dryer, Exhaust Fan, Ice Maker, Microwave, Refrigerator, Washer
Interior Features
Ceiling Fans(s), Eat In Kitchen, Primary Bedroom Main Floor, Thermostat, Walk In Closet(s)
Flooring
Luxury Vinyl, Tile
Exterior Features
Awning(s), Rain Gutters
Sewer
Public Sewer
Heating
Central
Construction
Year Built
Year Built: 1994
Home type
Single Family Residence
Property Condition
Completed
Foundation Details
Slab
Construction Materials
Vinyl Siding, Frame
Roof
Shingle
Utilities & Energy
Association Amenities
Fitness Center, Gated, Golf Course, Pickleball Court(s), Pool
Laundry Features
In Garage
Utilities
Electricity Connected, Sewer Connected, Water Connected
Fireplace Features
Decorative, Electric, Free Standing
Security Features
Gated Community
Parking Features
Driveway, Garage Door Opener
Water Source
Public
Other Features
Lot Features
Landscaped, Sloped, Paved
Patio And Porch Features
Screened
Community Features
Deed Restrictions, Dog Park, Fitness Center, Gated Community Guard, Golf Carts Ok, Golf, Pool, Restaurant
Subdivision Name
Spruce Creek South
Price History
| Date | Event | Price |
|---|---|---|
09/07/2026 Source: | Listed for Sale | $269,900 $170/sqft |

Nearby Homes
Find Homes by Property Features in Summerfield, FL
Nearby New Homes For Sale

Based on information from Stellar MLS® through Oct 09, 2026, 02:30PM as submitted to and distributed by MLS GRID. All data is obtained from various sources and may not have been verified by the broker or MLS GRID. Supplied Open House Information is subject to change without notice. All information should be independently reviewed and verified for accuracy. Properties may or may not be listed by the office/agent presenting the information. IDX information is provided exclusively for consumers’ personal non-commercial use. It may not be used for any purpose other than to identify prospective properties consumers may be interested in purchasing. The data is deemed reliable but is not guaranteed by MLS GRID. The use of the MLS GRID Data may be subject to an end-user license agreement prescribed by the Member Participant’s applicable MLS, if any, and as amended from time to time. © 2026 Stellar MLS. All Rights Reserved.
 Advertising Broker: Fred McGill | Simple Showing, Inc