Andover RE
Powered by 
- 0
- 3
- Overview
- Description
- Property Details
- Location
- HOA Management
- Facts & Features
- Getting Around
- Nearby Homes

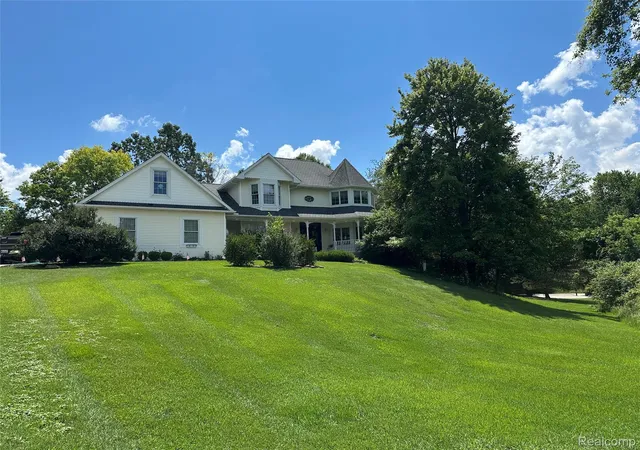


$660,000
Monthly Est:$3,285
 4 Beds
 4 Baths
2 full baths + 2 half baths
 4,318sqft
962 Hidden Valley Dr, Lake Orion, MI 48362
$660,000
$3,285/moEst:
Get Pre-Approved
Single Family Residence
Built in 2002
$20.83/mo HOA
2.23 acres lot
$153/sq.ft
Description
Welcome Home to 962 Hidden Valley Drive... Custom Built w/2x6 Construction and over 4,300 SqFt of Living Space; situated on 2+ Acres of Peaceful Tranquility in Lake Orion Schools! This Queen Anne-style Home w/Covered Wrap-around Porch features Andersen Windows, Brazilian Cherry Wood Floors and 9' Ceilings; plus New Paint, Carpet & Luxury Vinyl Floor Coverings. More Recent Updates include the Kitchen w/LaFata Cabinetry & Quartz Countertops; plus the Driveway, Roof & Water Heater. Main Level has a Grand Entrance Foyer, Private Den/Home Office, Formal Living & Dining Rooms; plus an Open Kitchen-Breakfast Nook-Family Room w/Spacious Island & Cozy Fireplace. Finished Walkout has a WetBar, Game Room w/Resurfaced Pool Table (included); Rec Room, 1/2 Bath and Storage w/Workshop & a Wine/Fruit Cellar. Side-Entry Three-Car Attached Garage is over 800 SqFt w/8' Updated Doors. Yard features a 30x40 Sport Court set for Pickleball or Basketball; Beautiful Views w/Various Wildlife and a Shed, Minutes from Town, Local Trails, Schools and Exquisite Golf Courses. This Charming Community also has a Private Beach and Boat Lake Access to All-Sports/Semi-Private Long Lake; plus Boat Slips when Available! Most Furnishings are Negotiable :)
- Houzeo last checked: 3 minutes ago
- Listing updated: August 26, 2026 at 2:19 pm
- Listing Provided by: Shelly Berlin (810) 479-0907 | Fairway Realty Group (810) 479-0906
- Source: Realcomp MLS-MI | MLS#: 20261053380

- Originating MLS: Realcomp II Ltd
Property Details
Status
Pending
Type
Single Family Residence
No. of Stories
-
County
City
Neighborhood
--
Year Built
2002
HOA Fees
$20.83/mo
Finished Area
4,318 sqft
Lot Size
2.23 acres lot
Basement Area
- sqft
MLS Name
Realcomp MLS
MLS Number
20261053380
MLS Status
Pending
Days on Market
90
Cumulative Days on Market
144

Continue Your Journey in App
Find your dream home, receive real-time updates, and many more!
Download App
Continue Your Journey in App
Find your dream home, receive real-time updates, and many more!
Location
HOA Management
N/A
HOA Fees
$250/ Annually
Amenities
 Amenities and services may be covered by one or multiple associations and service providers.
 Snow Removal
Disclaimer: Amenities are based on third-party information and may vary; buyers must independently verify all amenities, as information is deemed reliable but not guaranteed.
Facts & Features
Rooms
Bedrooms & bathrooms
Bedrooms: 4
Bathrooms: 4
Interior
Sewer
Septic Tank
Window Features
Egress Windows
Exterior Features
Basketball Court, Lighting, Permeable Paving, Spa Hottub
Interior Features
Entrance Foyer, High Speed Internet, Jetted Tub
Cooling
Ceiling Fans, Central Air
Heating
Forced Air, Natural Gas
Appliances
Built In Electric Oven, Built In Refrigerator, Bar Fridge, Dishwasher, Disposal, Electric Cooktop, Microwave, Stainless Steel Appliances, Water Softener Owned
Construction
Year Built
Year Built: 2002
Home type
Single Family Residence
Construction Materials
Brick, Vinyl Siding
Property Condition
Platted Sub
Foundation Details
Basement, Poured, Sump Pump
Architectural Style
Colonial, Queen Anne, Victorian
Roof
Asphalt
Utilities & Energy
Fireplace Features
Gas, Great Room
Basement
Bath Stubbed, Daylight, Finished, Full, Walk Out Access
Laundry Features
Laundry Room
Pool Features
None
Utilities
Cable Available, Underground Utilities
Parking Features
Three Car Garage, Attached, Direct Access, Driveway, Electricityin Garage, Garage Door Opener, Garage Faces Side, Side Entrance
Security Features
Exterior Video Surveillance, Smoke Detectors
Electric
Circuit Breakers
Water Source
Well
Other Features
Disclosures
Taxes Homestead Exempt
Subdivision Name
Bunny Run Country Club Annex 4
Lot Features
Irregular Lot, Water View, Sprinklers
Patio And Porch Features
Covered, Patio, Porch
Price History
| Date | Event | Price |
|---|---|---|
09/20/2026 Source: | Listing Removed | $699,900 +6.05% $162/sqft |
08/26/2026 Source: | Pending | $660,000 $153/sqft |
08/21/2026 Source: | Contingent (Active Under Contract) | $660,000 -2.22% $153/sqft |
07/28/2026 Source: | Price Decreased | $675,000 -2.16% $156/sqft |
07/13/2026 Source: | Price Decreased | $689,900 -1.43% $160/sqft |


Show more
Nearby Homes
Find Homes by Property Features in Lake Orion, MI
Nearby New Homes For Sale


Based on information from the Board/Association of REALTORS® (alternatively, from the Realcomp II Ltd. MLS) through Oct 11, 2026, 09:30PM. All information provided is deemed reliable, but is not guaranteed to be accurate and should be independently verified. IDX provided courtesy of Realcomp II Ltd. via Andover Real Estate & Houzeo, Copyright 2026 Realcomp II Ltd. Shareholders Any use of search facilities of data on the site, other than by a consumer looking to purchase real estate, is prohibited. IDX information is provided exclusively for consumers' personal, noncommercial use and may not be used for any purpose other than to identify prospective properties consumers may be interested in purchasing. The accuracy of all information, regardless of source, is not guaranteed or warranted. All information should be independently verified. Listing Information presented by local MLS brokerage: Andover Real Estate, local REALTOR®- Scott Rubin - (248)206-3666 . Any use of search facilities of data on the site, other than by a consumer looking to purchase real estate, is prohibited. © 2024 Realcomp II Ltd. MLS. All Rights Reserved.
 Advertising Broker: Andover Real Estate | Andover Real Estate